Back

418 Beachwood Drive

Cornelia, GA 30531

Larry Wise
call for more info
615-738-0015
Ask a Question
Send to a Friend
Schedule a Showing
Request More Info
Smart Mortgage Options
Dalton Carter
Lender
Lic. 1566538
Office:
Direct: 678-425-4140
AP Mortgage
340 Jesse Jewell Parkway
Suite 500A
Gainesville, GA 30501
Apply for a Loan
For Sale
MLS Number 10853367
4 Bedrooms
4 Bathrooms
1 Half Baths
5,246 Square Feet *estimated
Summary of 418 Beachwood Drive
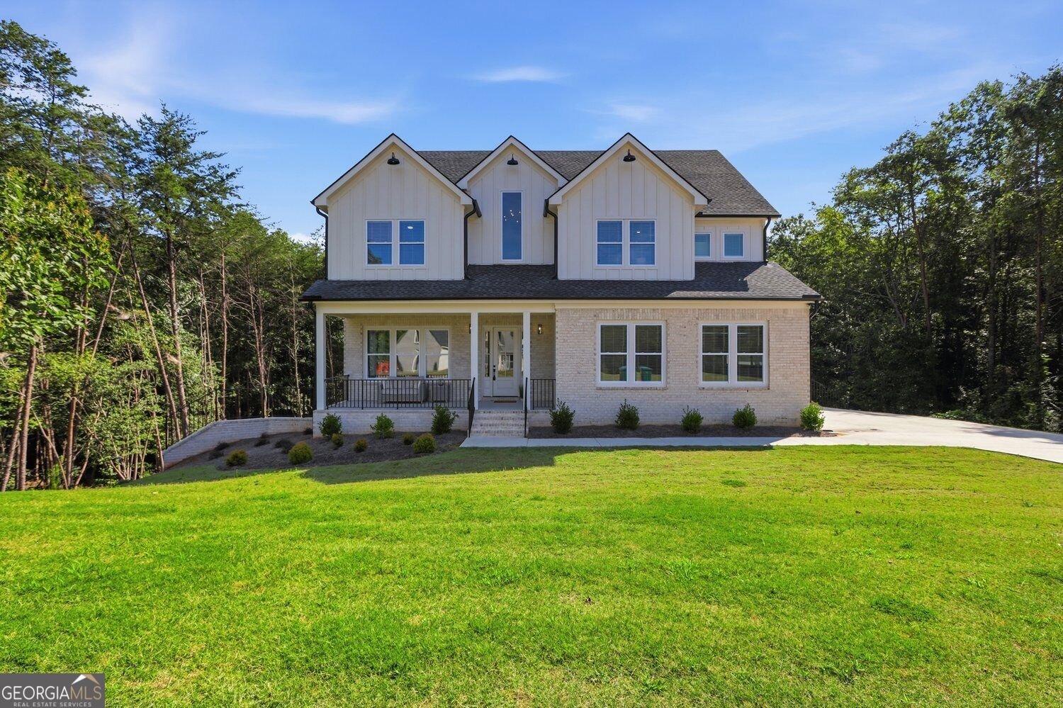
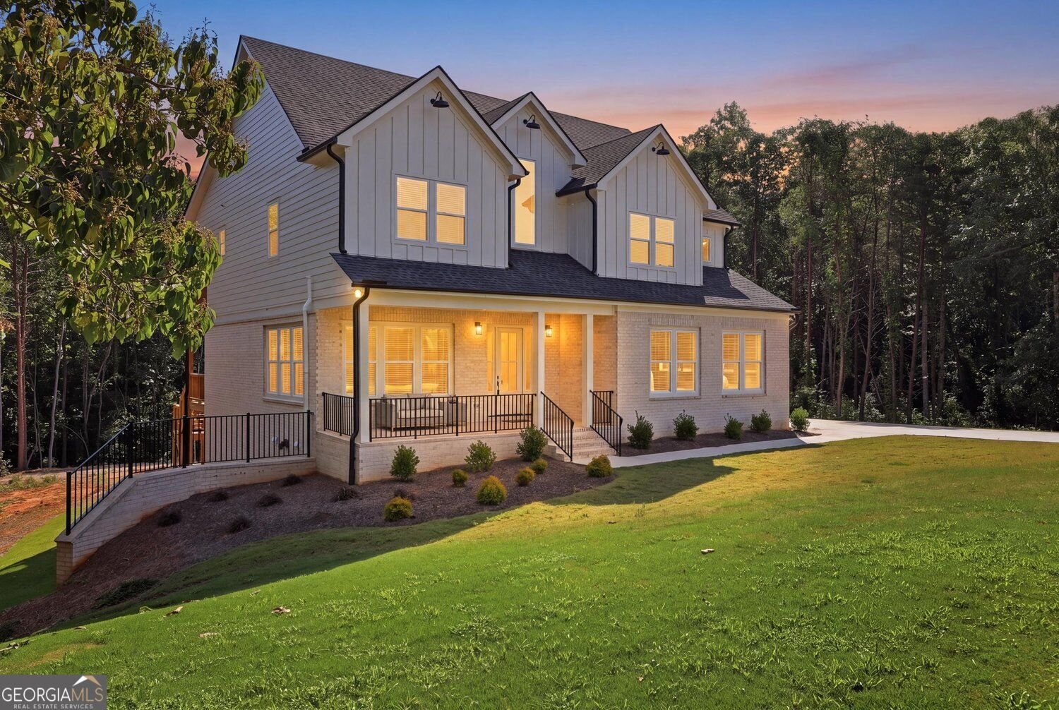
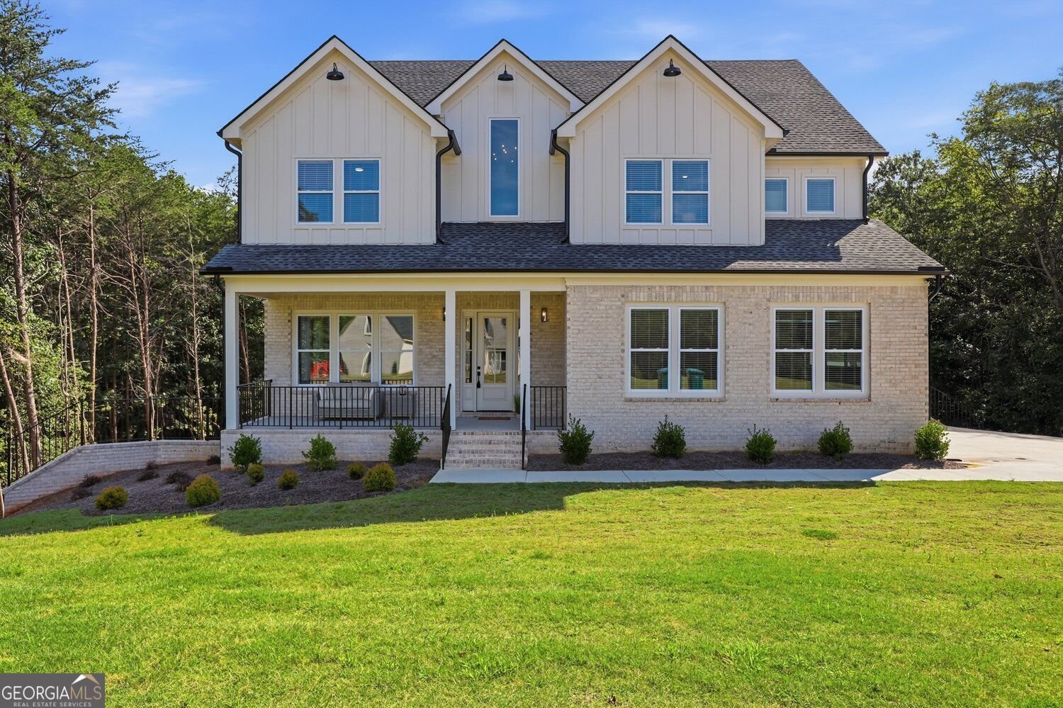
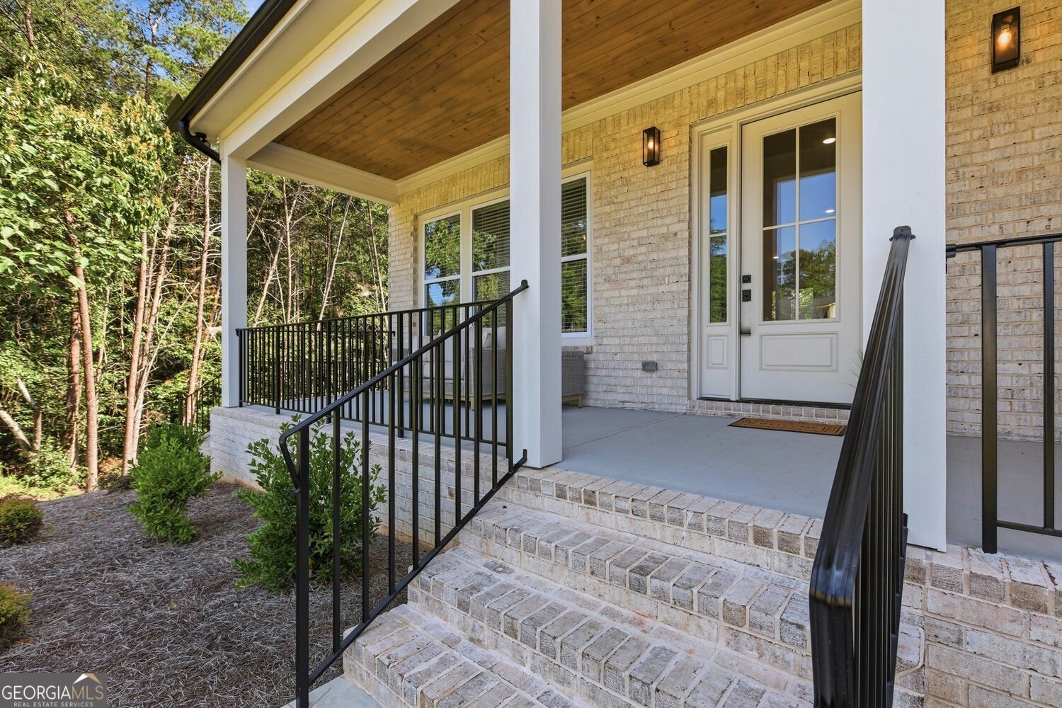
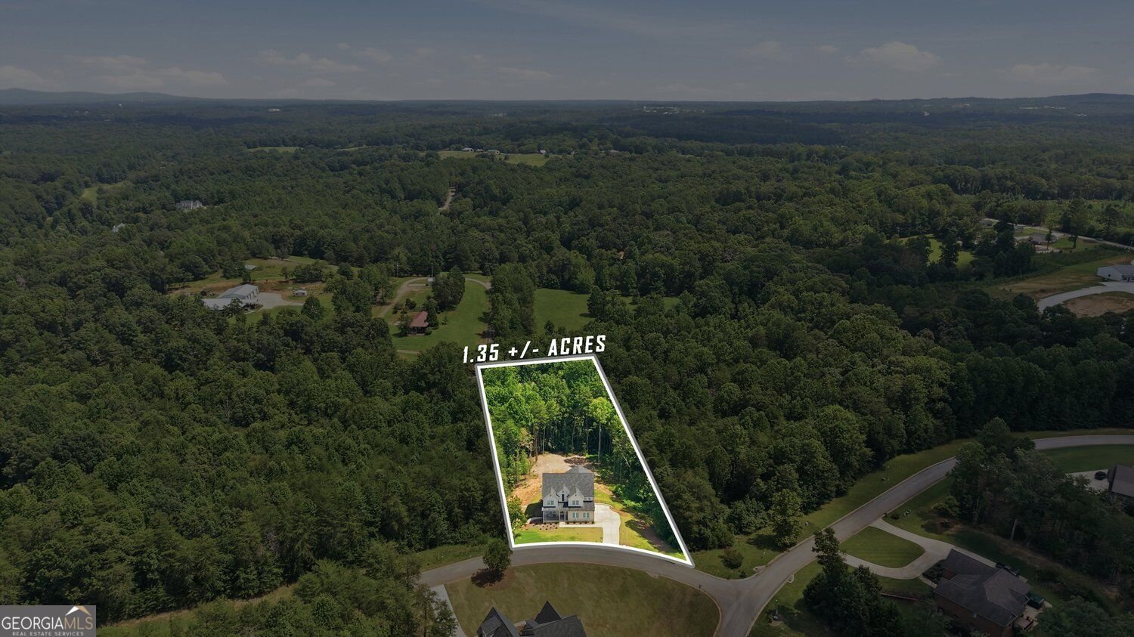
Welcome to your 2025 built luxury oasis in Woodmont subdivision, where the beautiful tree-lined streets and rolling hills welcome you home! Located on 1.35 acres, this home blends timeless charm with modern luxury. This spacious open concept floor plan offers 4 bedrooms and 4.5 bathrooms. The home also includes a heated walk out basement, providing exceptional additional space, no detail has been overlooked. Soaring ceilings invite you into the foyer where beautiful hardwood floors lead you past the formal dining room and into the living space. The living room features a stunning modern fireplace and French doors that open to beautiful views of nature and abundant wildlife. Entertain with ease as you enjoy the covered deck and multi-level stairs that lead to your backyard paradise. Next to the living room you will find a luxurious chef kitchen featuring quartz countertops, stainless steel appliances, and high-end fixtures, which can be found throughout the home. Off the kitchen, you have a breakfast nook, half-bath, and huge butler walk-in pantry, featuring a wet bar, beverage cooler, and the perfect counter space for your coffee bar. At the top of the stairs, you will find a spacious loft, guest bath, bedroom 1/office, and laundry room. The hall opens to a sun-drenched sitting room that leads to bedroom 2, bedroom 3 with en-suite bath, and finally the primary suite. The primary suite boasts a private balcony, large walk-in closet, and a luxurious spa bathroom with an enclosed rain shower and soaking tub. The true gem of this home is the extra of living space in the heated walk-out basement with full bath, laundry, sun room, living room, 2 flex rooms, wet bar, and hook ups for full kitchen if desired. It also includes a large concrete reinforced room with ventilation, perfect for storage or as a shelter/safe room. The basement opens out to your private backyard, which has been cleared with ample space for a pool. This home invites you to experience luxury with a touch of Southern charm, perfect for living a peaceful lifestyle in the Georgia hills! Buyer to verify all information.
Welcome to 418 Beachwood Drive in Woodmont, where this thoughtfully designed 4-bed, 4-bath home is ready for its next chapter. Thoughtfully planned, the interior provides 5,246 square feet of finished living space with an open, livable feel from room to room. A bright, open kitchen offers generous workspace, storage, and a direct view into the main gathering spaces. A central family room and dining area provide a welcoming place to unwind, gather, and enjoy time together. Step outside to approximately 1.35 acres, creating a comfortable setting for outdoor living and weekend gatherings. Practical parking available for multiple vehicles makes everyday living easier for households with multiple vehicles. Set within Woodmont in Cornelia, this home is close to schools, shopping, dining, and area attractions. After roughly 20 days on the market, this home remains a strong option in the area. At $750,000, this home is well positioned for buyers seeking value in Cornelia.
▾ Show more
418 Beachwood Drive - Map & Directions
view in Google Maps
Facts & features
School District Information
High School
Middle School
Elementary School
Additional Information about
Woodmont
Association
Yes
Association Fee
$11
Association Fee Includes
Insurance
Other
Additional Information about
418 Beachwood Drive
County
Neighborhood
Year Built
2025
Appliances
Cooktop
Dishwasher
Dryer
Microwave
Oven/Range (Combo)
Refrigerator
Architectural Style
Traditional
Basement
Finished
Construction Materials
Other
Cooling
Central Air
Dining Room Features
Separate Room
Flooring
Hardwood
Heating
Central
Home Warranty
No
Interior Features
Double Vanity
High Ceilings
Tile Bath
Vaulted Ceiling(s)
Kitchen Features
Kitchen Island
Walk-in Pantry
Solid Surface Counters
Levels
Three Or More
Selling Status
New Construction
Rooms
Bonus Room
Game Room
Laundry
Office
Sewer Type
Septic Tank
Listing Conditions
As Is
Total Finished Area
5,246
Total Fire Places
1
Utilities
Cable Available
Electricity Available
High Speed Internet
Underground Utilities
Water Available
Water Source
Public
New Construction
Yes
Finished Basement
Yes
Land Information
Lot Size
1 to 2 Acres
Lot Features
Level
Lot Size Estimated
1.35
Garages and Parking Information
Parking Total
5
Parking Features
Garage
Tax Information
Taxes
$6,164
Tax Year
2026
Tax ID Number
047 002K
▾ Show more
listed by real estate agent van grant and bhhs georgia properties