Back

132 Fairview Meadows Drive

Demorest, GA 30535

Larry Wise
call for more info
615-738-0015
Ask a Question
Send to a Friend
Schedule a Showing
Request More Info
Smart Mortgage Options
Dalton Carter
Lender
Lic. 1566538
Office:
Direct: 678-425-4140
AP Mortgage
340 Jesse Jewell Parkway
Suite 500A
Gainesville, GA 30501
Apply for a Loan
For Sale
MLS Number 10870665
2 Bedrooms
2 Bathrooms
0 Half Baths
1,794 Square Feet *estimated
Summary of 132 Fairview Meadows Drive
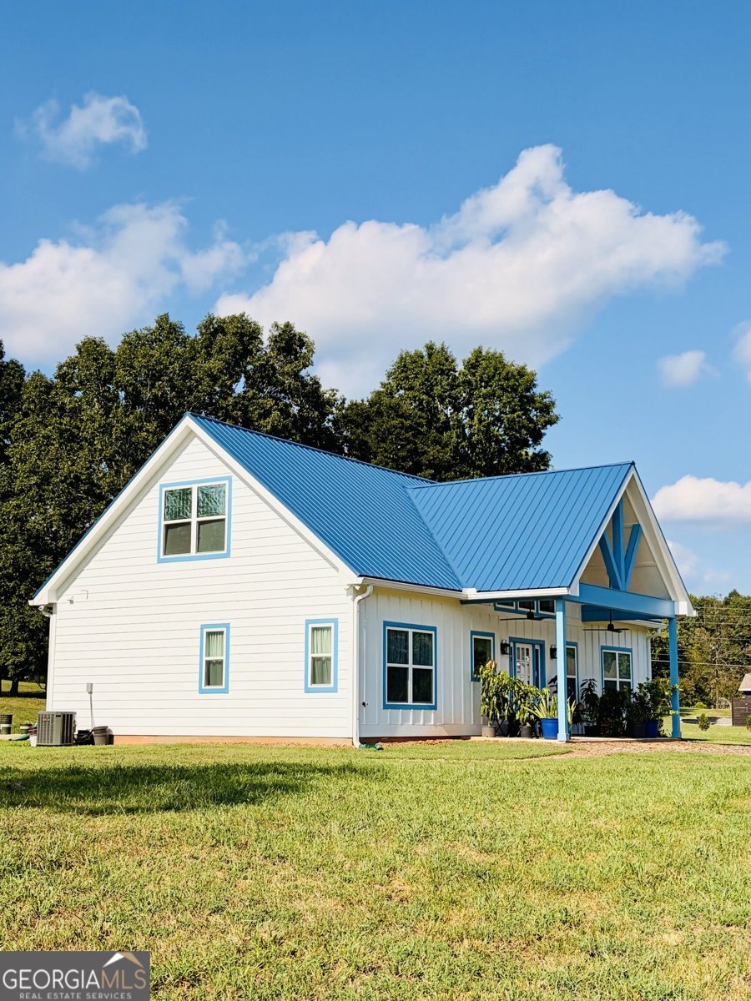
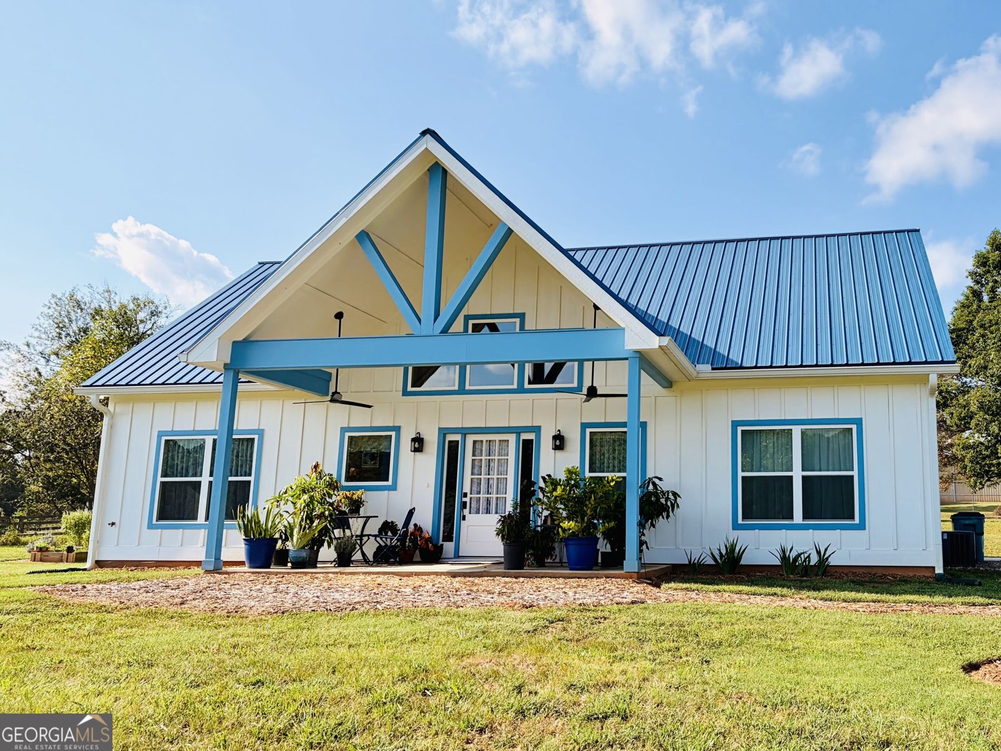
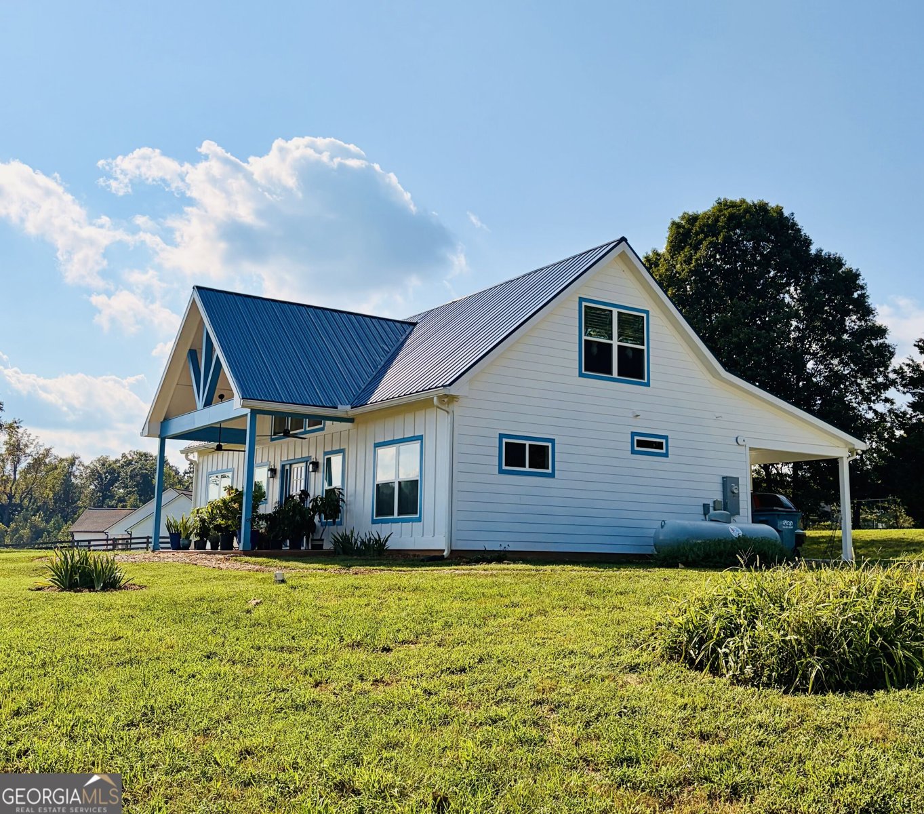
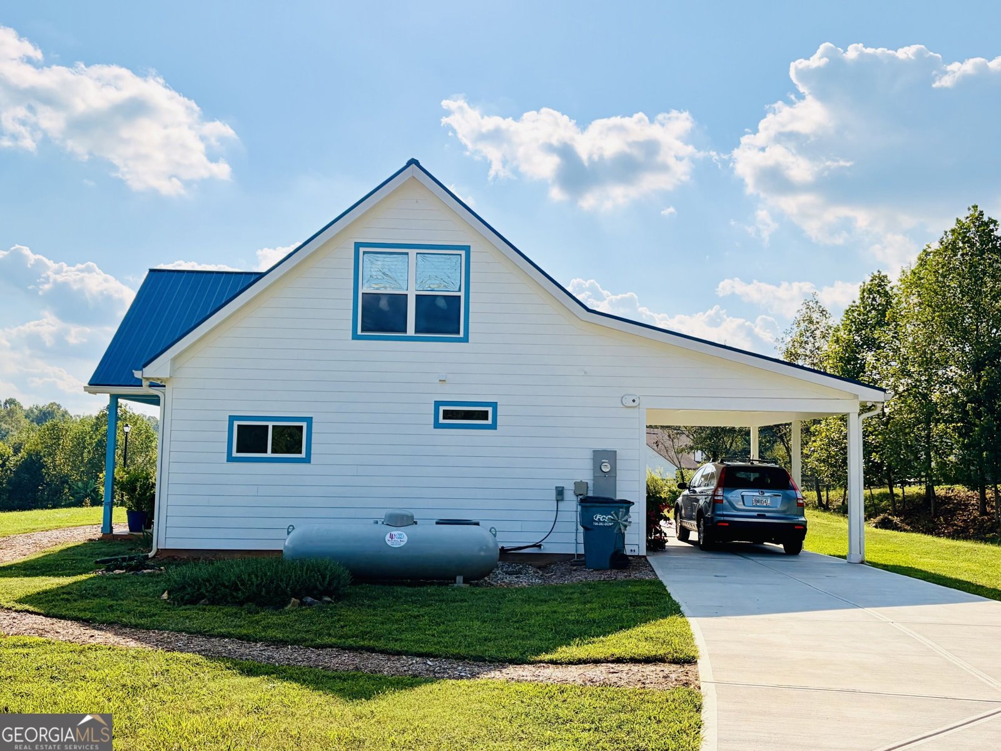
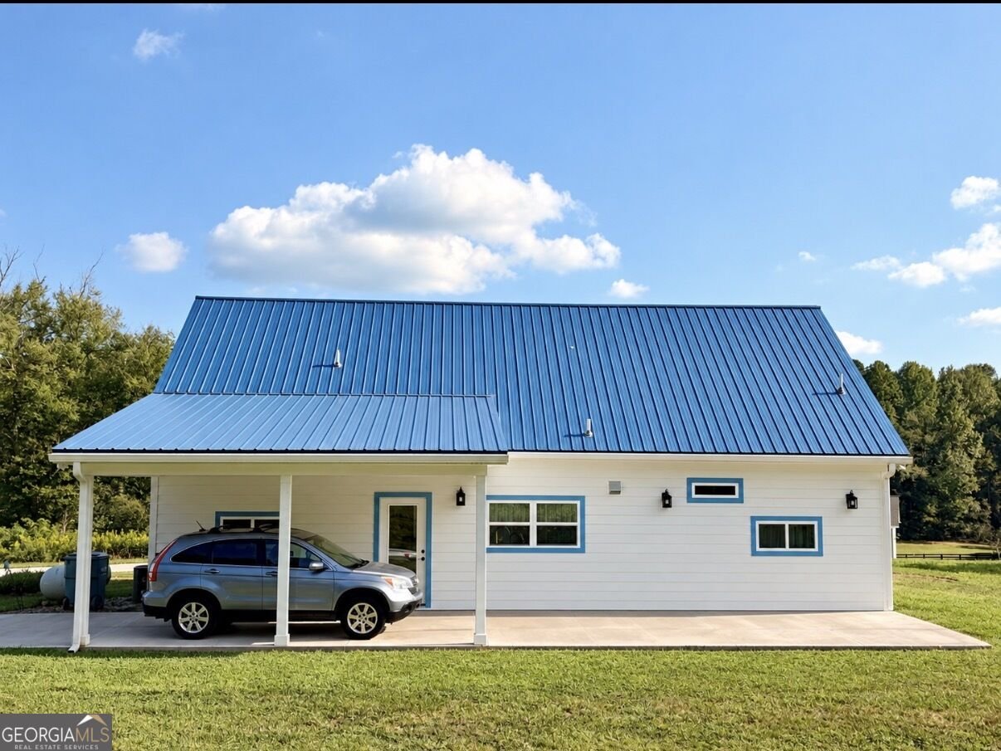
Custom built farmhouse designed and constructed with exceptional attention to detail. Elite features such as 100% Hardie board siding and trim and a metal roof provides a low maintenance homestead with high return in equity. Large concrete front porch 8x20 where swings can be easily installed to enjoy beautiful mountain sunsets. This lovely home is incredibly versatile! The precise details continue throughout the interior presenting premium luxury vinyl tile flooring with marble design, ceramic tile backsplash in large open concept, kitchen with cathedral ceiling, soft close cabinets, and deep drawers for plenty of storage finished with stainless steel handles. Tiled shower walls in both bathrooms, dual sliding glass door in master bathroom, skirted toilets and solid surface countertops to complete the elegant look. The bedroom floors are covered with premium memory foam underlayment, and 53 ounce carpet that makes you feel like you're walking on clouds. The priceless bonus is the energy efficient instant water heater so you will never have to worry about running out of hot water. Home also features propane for cooking that makes dinner prep a snap. Another excellent feature is that the home was designed with 36" wide doors, so most areas of the home is easily accessible by wheelchair. Farmhouse theme, barn door, wrought iron shelf brackets and beautiful wooden open shelves along with the "hayloft" feel of the bonus rooms in the attic truly makes this lovely space feel like home. The upstairs bonus rooms are connected by a sunlit catwalk that overlooks the living space below. Decorate and utilize the rooms for whatever space your heart desires. Bedroom, office, study, library or a Zen meditation station, or a fun game room and hang out spot, the possibilities are endless. Seller has cut no corners to create a well insulated home to keep energy cost low. So many features it's hard to list them all. Come and see it yourself and make this lovely home your next homestead.
Welcome to this beautifully maintained 2-bedroom, 2-bath home in the sought after Fairview Meadows community of Demorest. Inside, the home offers 1,794 square feet of finished living space, giving plenty of room for everyday living and easy entertaining. The kitchen was planned for both everyday meals and special occasions, with plenty of room to cook, serve, and connect. The main living areas are filled with natural light and provide an easy flow for hosting friends or enjoying quiet evenings at home. Step outside to approximately 1 acres, creating a comfortable setting for outdoor living and weekend gatherings. With parking available, the home provides flexible options for families and visitors. Set within Fairview Meadows in Demorest, this home is close to schools, shopping, dining, and area attractions. With roughly 6 days on the market, this property stands out for condition and location. With an asking price of $369,000, this property represents an appealing opportunity in the current market.
▾ Show more
132 Fairview Meadows Drive - Map & Directions
view in Google Maps
Facts & features
School District Information
High School
Middle School
Elementary School
Additional Information about
Fairview Meadows
Association
No
Additional Information about
132 Fairview Meadows Drive
County
Neighborhood
Year Built
2024
Appliances
Dishwasher
Electric Water Heater
Oven/Range (Combo)
Refrigerator
Tankless Water Heater
Architectural Style
Craftsman
Traditional
Foundation
Slab
Construction Materials
Other
Cooling
Central Air
Electric
Flooring
Carpet
Tile
Vinyl
Heating
Electric
Home Warranty
No
Interior Features
High Ceilings
Master On Main Level
Split Bedroom Plan
Tile Bath
Walk-In Closet(s)
Levels
One and One Half
Financing Available
Cash
Conventional
FHA
Fannie Mae Approved
USDA Loan
VA Loan
Patio and Porch Features
Patio
Porch
Selling Status
Resale
Roof
Metal
Rooms
Bonus Room
Laundry
Loft
Sewer Type
Septic Tank
Total Finished Area
1,794
Utilities
Electricity Available
High Speed Internet
Phone Available
Propane
Underground Utilities
Water Available
Water Source
Public
Master on the Main
Yes
Land Information
Lot Size
.5 to 1 Acre
Lot Features
Open Lot
Sloped
Lot Size Estimated
1
Garages and Parking Information
Parking Features
Carport
Tax Information
Taxes
$1,391
Tax Year
2025
Tax ID Number
022 178T
▾ Show more
listed by real estate agent anita kiss and virtual properties realty.com