Back

646 Bald Ridge Circle

Demorest, GA 30535

Larry Wise
call for more info
615-738-0015
Ask a Question
Send to a Friend
Schedule a Showing
Request More Info
More Homes In
Habersham Meadows
642 Bald Ridge Circle, Demorest
632 Bald Ridge Circle, Demorest
668 Bald Ridge Circle, Demorest
Smart Mortgage Options
Dalton Carter
Lender
Lic. 1566538
Office:
Direct: 678-425-4140
AP Mortgage
340 Jesse Jewell Parkway
Suite 500A
Gainesville, GA 30501
Apply for a Loan
For Sale
MLS Number 10871570
6 Bedrooms
4 Bathrooms
1 Half Baths
3,681 Square Feet *estimated
Summary of 646 Bald Ridge Circle
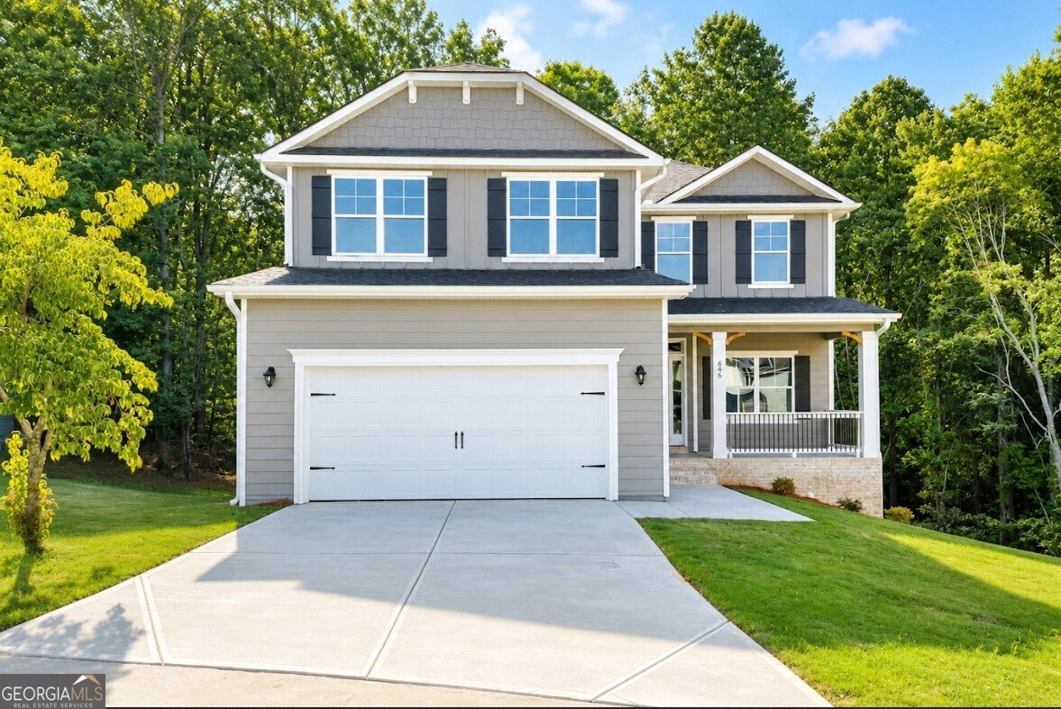
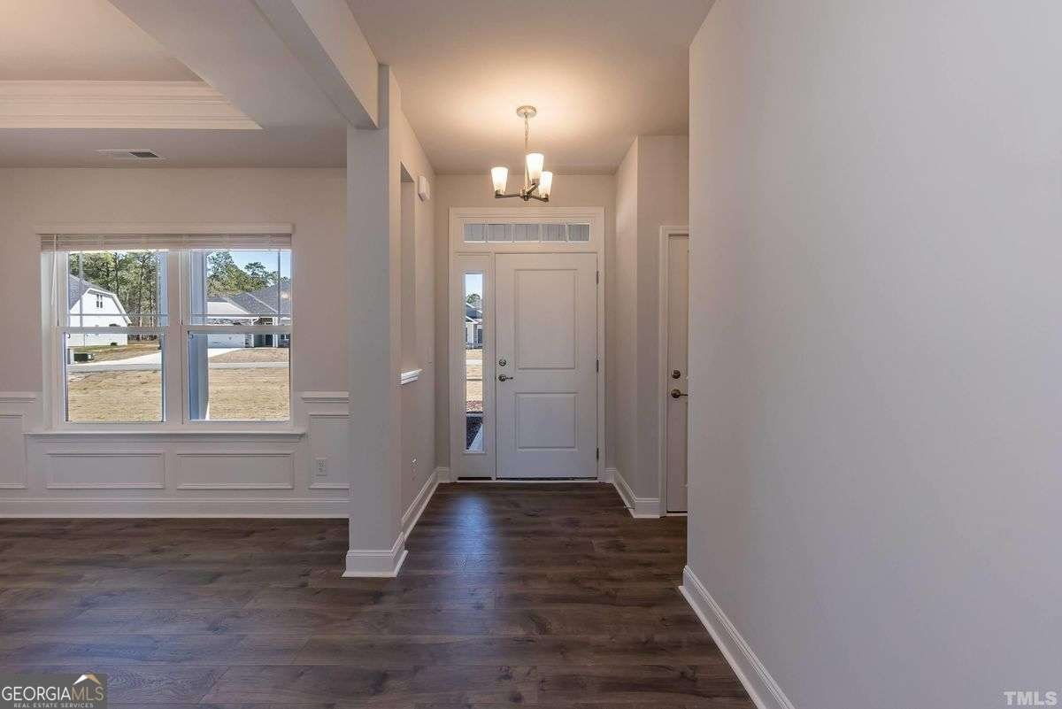
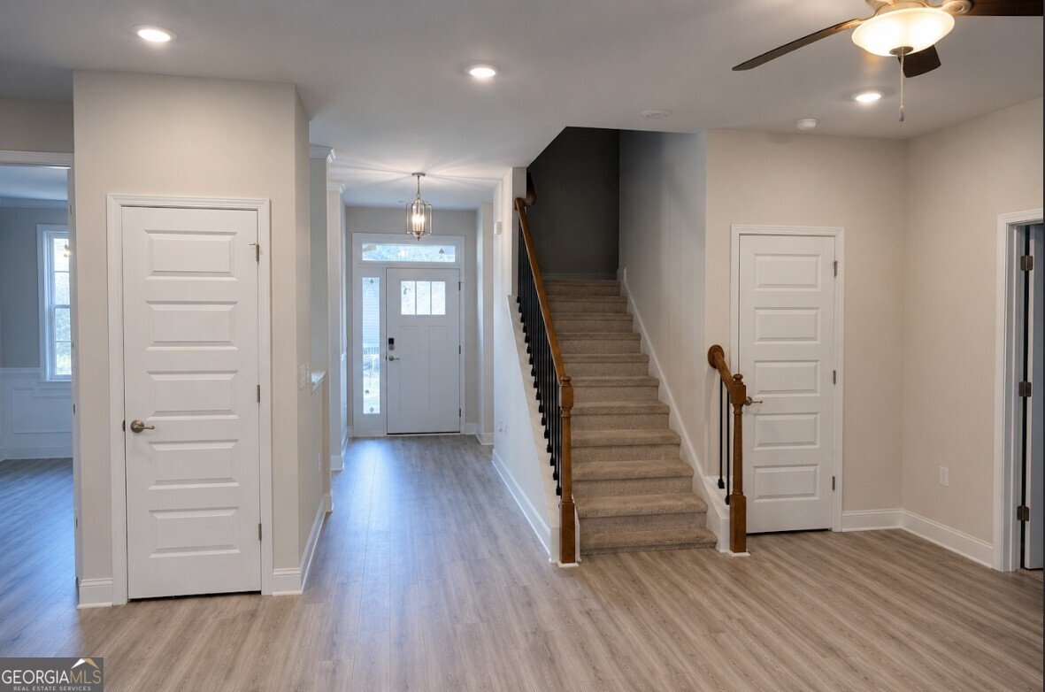
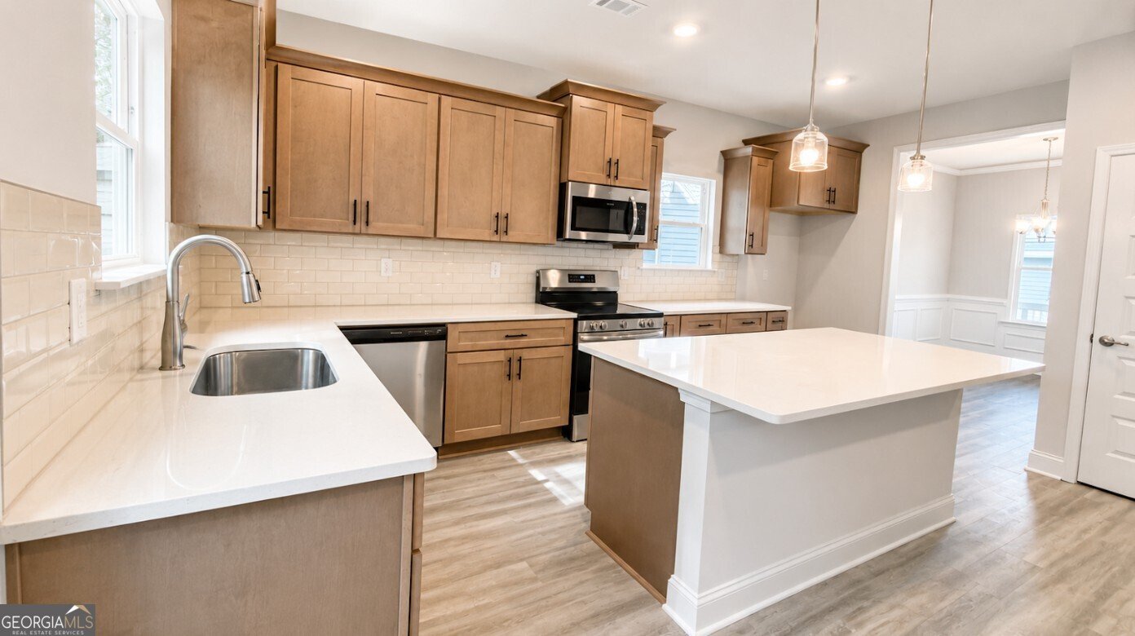
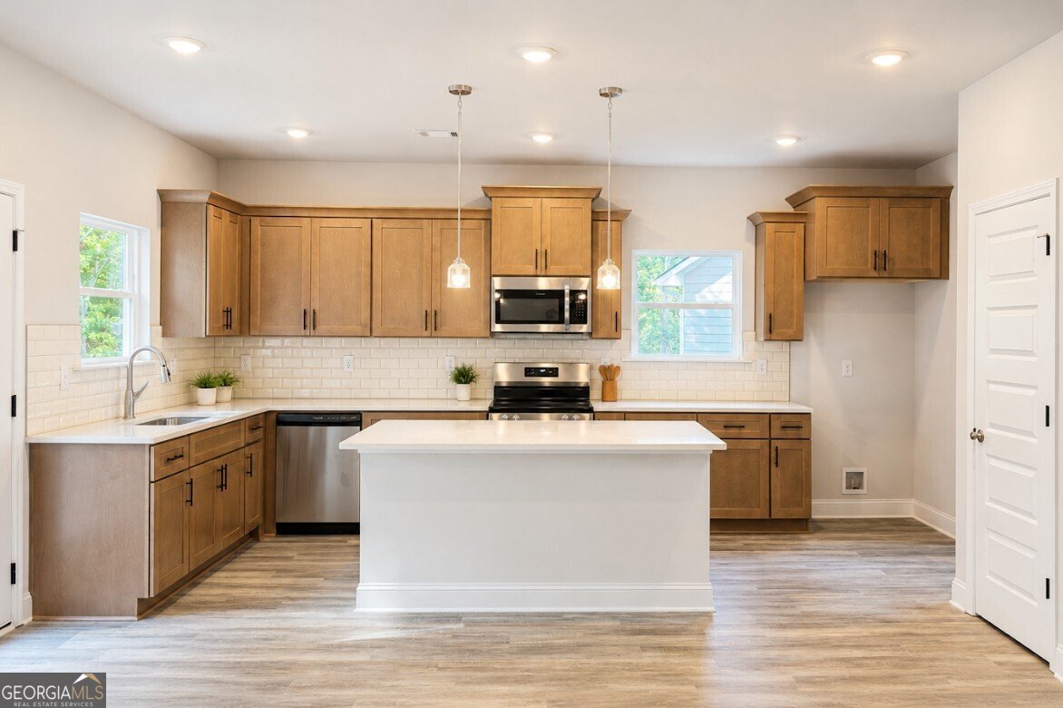
SPACIOUS LIVING! FINISHED BASEMENT! MOVE-IN READY! Welcome to Habersham Meadows in beautiful Demorest, GA, where comfort, space, and modern living come together! Discover this beautifully designed home by Adams Homes, offering 5 bedrooms, spacious living areas, and a thoughtfully designed floor plan perfect for everyday living and entertaining! Step inside and experience an inviting open-concept layout that seamlessly connects the kitchen, dining, and living areas, creating a warm and welcoming atmosphere for gatherings of all sizes. The beautifully appointed kitchen features stylish finishes, ample cabinetry, generous counter space, and plenty of room to prepare meals while staying connected with family and guests. The spacious owner's suite offers a relaxing retreat, complete with a private ensuite bathroom and generous closet space. Additional bedrooms provide flexibility for family, guests, or a dedicated home office. But the real showstopper is the FINISHED BASEMENT! This incredible additional living space opens the door to endless possibilities! Imagine creating the ultimate entertainment area, a cozy movie theater, game room, fitness space, guest retreat, or even a second living area! Whether you're hosting holiday celebrations, entertaining friends, accommodating extended family, or simply looking for extra room to spread out, this home offers the space and versatility to fit your lifestyle. Step outside and enjoy the peaceful surroundings and natural beauty of Northeast Georgia, with room to relax, unwind, and enjoy the outdoors. Conveniently located near shopping, dining, schools, and everyday essentials, Habersham Meadows offers the perfect balance of small-town charm and modern convenience. Enjoy the added peace of mind that comes with a builder warranty! INCENTIVES AVAILABLE TO QUALIFIED BUYERS! With spacious interiors, a finished basement, and incredible flexibility, this home is ready for its next chapter! Don't miss your opportunity to make it yours! SCHEDULE YOUR PRIVATE TOUR TODAY AND EXPERIENCE EVERYTHING THIS HOME HAS TO OFFER!
Discover this inviting 6-bedroom, 4-bath home located in the well established community of Habersham Meadows. Thoughtfully planned, the interior provides 3,681 square feet of finished living space with an open, livable feel from room to room. The kitchen was planned for both everyday meals and special occasions, with plenty of room to cook, serve, and connect. A central family room and dining area provide a welcoming place to unwind, gather, and enjoy time together. Step outside to approximately 0.25 acres, creating a comfortable setting for outdoor living and weekend gatherings. The property includes parking available for multiple vehicles, offering convenience for residents and guests. Habersham Meadows offers a well established community setting in Demorest with convenient access to local shopping, dining, and major routes. Just listed within the last few days, this home is already drawing attention. With an asking price of $439,900, this property represents an appealing opportunity in the current market.
▾ Show more
646 Bald Ridge Circle - Map & Directions
view in Google Maps
Facts & features
School District Information
High School
Middle School
Elementary School
Additional Information about
Habersham Meadows
Association
Yes
Association Fee
$600
Initiation Fee
$500
Association Fee Includes
Maintenance Grounds
Additional Information about
646 Bald Ridge Circle
County
Neighborhood
Year Built
2026
Appliances
Dishwasher
Architectural Style
Traditional
Basement
Bath Finished
Daylight
Finished
Full
Construction Materials
Concrete
Cooling
Ceiling Fan(s)
Central Air
Electric
Zoned
Dining Room Features
Seats 12+
Exterior Features
Lighting,Other
Fireplace Features
Factory Built
Family Room
Flooring
Carpet
Heating
Central
Zoned
Home Warranty
Yes
Interior Features
High Ceilings
Master On Main Level
Pulldown Attic Stairs
Walk-In Closet(s)
Kitchen Features
Breakfast Bar
Kitchen Island
Pantry
Solid Surface Counters
Laundry Features
In Mud Room,Upper Level
Levels
Three Or More
Patio and Porch Features
Deck
Selling Status
Under Construction
Roof
Composition
Rooms
Laundry
Security Features
Carbon Monoxide Detector(s)
Smoke Detector(s)
Sewer Type
Public Sewer
Showing Info
Public Sewer
Total Finished Area
3,681
Total Fire Places
1
Utilities
Cable Available
Electricity Available
Phone Available
Underground Utilities
Water Available
Water Source
Public
Window Features
Double Pane Windows
Finished Basement
Yes
Master on the Main
Yes
Land Information
Lot Size
Less than .5 Acres
Lot Features
Other
Sloped
Lot Size Estimated
0.25
Fencing
Wood
Garages and Parking Information
Parking Total
2
Parking Features
Attached
Garage
Tax Information
Taxes
Unknown
Tax Year
2025
Tax ID Number
078 088A
▾ Show more
listed by real estate agent jeronda owens and adams homes realty inc.