Back

241 Legacy Drive

Demorest, GA 30535

Larry Wise
call for more info
615-738-0015
Ask a Question
Send to a Friend
Schedule a Showing
Request More Info
Smart Mortgage Options
Dalton Carter
Lender
Lic. 1566538
Office:
Direct: 678-425-4140
AP Mortgage
340 Jesse Jewell Parkway
Suite 500A
Gainesville, GA 30501
Apply for a Loan
For Sale
MLS Number 10803655
4 Bedrooms
3 Bathrooms
0 Half Baths
2,814 Square Feet *estimated
Summary of 241 Legacy Drive
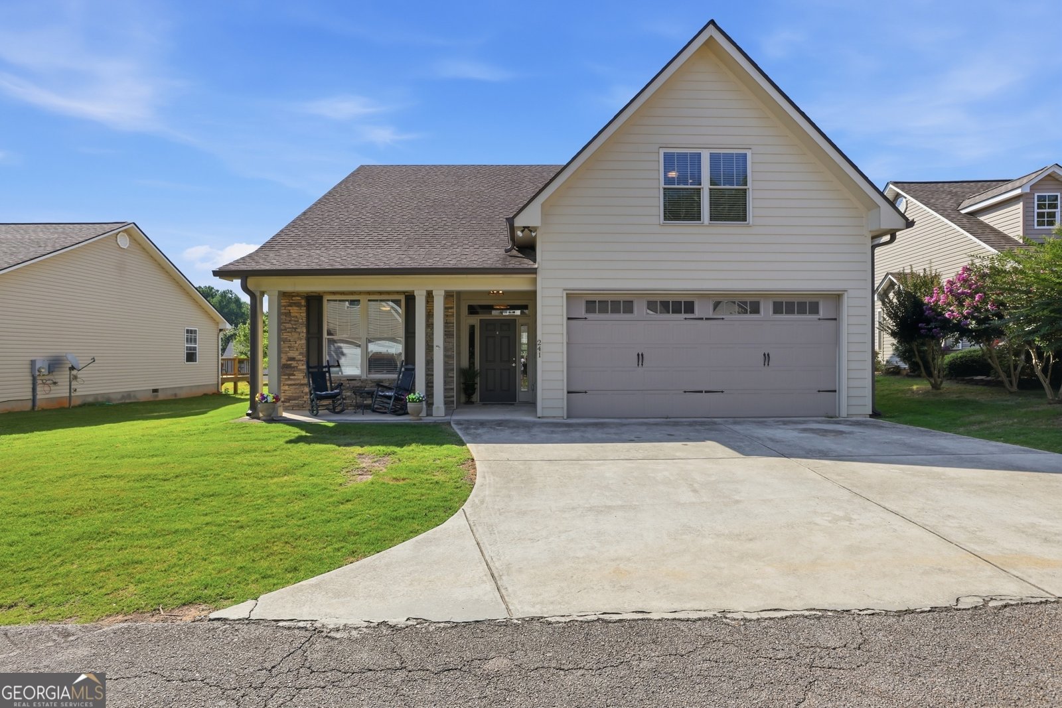
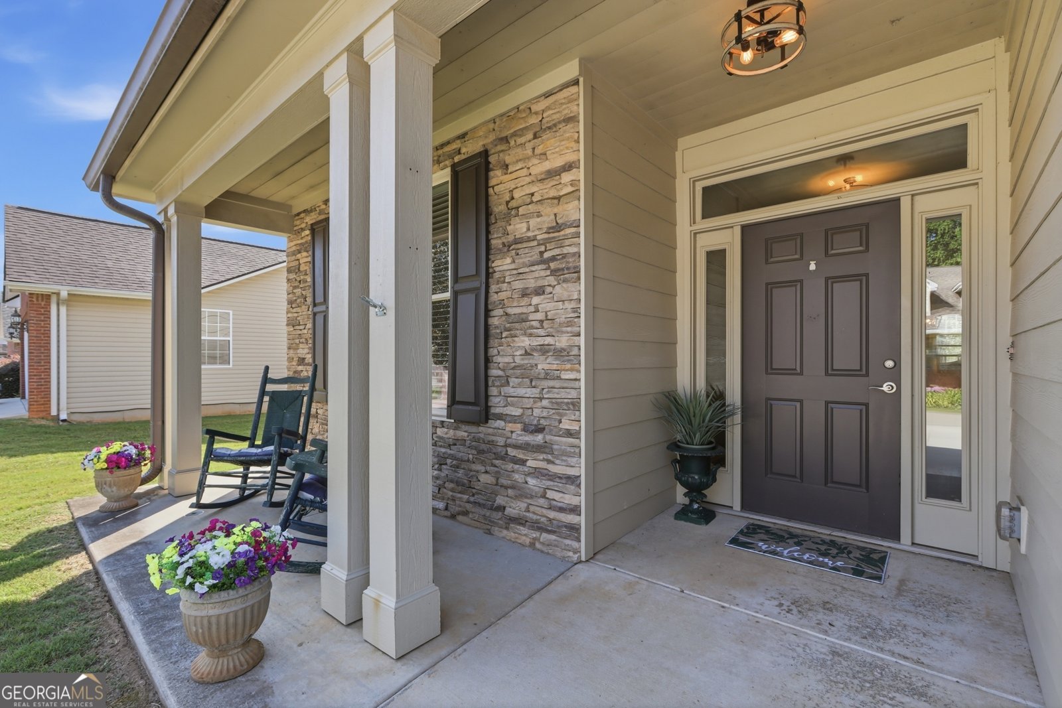
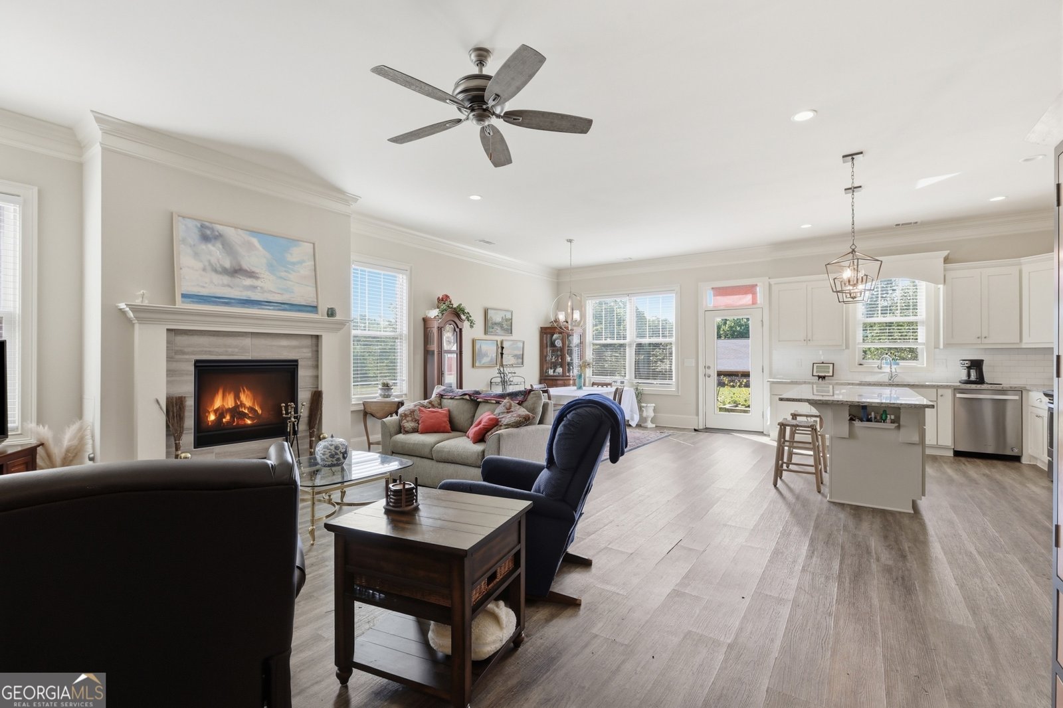
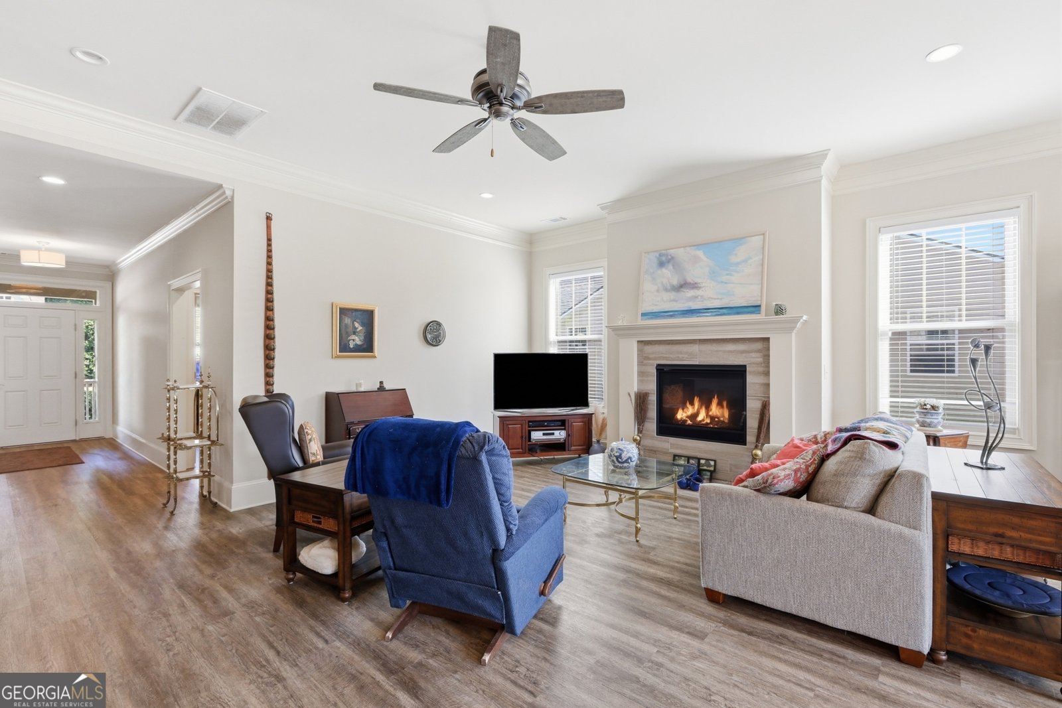
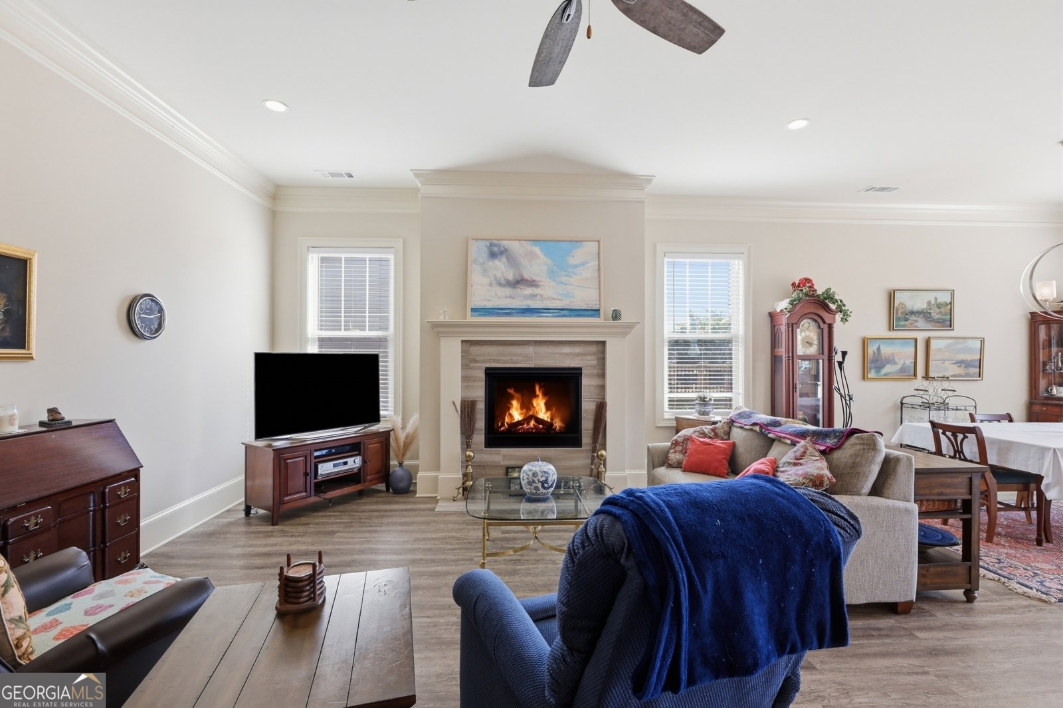
Welcome to this spacious 4 bedroom, 3 bath home in the highly sought-after Legacy Woods subdivision, where comfort, convenience, and low-maintenance living come together. Thoughtfully designed with an ADA-compliant main level, this home offers exceptional accessibility without sacrificing style or functionality. Step inside through the welcoming foyer and into the expansive living room featuring a cozy fireplace and an adjoining dining area that's perfect for everyday living or entertaining. The well-appointed kitchen offers an abundance of cabinet space, beautiful granite countertops, and plenty of room for meal preparation and gathering with family and friends. The main-level primary suite provides a peaceful retreat with a large walk-in closet and a fully ADA-compliant bathroom complete with an accessible shower. A second bedroom and full bath on the main level offer the perfect setup for guests, family members, or a home office. Upstairs, you'll find two generously sized bedrooms connected by a shared full bathroom, along with a large bonus room that can easily serve as a fifth bedroom, home office, media room, or playroom-the possibilities are endless. Outside, enjoy the convenience of a two-car garage and a lifestyle designed for ease. Legacy Woods offers wonderful neighborhood amenities including a swimming pool and sidewalks that make daily walks enjoyable. Best of all, HOA fees include lawn care, giving you more time to relax and enjoy everything this wonderful community has to offer. With an abundance of living space, a flexible floor plan, and an unbeatable location in one of the area's most desirable neighborhoods, this home is one you won't want to miss!
Welcome to 241 Legacy Drive in Legacy, where this thoughtfully designed 4-bed, 3-bath home is ready for its next chapter. Inside, the home offers 2,814 square feet of finished living space, giving plenty of room for everyday living and easy entertaining. The kitchen functions as the heart of the home with ample counter space, storage, and a natural connection to the main living areas. Open concept living and dining spaces create a comfortable setting for gatherings of all kinds. Outside, the property offers approximately 0.12 acres, giving ample room to relax, play, or plan future outdoor projects. Practical parking available makes everyday living easier for households with multiple vehicles. Legacy offers a well established community setting in Demorest with convenient access to local shopping, dining, and major routes. On the market for about 7 days, this home offers an excellent opportunity in Demorest. At $399,900, this home is well positioned for buyers seeking value in Demorest.
Show more
241 Legacy Drive - Map & Directions
view in Google Maps
Facts & features
School District Information
High School
Middle School
Elementary School
Additional Information about
Legacy
Association
Yes
Association Fee
$780
Association Fee Includes
Maintenance Grounds
Swimming
Community Features
Street Lights
Additional Information about
241 Legacy Drive
County
Neighborhood
Year Built
2018
Appliances
Dishwasher
Oven/Range (Combo)
Architectural Style
Craftsman
Foundation
Slab
Construction Materials
Concrete
Stone
Cooling
Electric
Heat Pump
Zoned
Dual
Dining Room Features
Dining Rm/Living Rm Combo
Fireplace Features
Living Room
Factory Built
Metal
Gas Log
Flooring
Carpet
Laminate
Tile
Heating
Electric
Central
Heat Pump
Home Warranty
No
Interior Features
High Ceilings
Double Vanity
Tile Bath
Master On Main Level
Kitchen Features
Kitchen Island
Walk-in Pantry
Laundry Features
Common Area
Levels
One and One Half
Financing Available
Cash
Conventional
FHA
USDA Loan
VA Loan
Patio and Porch Features
Porch
Selling Status
New Construction
Roof
Composition
Rooms
Foyer
Laundry
Bonus Room
Sewer Type
Public Sewer
Total Finished Area
2,814
Total Fire Places
1
Utilities
Cable Available
Sewer Connected
Water Source
Public
Window Features
Double Pane Windows
New Construction
Yes
Master on the Main
Yes
Land Information
Lot Size
Less than .5 Acres
Lot Features
Level
Open Lot
Lot Size Estimated
0.12
Garages and Parking Information
Parking Features
Attached
Garage
Garage Door Opener
Kitchen Level
Side/Rear Entrance
Storage
Tax Information
Taxes
$5,636
Tax Year
2024
Tax ID Number
081 004X
Show more
listed by real estate agent and keller williams lanier partners