Back

212 Knots Landing Drive

Demorest, GA 30535

Larry Wise
call for more info
615-738-0015
Ask a Question
Send to a Friend
Schedule a Showing
Request More Info
Smart Mortgage Options
Dalton Carter
Lender
Lic. 1566538
Office:
Direct: 678-425-4140
AP Mortgage
340 Jesse Jewell Parkway
Suite 500A
Gainesville, GA 30501
Apply for a Loan
For Sale
MLS Number 10803672
4 Bedrooms
4 Bathrooms
0 Half Baths
4,151 Square Feet *estimated
Summary of 212 Knots Landing Drive
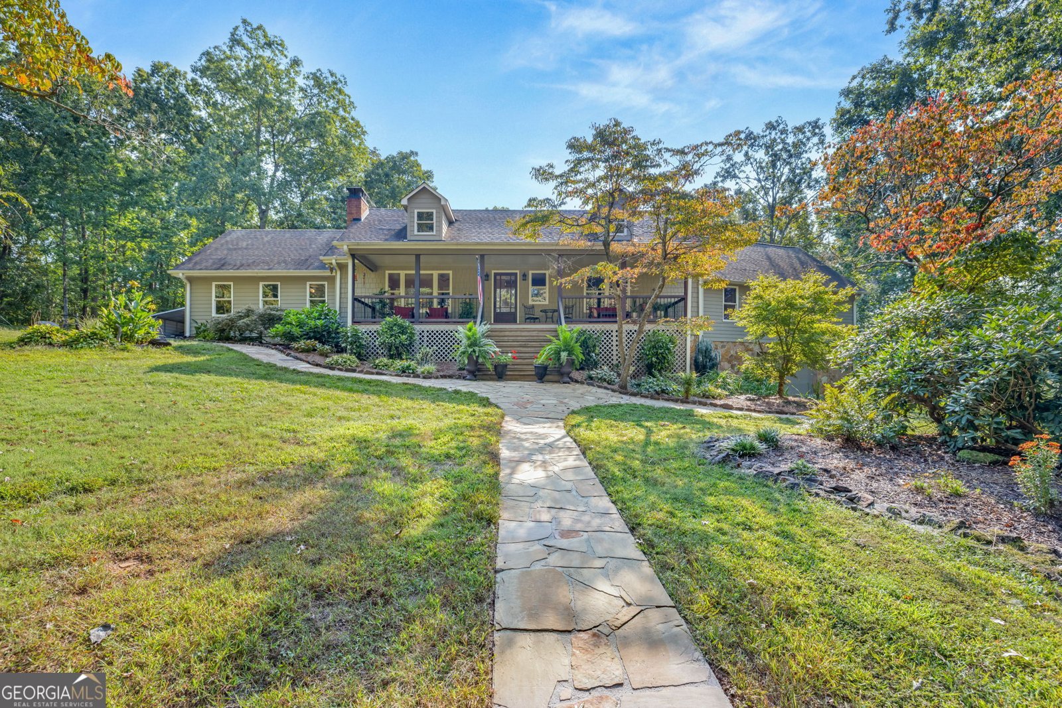
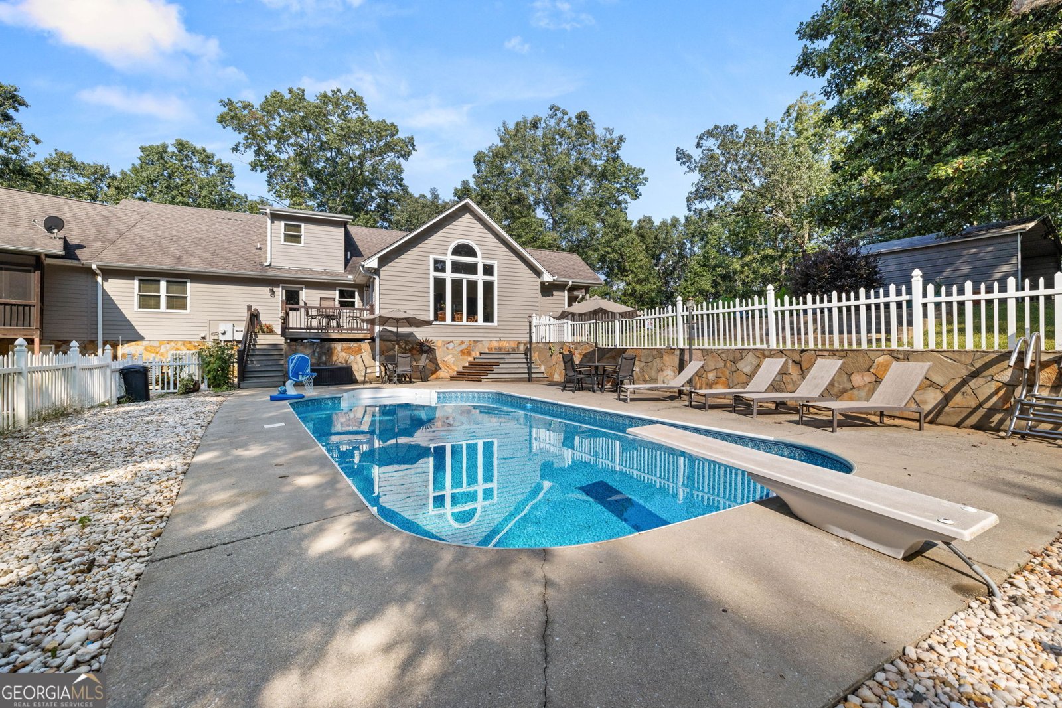
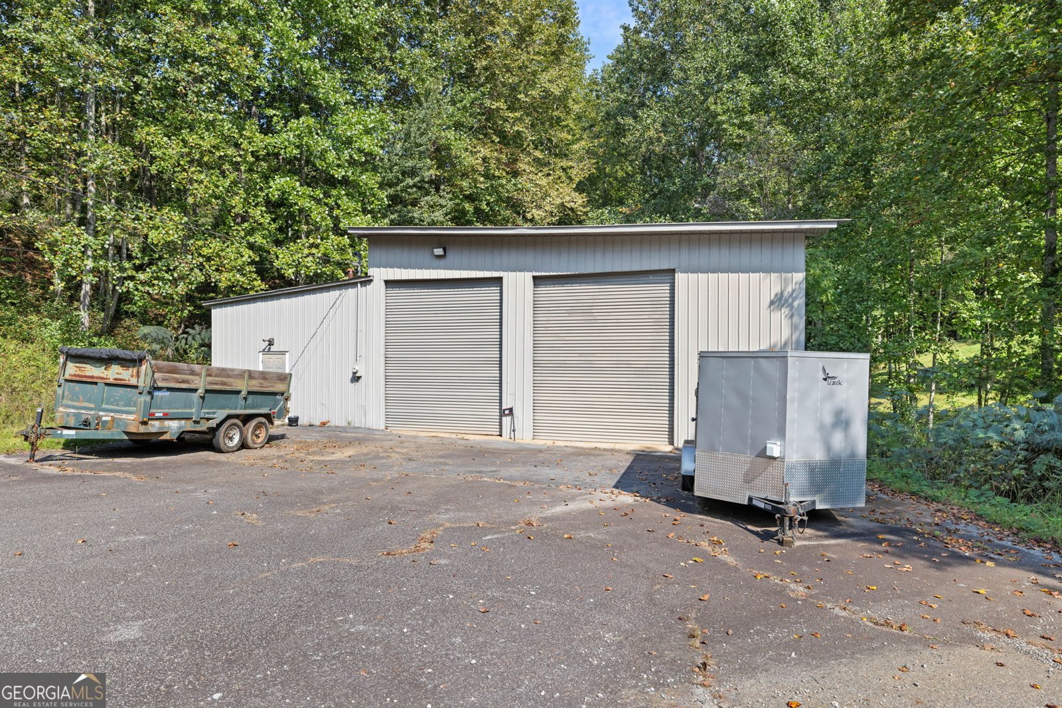
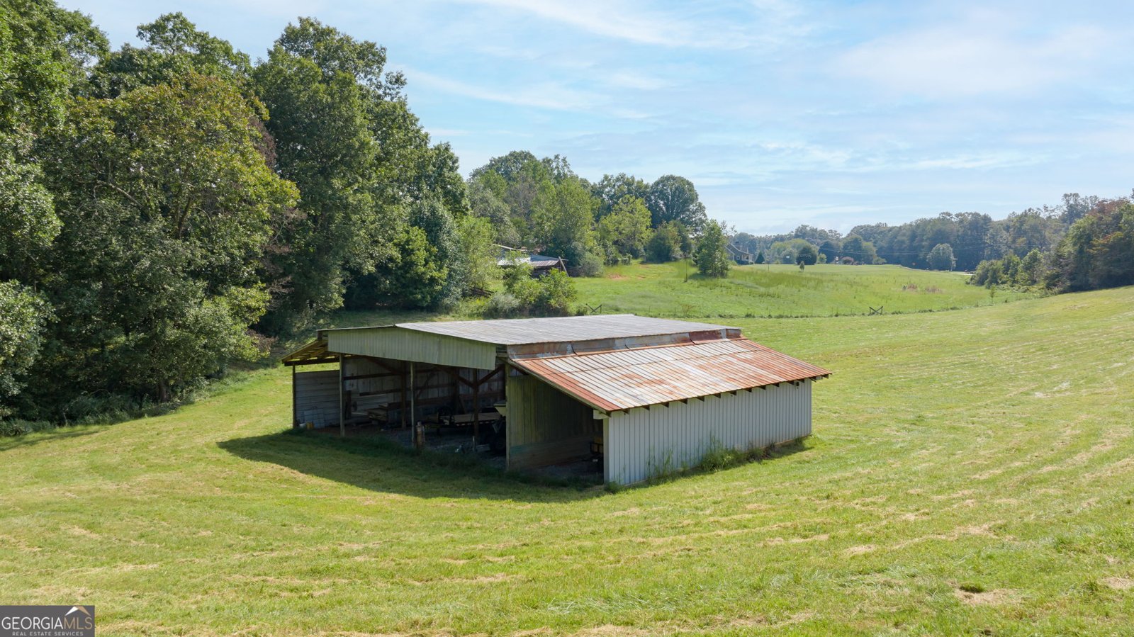
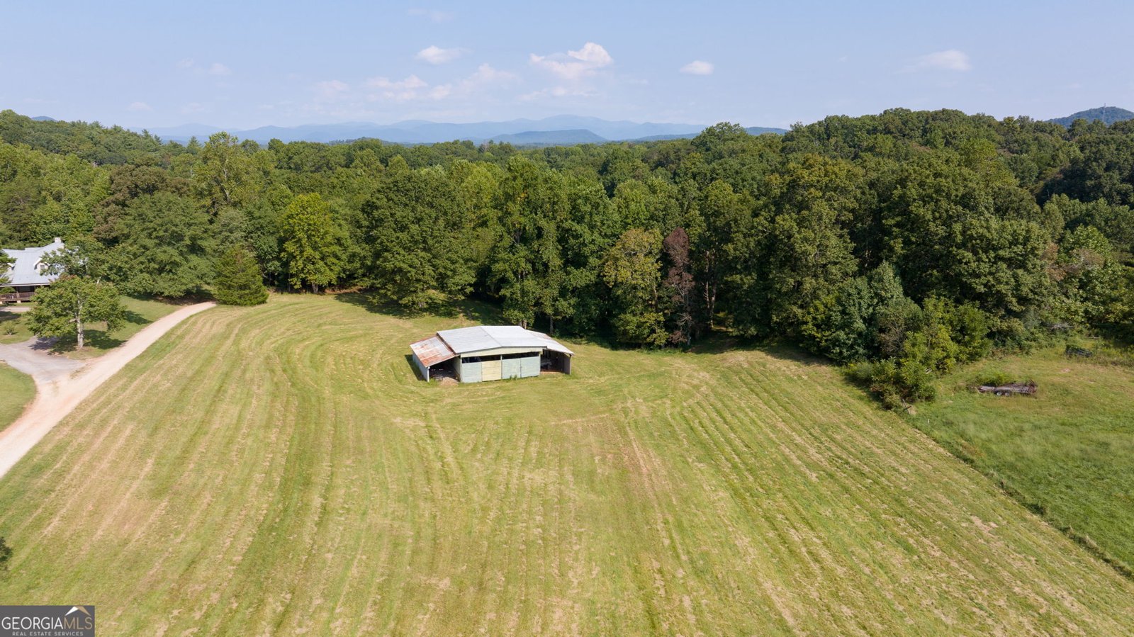
Welcome to your own private retreat on over 11 beautiful acres! Completely remodeled in 2015, this custom-built home offers the perfect combination of privacy, space, and convenience, just minutes from schools, shopping, and everything town has to offer. Step inside to a stunning two-story living room featuring soaring tongue-and-groove ceilings with an impressive floor-to-ceiling stone masonry fireplace. At the heart of the home, the spacious kitchen is designed for both everyday living and entertaining, offering abundant cabinetry, granite countertops, stainless steel appliances, a 5-burner cooktop, and plenty of workspace. Just beyond, the oversized dining room showcases vaulted tongue-and-groove ceilings and provides the perfect setting for hosting family gatherings and holiday celebrations. The main-level primary suite is a true retreat with vaulted ceilings, a spacious walk-in closet, and a luxurious bathroom complete with dual vanities, a walk-in tiled shower, and a soaking tub. Two additional bedrooms and a shared full bath are also located on the main level, providing a functional layout for family or guests. Upstairs, you'll find a large finished bonus room with its own full bathroom, making it ideal as a guest suite, home office, or recreation room. There's also an abundance of walk-in attic storage. The finished terrace level offers even more living space, a pellet stove with a thermostat, two additional rooms, another full bathroom, a second living area, and a spacious garage workshop. A whole-house generator provides added peace of mind and reliable backup power. Outside, the possibilities are endless. Spend summer days relaxing by the in-ground pool, enjoy the peaceful creek, or take advantage of the massive powered workshop with enough space to accommodate two large RVs, along with a pole barn for additional storage and equipment. With over 11 acres of land, there's plenty of room for outdoor recreation, riding ATVs, gardening, or simply enjoying the peace and privacy of your own property. This is a rare opportunity to own a one-of-a-kind estate that offers the best of country living without sacrificing convenience.
Welcome to this 4-bedroom, 4-bath home in Demorest, set outside of a formal subdivision with no mandatory HOA. With 4,151 square feet of finished living space, this floor plan offers generous gathering spaces as well as comfortable private retreats. The kitchen functions as the heart of the home with ample counter space, storage, and a natural connection to the main living areas. The main living areas are filled with natural light and provide an easy flow for hosting friends or enjoying quiet evenings at home. The outdoor space includes approximately 11.26 acres, ideal for gardening, outdoor activities, or simply enjoying the seasons. Practical parking available makes everyday living easier for households with multiple vehicles. The location provides quick access to Demorest amenities while offering the flexibility of living outside a subdivision with no required HOA. On the market for about 7 days, this home offers an excellent opportunity in Demorest. At $1,050,000, this home is well positioned for buyers seeking value in Demorest.

Show more
212 Knots Landing Drive - Map & Directions
view in Google Maps
Facts & features
School District Information
High School
Middle School
Elementary School
Additional Information about
None
Association
No
Additional Information about
212 Knots Landing Drive
County
Neighborhood
Year Built
1984
Appliances
Cooktop
Dishwasher
Double Oven
Microwave
Stainless Steel Appliance(s)
Architectural Style
Craftsman
Traditional
Basement
Bath Finished
Daylight
Exterior Entry
Finished
Full
Interior Entry
Construction Materials
Concrete
Cooling
Ceiling Fan(s)
Central Air
Dining Room Features
Seats 12+,Separate Room
Exterior Features
Water Feature
Fireplace Features
Basement
Living Room
Masonry
Wood Burning Stove
Flooring
Hardwood
Laminate
Tile
Heating
Central
Home Warranty
No
Interior Features
High Ceilings
Master On Main Level
Separate Shower
Soaking Tub
Two Story Foyer
Vaulted Ceiling(s)
Walk-In Closet(s)
Kitchen Features
Breakfast Bar
Breakfast Room
Pantry
Solid Surface Counters
Walk-in Pantry
Laundry Features
In Hall
Levels
Two
Financing Available
Cash
Conventional
VA Loan
Selling Status
Resale
Roof
Composition
Rooms
Laundry
Office
Sewer Type
Septic Tank
Total Finished Area
4,151
Total Fire Places
2
Utilities
Cable Available
Electricity Available
High Speed Internet
Propane
Underground Utilities
Water Available
Water Source
Private
Private Pool
Yes
Finished Basement
Yes
Master on the Main
Yes
Land Information
Lot Size
More than 5 Acres
Lot Features
Pasture
Private
Sloped
Lot Size Estimated
11.26
Water Front Features
Creek
Garages and Parking Information
Parking Features
Attached
Detached
Garage
Garage Door Opener
Guest
Kitchen Level
Parking Shed
RV/Boat Parking
Side/Rear Entrance
Storage
Detached Garage
Yes
Tax Information
Taxes
$4,820
Tax Year
24
Tax ID Number
021 036
Show more
listed by real estate agent and keller williams lanier partners