Back

335 Northwoods Drive

Mount Airy, GA 30563

Larry Wise
call for more info
615-738-0015
Ask a Question
Send to a Friend
Schedule a Showing
Request More Info
Smart Mortgage Options
Dalton Carter
Lender
Lic. 1566538
Office:
Direct: 678-425-4140
AP Mortgage
340 Jesse Jewell Parkway
Suite 500A
Gainesville, GA 30501
Apply for a Loan
For Sale
MLS Number 10803871
4 Bedrooms
3 Bathrooms
0 Half Baths
2,382 Square Feet *estimated
Summary of 335 Northwoods Drive
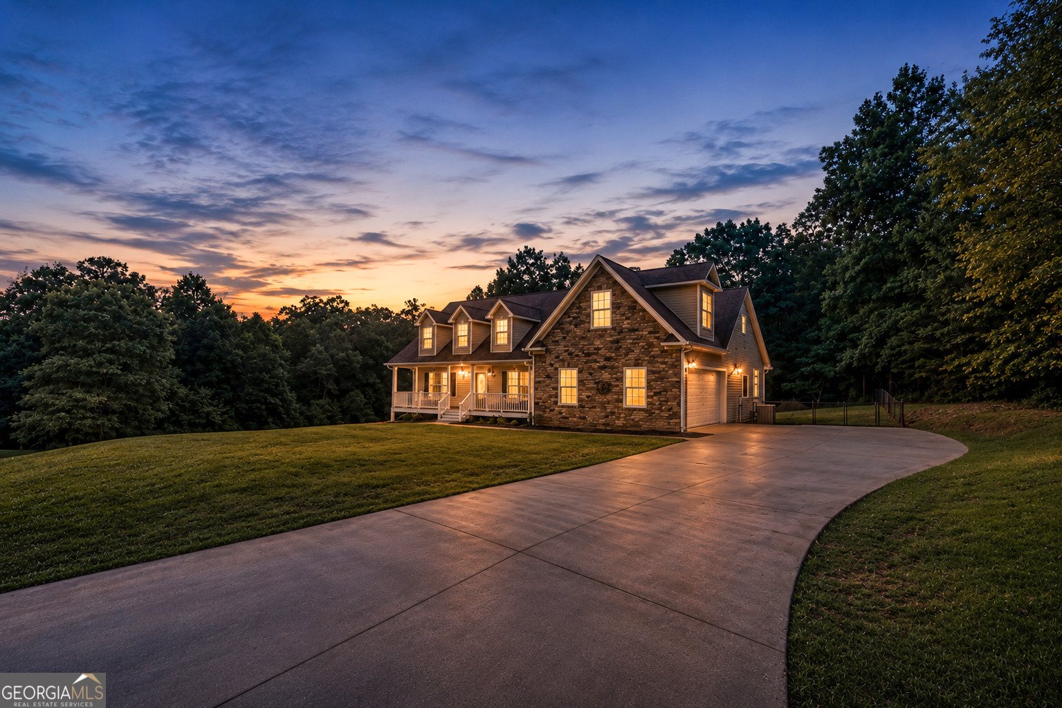
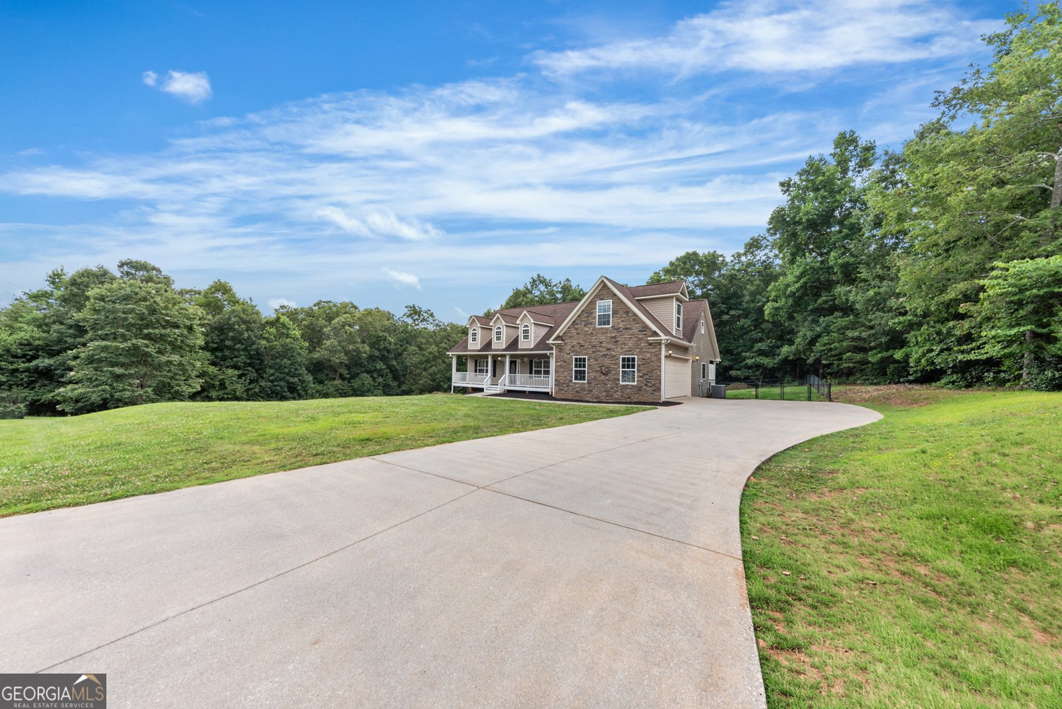
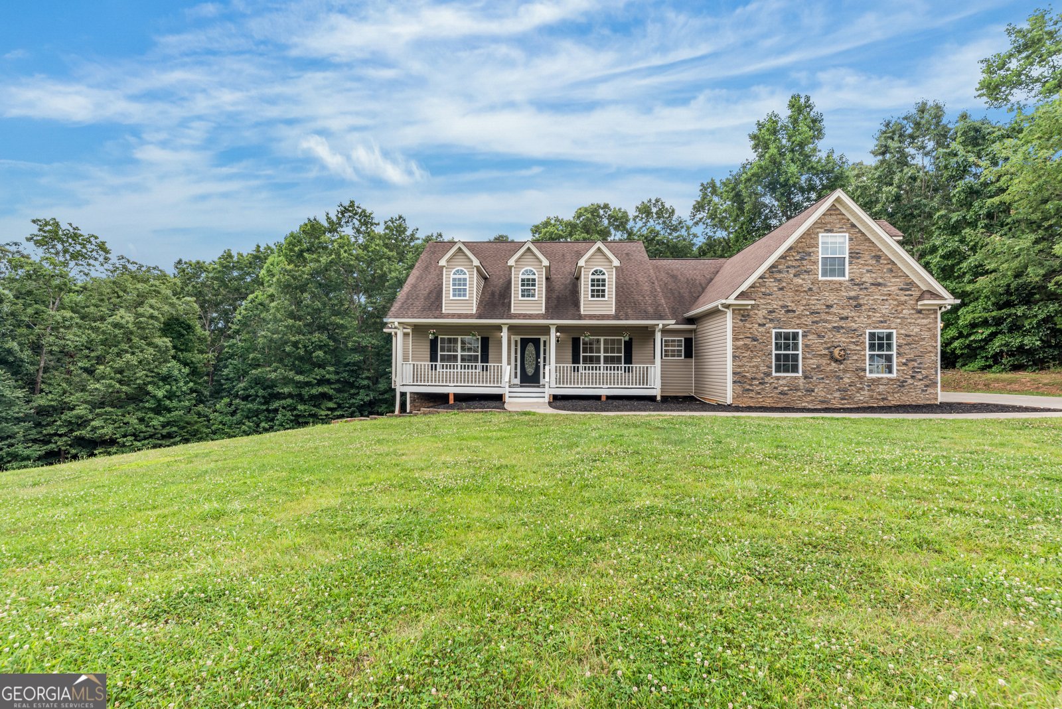
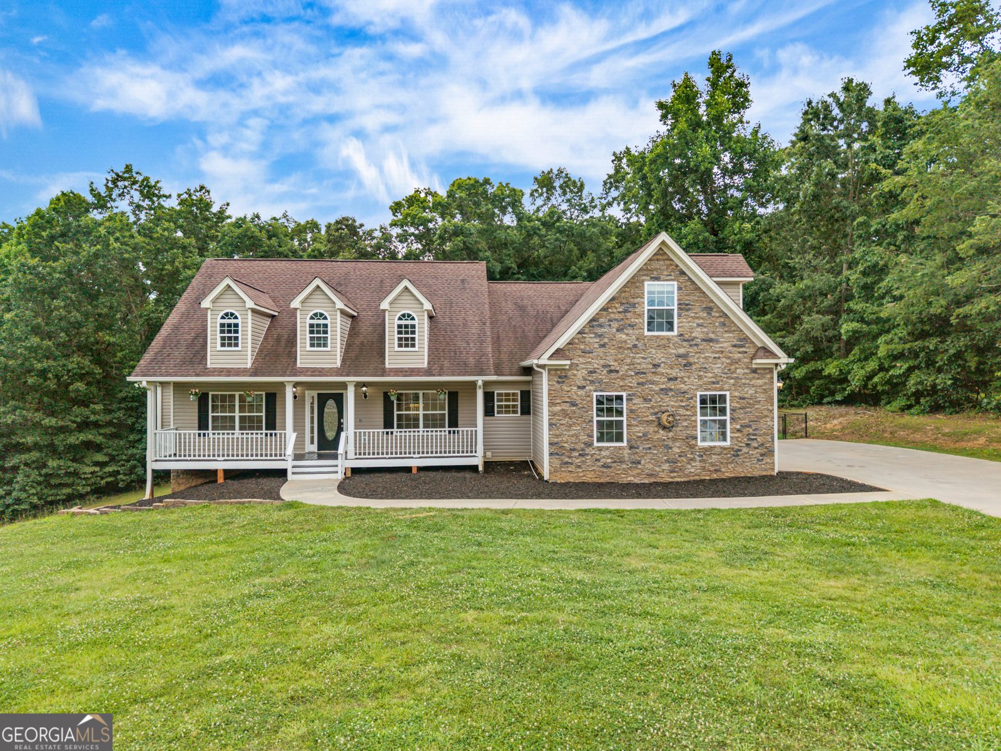
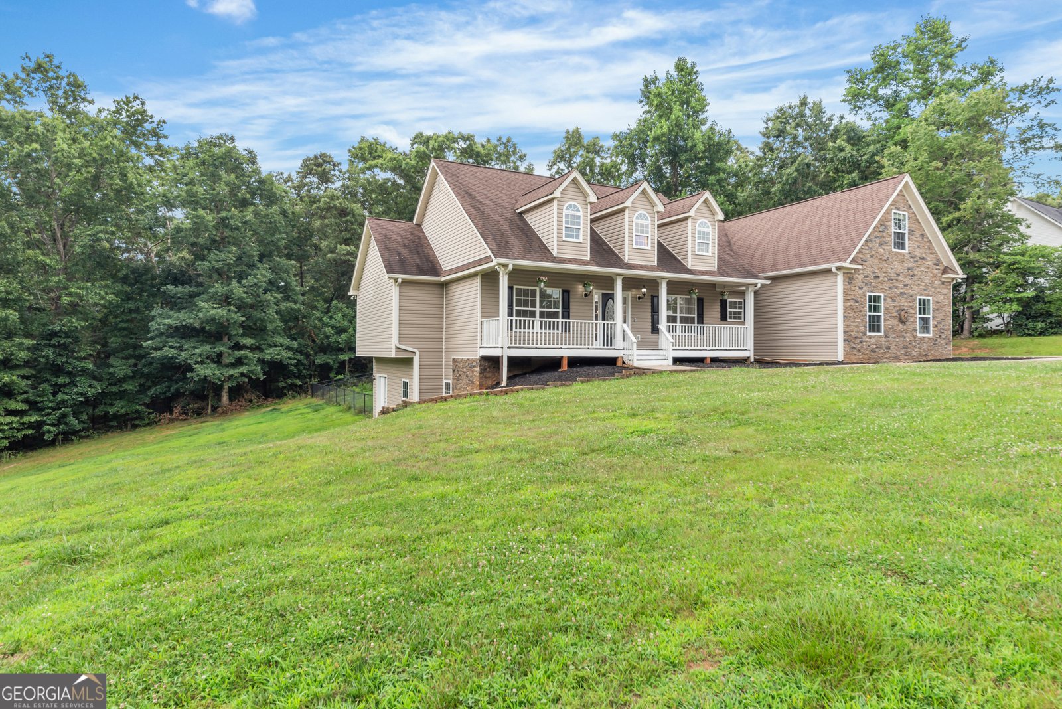
WELCOME TO THE GOOD LIFE! Step into single-level living at 335 Northwoods Dr. This move in ready 2382 sq ft, 4 bedroom, 3 bath clean and spacious Traditional home is the perfect place to call home. Fresh paint on main level really brings out the beauty of the gorgeous solid oak flooring. At the center of the home, the living room features a charming gas fireplace and high vaulted ceiling. You'll love the comfort and convenience of the separate dining room in addition to the big breakfast area overlooking a large, brand-new deck. The well-designed kitchen with stainless steel appliances, granite countertops and breakfast bar. Primary bedroom on main floor has a nice ensuite bath with jetted tub, double vanity, and a very large closet. A second closet in the bedroom makes clothing care easy. Primary bedroom has private entrance from large, fenced back yard, and is positioned at opposite side of house from the two other large bedrooms which share a second bath. The large bonus room with generous bath upstairs offers a private carpeted space for guests, a private office, or perhaps a teenager's dream-suite. This house offers room to grow with a huge 2,016 sq,ft, high-ceiling basement already framed in. The entire yard is completely cleared with a large chain-link fence that includes a double fenced area for dogs or for a well-protected garden. This is a great location. This calm and well-established subdivision is like a private enclave, just minutes to shopping, dining and health care. For commuters, being five minutes to the highway makes life a breeze. $5,000 credit for motivated buyers!
Welcome to this beautifully maintained 4-bedroom, 3-bath home in the sought after Northwoods community of Mount Airy. With 2,382 square feet of finished living space, this floor plan offers generous gathering spaces as well as comfortable private retreats. The kitchen was planned for both everyday meals and special occasions, with plenty of room to cook, serve, and connect. A central family room and dining area provide a welcoming place to unwind, gather, and enjoy time together. Step outside to approximately 0.9 acres, creating a comfortable setting for outdoor living and weekend gatherings. With parking available, the home provides flexible options for families and visitors. Northwoods offers a well established community setting in Mount Airy with convenient access to local shopping, dining, and major routes. On the market for about 6 days, this home offers an excellent opportunity in Mount Airy. At $525,000, this home is well positioned for buyers seeking value in Mount Airy.
Show more
335 Northwoods Drive - Map & Directions
view in Google Maps
Facts & features
School District Information
High School
Middle School
Elementary School
Additional Information about
Northwoods
Association
Yes
Association Fee
$150
Association Fee Includes
Maintenance Grounds
Additional Information about
335 Northwoods Drive
County
Neighborhood
Year Built
2005
Appliances
Dishwasher
Electric Water Heater
Microwave
Oven/Range (Combo)
Stainless Steel Appliance(s)
Architectural Style
Ranch
Basement
Bath/Stubbed
Concrete
Interior Entry
Unfinished
Construction Materials
Aluminum Siding
Stone
Vinyl Siding
Cooling
Ceiling Fan(s)
Central Air
Dual
Heat Pump
Dining Room Features
Separate Room
Fireplace Features
Factory Built
Flooring
Hardwood
Tile
Carpet
Heating
Central
Dual
Electric
Heat Pump
Zoned
Home Warranty
No
Interior Features
High Ceilings
Master On Main Level
Separate Shower
Soaking Tub
Split Bedroom Plan
Tile Bath
Tray Ceiling(s)
Walk-In Closet(s)
Kitchen Features
Breakfast Area
Breakfast Bar
Laundry Features
In Kitchen
Levels
One
Selling Status
Resale
Roof
Composition
Rooms
Bonus Room
Great Room
Laundry
Sewer Type
Septic Tank
Total Finished Area
2,382
Total Fire Places
1
Utilities
High Speed Internet
Underground Utilities
Water Source
Public
Master on the Main
Yes
Land Information
Lot Size
.5 to 1 Acre
Lot Features
Level
Open Lot
Private
Sloped
Lot Size Estimated
0.9
Garages and Parking Information
Parking Features
Attached
Garage
Kitchen Level
Tax Information
Taxes
$4,838
Tax Year
2024
Tax ID Number
129 042X
Show more
listed by real estate agent arledge donald d jr and keller williams lanier partners