Back

342 Stonington Drive

Mount Airy, GA 30563

Larry Wise
call for more info
615-738-0015
Ask a Question
Send to a Friend
Schedule a Showing
Request More Info
More Homes In
Stonington
318 Stonington Drive, Mount Airy
284 Stonington Drive, Mount Airy
389 Stonington Drive, Mount Airy
Smart Mortgage Options
Dalton Carter
Lender
Lic. 1566538
Office:
Direct: 678-425-4140
AP Mortgage
340 Jesse Jewell Parkway
Suite 500A
Gainesville, GA 30501
Apply for a Loan
For Sale
MLS Number 10832583
5 Bedrooms
3 Bathrooms
1 Half Baths
3,450 Square Feet *estimated
Summary of 342 Stonington Drive
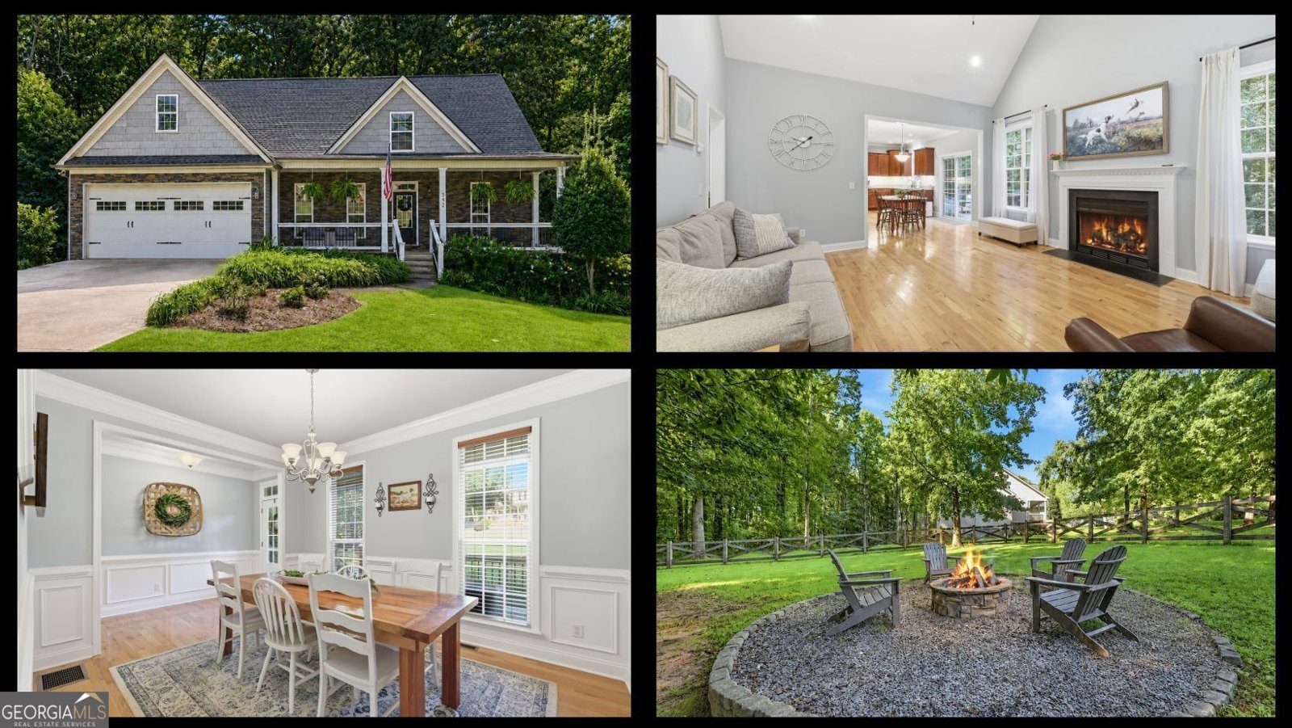
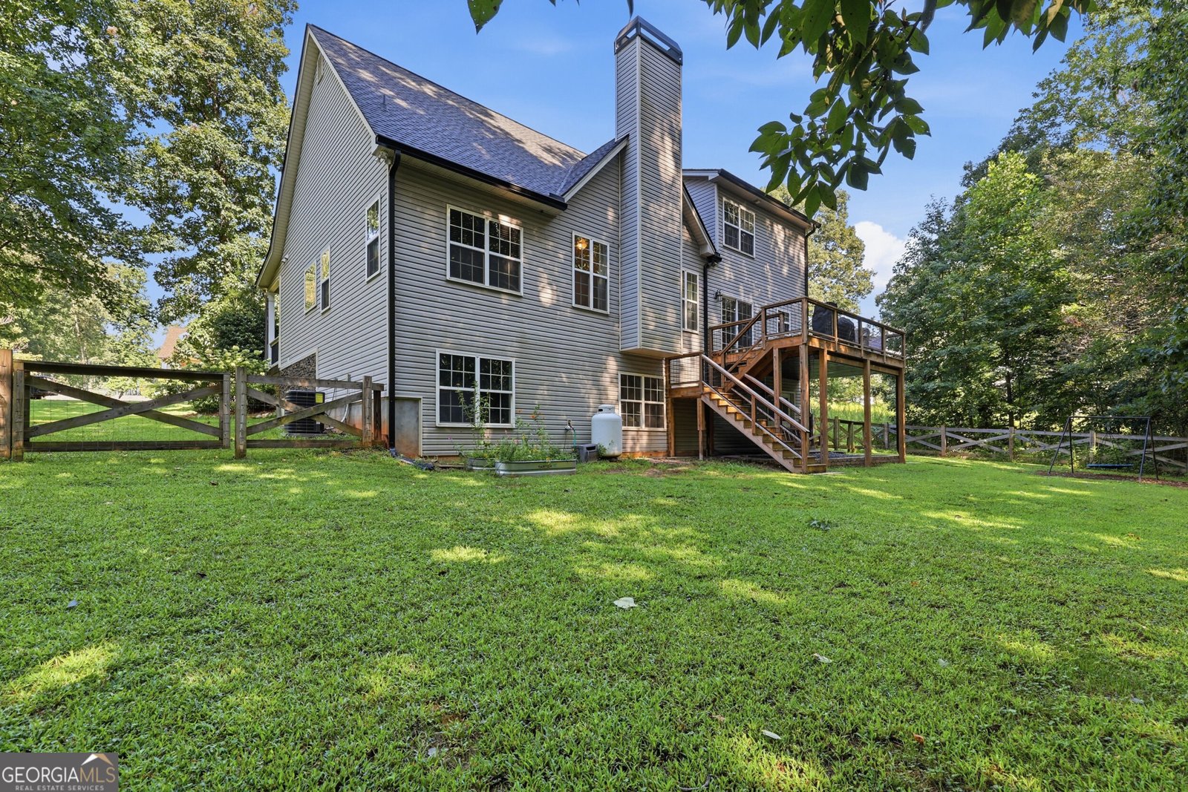
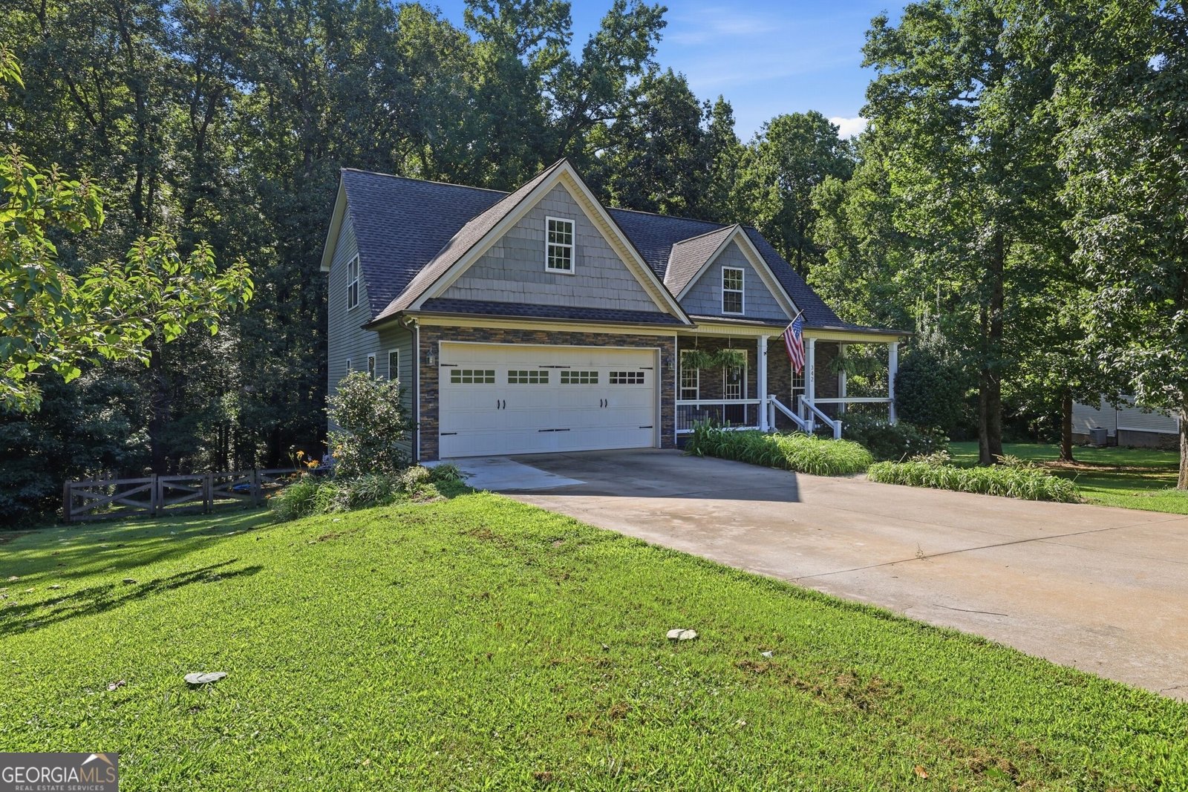
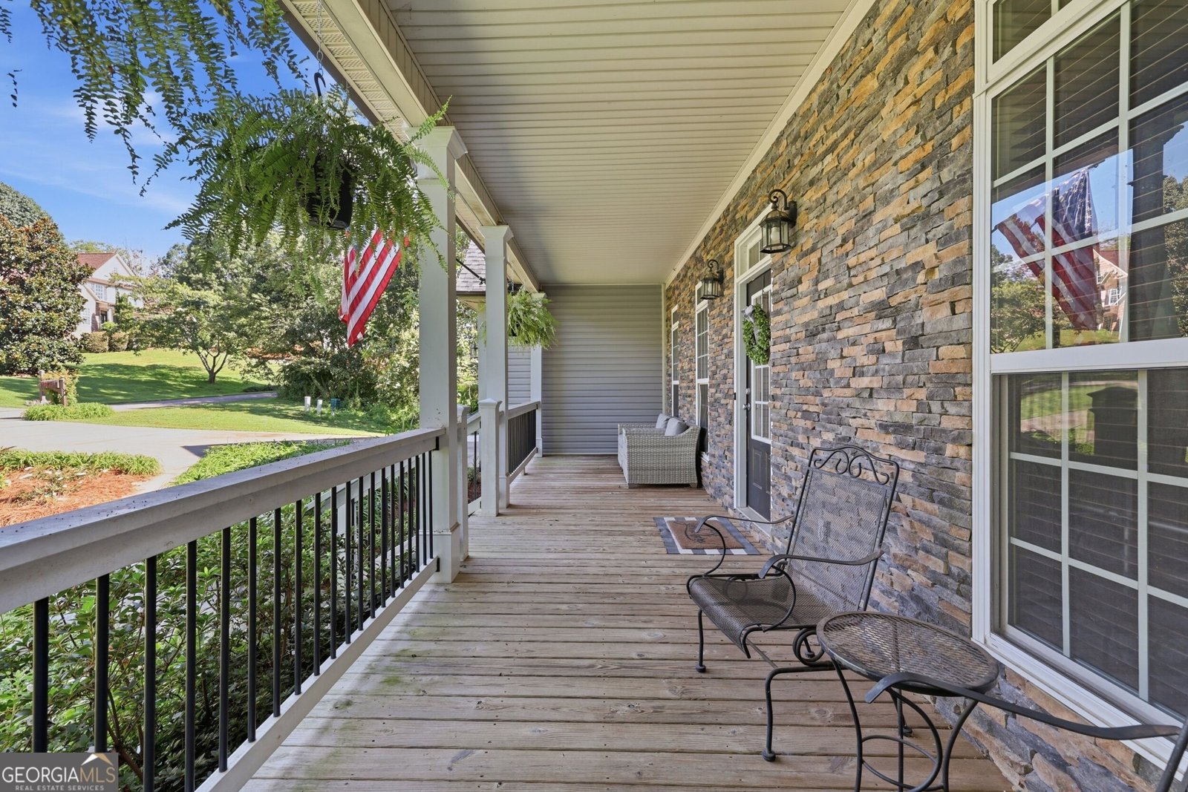
Welcome home to this spacious and thoughtfully updated 5 bedroom, 3.5 bath home offering a flexible three-level layout designed for everyday living and entertaining. The primary suite is conveniently located on the main level, along with 1.5 baths, while the upper level features three additional bedrooms and a full bath. Vaulted and tray ceilings throughout add character and dimension, while tile baths and a cozy gas fireplace in the living room provide both style and comfort. The recently expanded terrace level, completed in 2025, offers even more living space with a large gathering or flex area, an additional bedroom, full bath, and generous basement storage-ideal for guests, a home office, recreation space, or multi-generational living. Major updates include the main-level HVAC replaced in 2025, a separate HVAC system added for the primary suite in 2024, and a roof approximately five years old. Outside, stacked-stone accents add curb appeal, while the fenced backyard provides plenty of room to enjoy the outdoors. A private back deck overlooks the yard, with a covered terrace-level patio below, creating multiple spaces for relaxing, grilling, or entertaining. Conveniently located with easy access to Hwy 365 and Hwy 441, this home puts you close to shopping, schools, dining, and everything beautiful Northeast Georgia has to offer. With abundant living space, recent improvements, and a versatile floor plan, this home offers the perfect combination of comfort, convenience, and room to grow. With space to spread out, updates already completed, and a layout that can easily adapt to your needs, this home is ready for its next chapter. Come see all the room, comfort, and possibilities it has to offer-and make it yours!
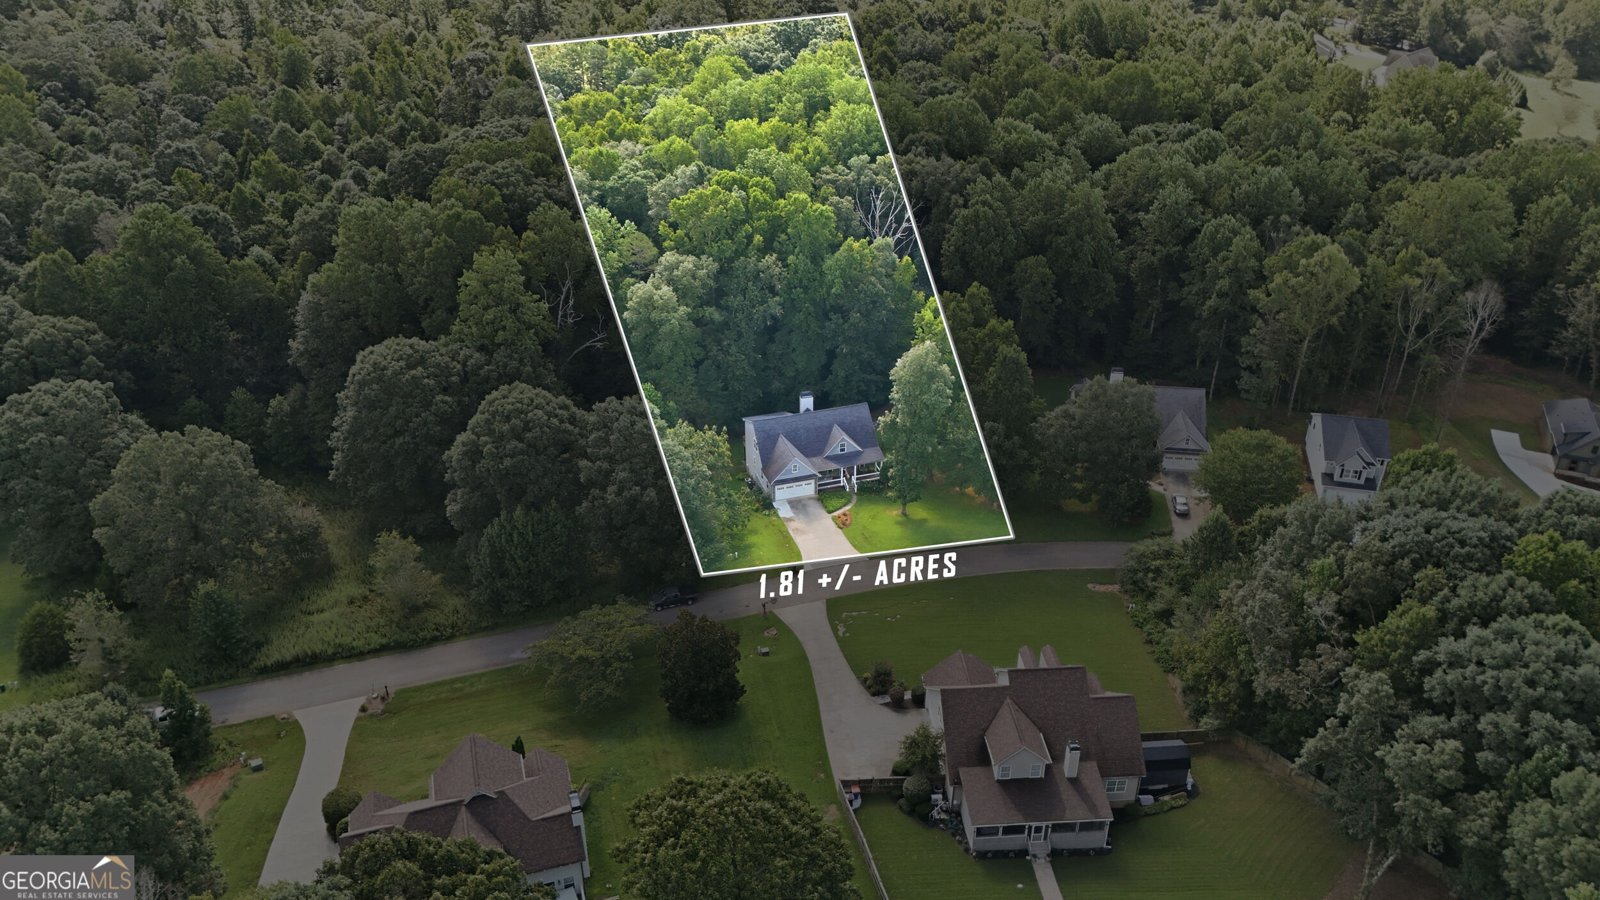
Set in the popular Stonington neighborhood, this 5-BR, 3-BA home offers a comfortable blend of space, style, and function. Thoughtfully planned, the interior provides 3,450 square feet of finished living space with an open, livable feel from room to room. A bright, open kitchen offers generous workspace, storage, and a direct view into the main gathering spaces. The main living areas are filled with natural light and provide an easy flow for hosting friends or enjoying quiet evenings at home. The outdoor space includes approximately 1.81 acres, ideal for gardening, outdoor activities, or simply enjoying the seasons. With parking available, the home provides flexible options for families and visitors. Residents of Stonington enjoy a blend of neighborhood charm and easy access to everyday conveniences. This home has been available for approximately 6 days and continues to attract interest. Currently offered at $539,900, this home delivers a strong combination of space, condition, and location.
Show more
342 Stonington Drive - Map & Directions
view in Google Maps
Facts & features
School District Information
High School
Middle School
Elementary School
Additional Information about
Stonington
Association
No
Additional Information about
342 Stonington Drive
County
Neighborhood
Year Built
2006
Appliances
Dishwasher
Microwave
Oven/Range (Combo)
Refrigerator
Stainless Steel Appliance(s)
Architectural Style
Traditional
Basement
Bath/Stubbed
Daylight
Interior Entry
Exterior Entry
None
Construction Materials
Stone
Vinyl Siding
Cooling
Electric
Central Air
Dining Room Features
Seats 12+,Separate Room
Exterior Features
Fire Pit
Fireplace Features
Living Room
Gas Log
Flooring
Carpet
Hardwood
Heating
Electric
Central
Home Warranty
No
Interior Features
Double Vanity
High Ceilings
Master On Main Level
Other
Separate Shower
Soaking Tub
Tile Bath
Tray Ceiling(s)
Vaulted Ceiling(s)
Walk-In Closet(s)
Kitchen Features
Breakfast Area
Solid Surface Counters
Levels
Two
Financing Available
Cash
Conventional
FHA
USDA Loan
VA Loan
Other Structures
Other
Patio and Porch Features
Deck
Patio
Porch
Selling Status
Resale
Roof
Composition
Rooms
Bonus Room
Den
Family Room
Foyer
Laundry
Other
Sewer Type
Septic Tank
Listing Conditions
Covenants/Restrictions
Total Finished Area
3,450
Total Fire Places
1
Utilities
Other
Underground Utilities
Water Source
Public
Master on the Main
Yes
Land Information
Lot Size
1 to 2 Acres
Lot Features
Private
Lot Size Estimated
1.81
Fencing
Back Yard
Fenced
Wood
Garages and Parking Information
Parking Features
Attached
Garage
Kitchen Level
Side/Rear Entrance
Tax Information
Taxes
$2,249
Tax Year
2015
Tax ID Number
145 030Z
Show more
listed by real estate agent brent banks and keller williams lanier partners