Back

5665 Overview Drive

Flowery Branch, GA 30542

Larry Wise
call for more info
615-738-0015
Ask a Question
Send to a Friend
Schedule a Showing
Request More Info
More Homes In
Mulberry Summit
5593 Keswick Drive, Flowery Branch
5587 Overview Drive, Flowery Branch
6017 Silverbell Drive, Flowery Branch
Smart Mortgage Options
Dalton Carter
Lender
Lic. 1566538
Office:
Direct: 678-425-4140
AP Mortgage
340 Jesse Jewell Parkway
Suite 500A
Gainesville, GA 30501
Apply for a Loan
For Sale
MLS Number 10767568
3 Bedrooms
2 Bathrooms
1 Half Baths
Square Footage Not Provided
Summary of 5665 Overview Drive
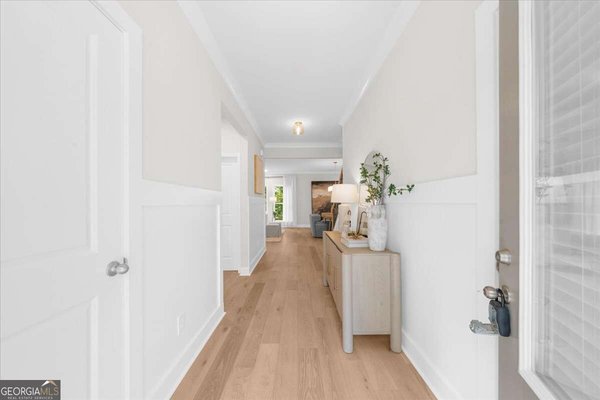
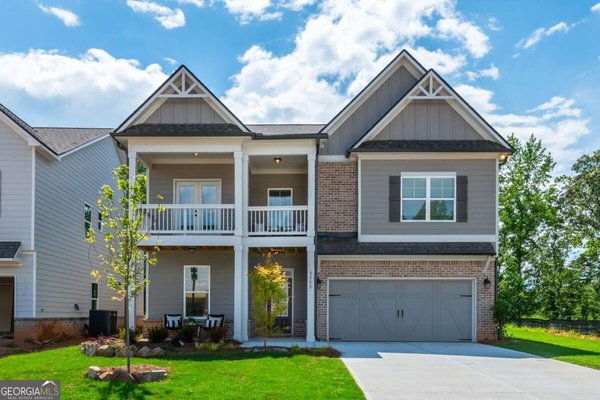
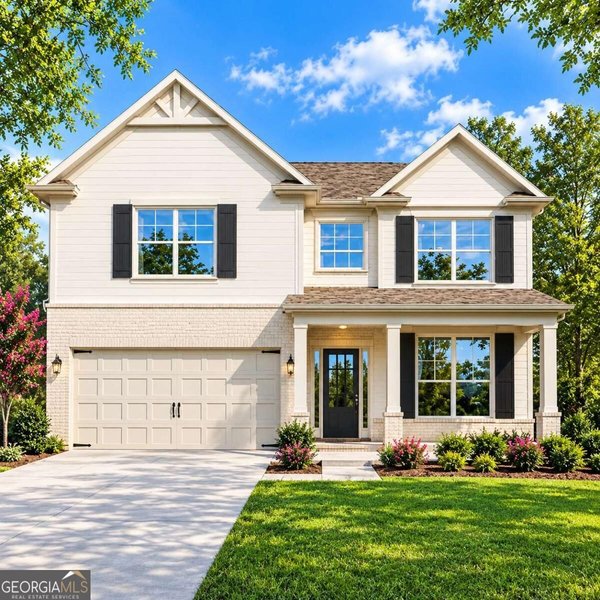
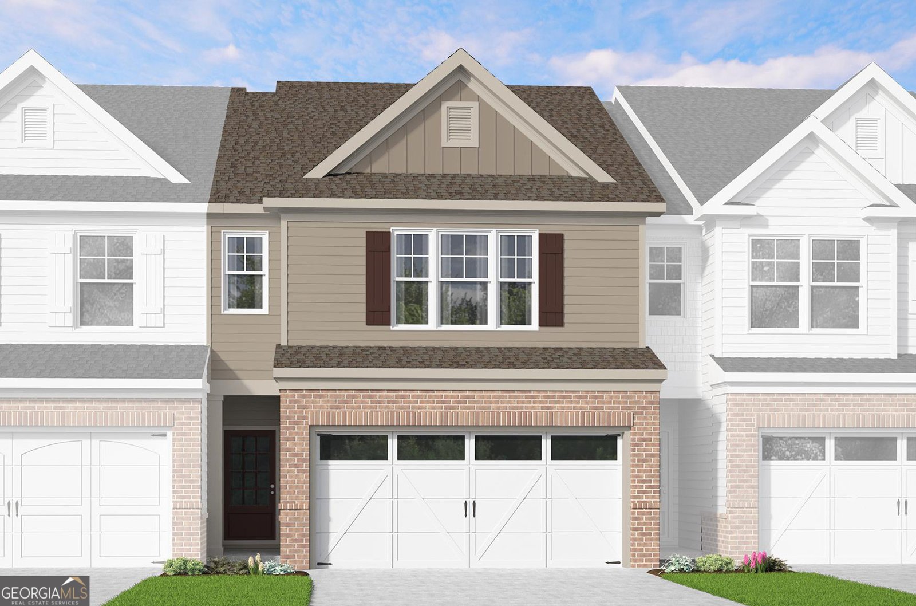
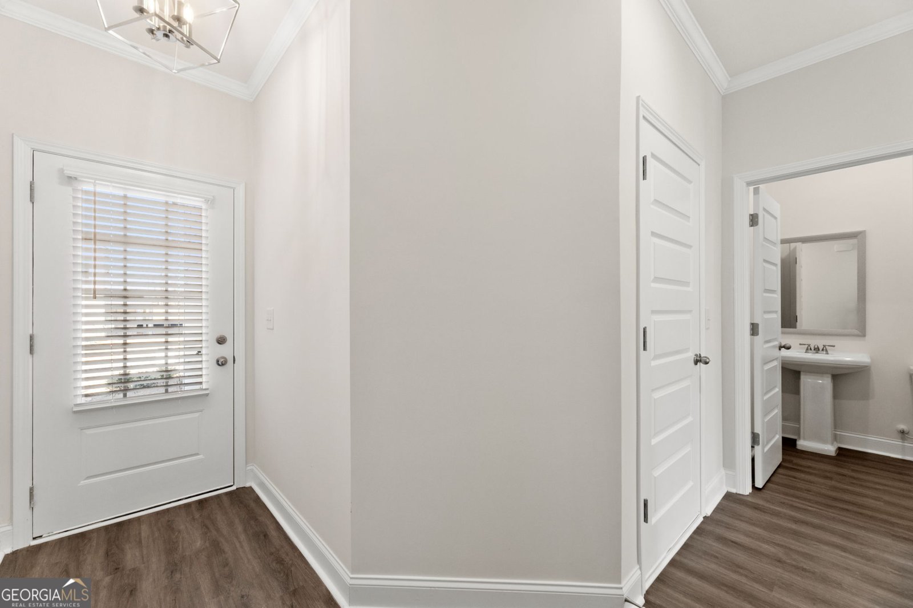
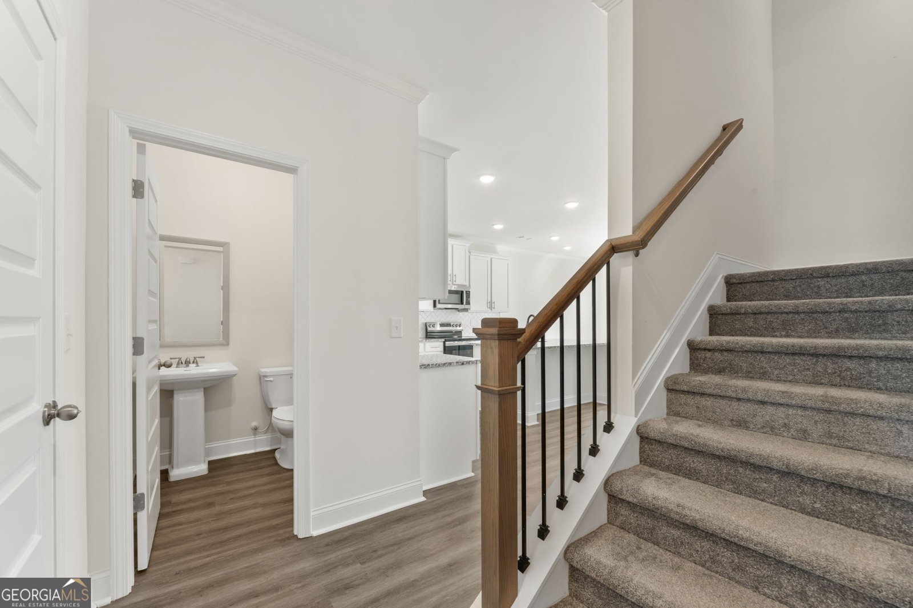
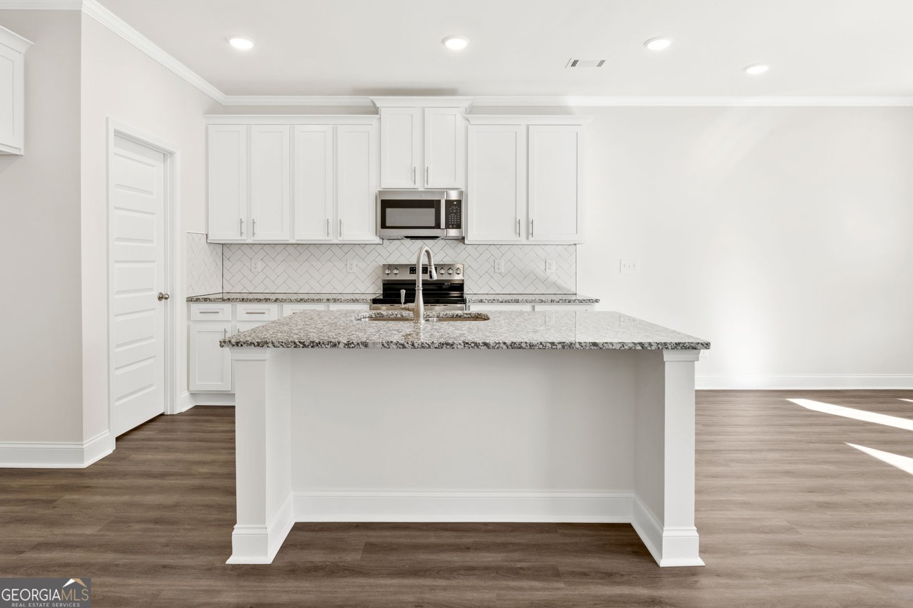
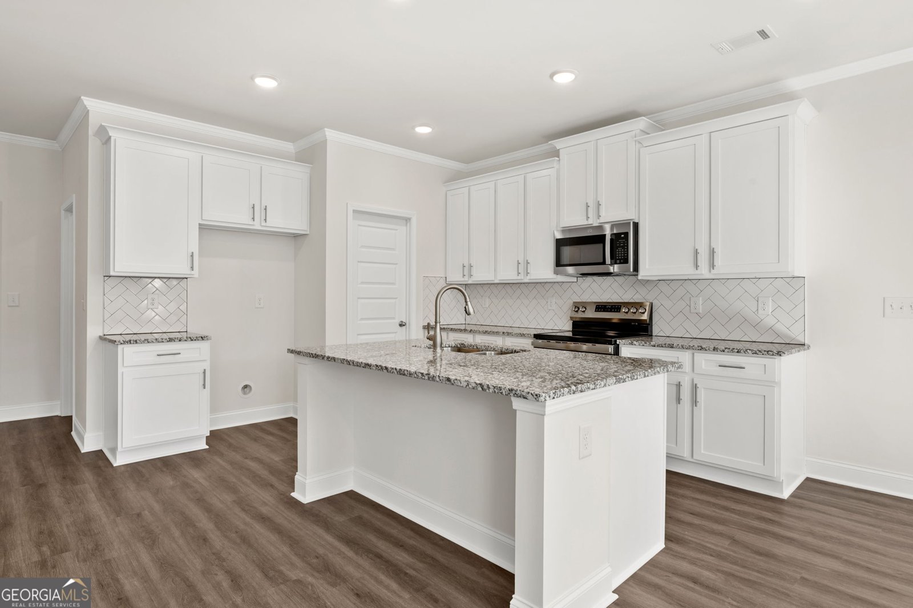
LOT 100 - Welcome Home to Mulberry Summit in Charming Flowery Branch! Experience peaceful, modern townhome living in the desirable Mulberry Summit community. The beautifully designed Kingsbridge floor plan offers approximately 1,759 square feet of thoughtfully crafted living space, perfectly blending style, comfort, and convenience. This stunning, move-in-ready townhome features three spacious bedrooms, 2.5 bathrooms, and an open-concept main level designed for today's lifestyle. The seamless flow between the kitchen, dining area, and family room creates the perfect setting for entertaining or everyday living. An attached two-car garage provides convenient parking and additional storage. Designer features include: Elegant quartz countertops Deep, single-bowl kitchen sink Stylish pendant lighting Upgraded finishes throughout Covered rear patio with ceiling fan Private backyard Mulberry Summit offers beautifully designed townhomes with modern finishes and low-maintenance living in a peaceful neighborhood setting. Planned community amenities include a swimming pool, green spaces, and scenic walking trails. Conveniently located near I-985, Lake Lanier, Downtown Flowery Branch, the Mall of Georgia, shopping, dining, and entertainment. Lot 100 is move-in ready and available for a quick closing. Schedule your private tour today and discover everything Mulberry Summit has to offer! Some photos are representative builder gallery images and may feature optional upgrades or selections not included with this home
Welcome to 5665 Overview Drive in Mulberry Summit, where this thoughtfully designed 3-bed, 2-bath home is ready for its next chapter. From the first step inside, the flow of this home feels both practical and welcoming. The kitchen was planned for both everyday meals and special occasions, with plenty of room to cook, serve, and connect. Open concept living and dining spaces create a comfortable setting for gatherings of all kinds. The outdoor space includes approximately 0.052 acres, ideal for gardening, outdoor activities, or simply enjoying the seasons. Practical parking available for multiple vehicles makes everyday living easier for households with multiple vehicles. Residents of Mulberry Summit enjoy a blend of neighborhood charm and easy access to everyday conveniences. With approximately 102 days on the market, this home is well positioned for the next owner. With an asking price of $357,795, this property represents an appealing opportunity in the current market.
Show more
5665 Overview Drive - Map & Directions
view in Google Maps
Facts & features
School District Information
High School
Middle School
Elementary School
Additional Information about
Mulberry Summit
Association
Yes
Association Fee
$800
Initiation Fee
$800
Association Fee Includes
Insurance
Maintenance Grounds
Reserve Fund
Community Features
Pool
Sidewalks
Street Lights
Walk To Schools
Walk To Shopping
Neighborhood Pool
Yes
Additional Information about
5665 Overview Drive
County
Neighborhood
Year Built
2026
Appliances
Dishwasher
Disposal
Electric Water Heater
Microwave
Architectural Style
Craftsman
Foundation
Slab
Construction Materials
Brick
Concrete
Cooling
Ceiling Fan(s)
Central Air
Zoned
Fireplace Features
Factory Built
Family Room
Flooring
Carpet
Tile
Heating
Electric
Heat Pump
Zoned
Home Warranty
Yes
Interior Features
Double Vanity
High Ceilings
Pulldown Attic Stairs
Vaulted Ceiling(s)
Walk-In Closet(s)
Kitchen Features
Kitchen Island
Walk-in Pantry
Laundry Features
In Hall,Upper Level
Levels
Two
Financing Available
Cash
Conventional
FHA
VA Loan
Patio and Porch Features
Patio
Selling Status
New Construction
Roof
Composition
Rooms
Foyer
Laundry
Other
Security Features
Carbon Monoxide Detector(s)
Smoke Detector(s)
Sewer Type
Public Sewer
Showing Info
Public Sewer
Total Fire Places
1
Utilities
Cable Available
Electricity Available
Sewer Available
Underground Utilities
Water Available
Water Source
Public
Window Features
Double Pane Windows
New Construction
Yes
Land Information
Lot Size
Less than .5 Acres
Lot Features
Level
Private
Lot Size Estimated
0.052
Garages and Parking Information
Parking Total
2
Parking Features
Garage
Garage Door Opener
Kitchen Level
Tax Information
Taxes
Unknown
Tax Year
2026
Tax ID Number
08117 002164
Show more
listed by real estate agent and mckinley properties llc