Back

5115 Park Haven Drive

Flowery Branch, GA 30542

Larry Wise
call for more info
615-738-0015
Ask a Question
Send to a Friend
Schedule a Showing
Request More Info
More Homes In
Park Haven
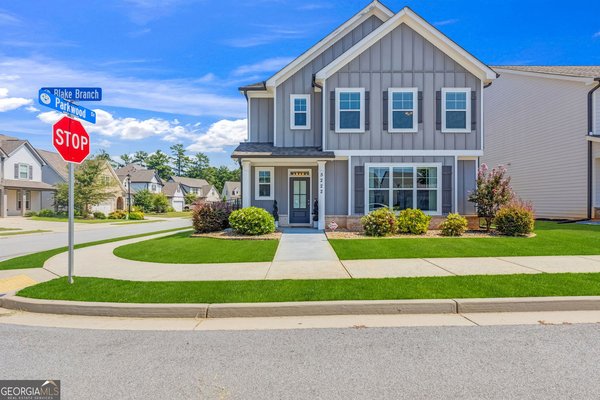
5222 Blake Branch, Flowery Branch
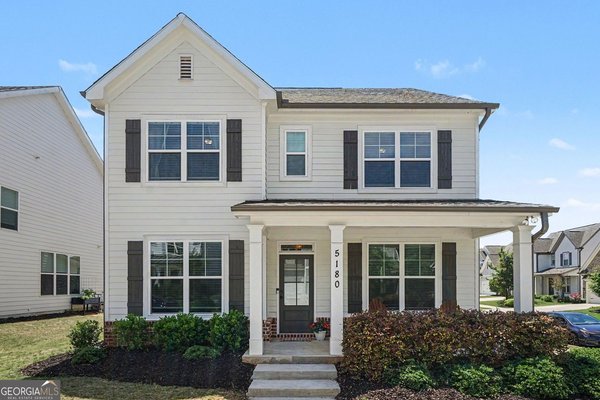
5180 Parkwood Drive, Flowery Branch
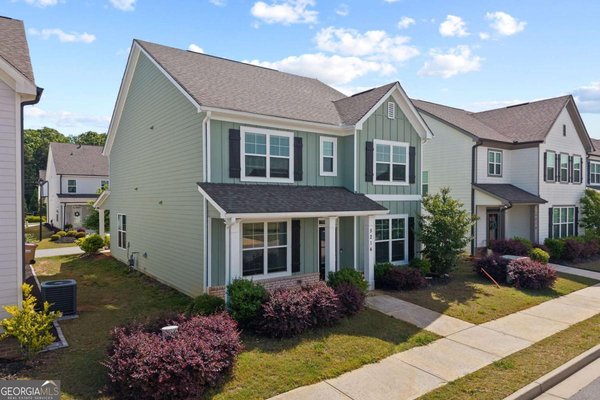
5214 Blake Branch, Flowery Branch
Smart Mortgage Options
Dalton Carter
Lender
Lic. 1566538
Office:
Direct: 678-425-4140
AP Mortgage
340 Jesse Jewell Parkway
Suite 500A
Gainesville, GA 30501
Apply for a Loan
For Sale
MLS Number 10834998
4 Bedrooms
3 Bathrooms
0 Half Baths
Square Footage Not Provided
Summary of 5115 Park Haven Drive
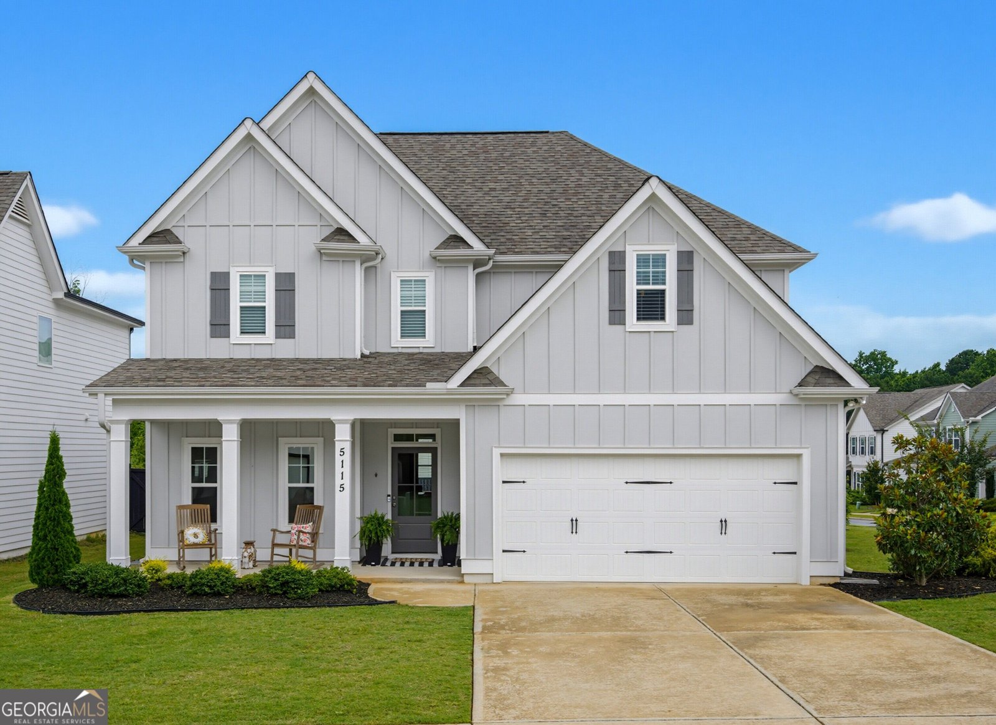
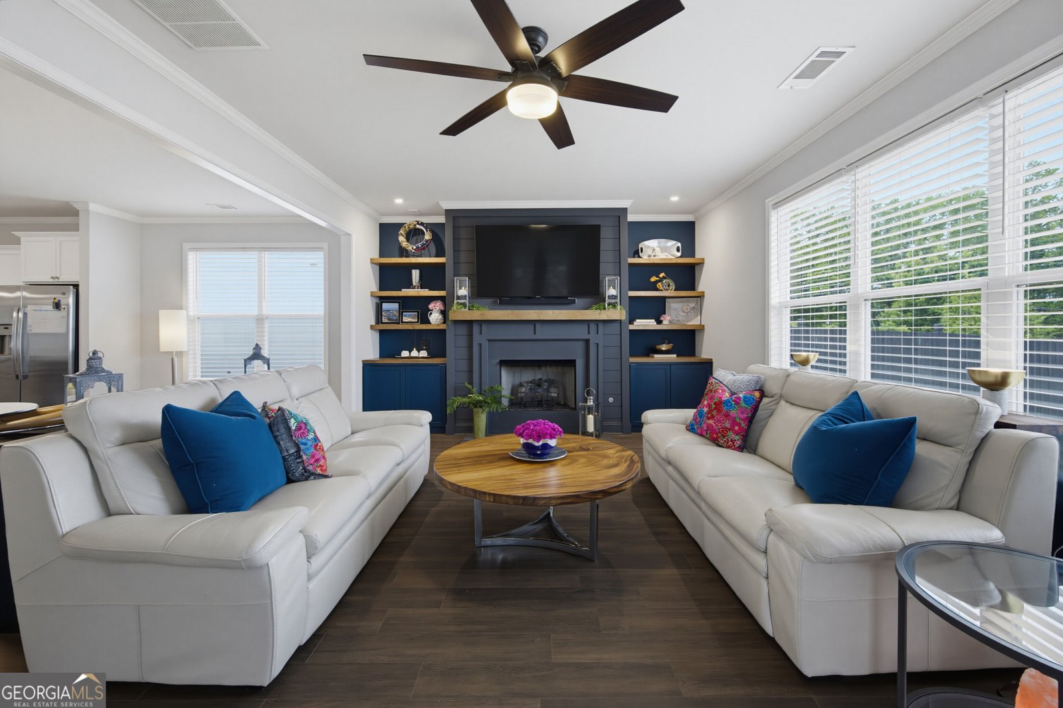
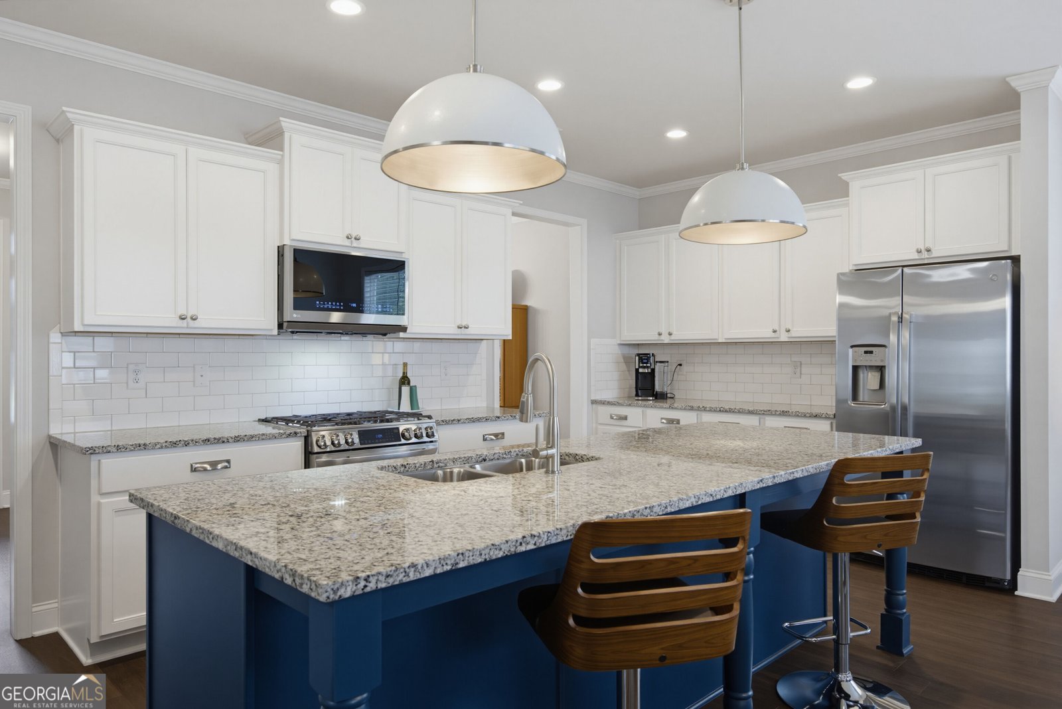
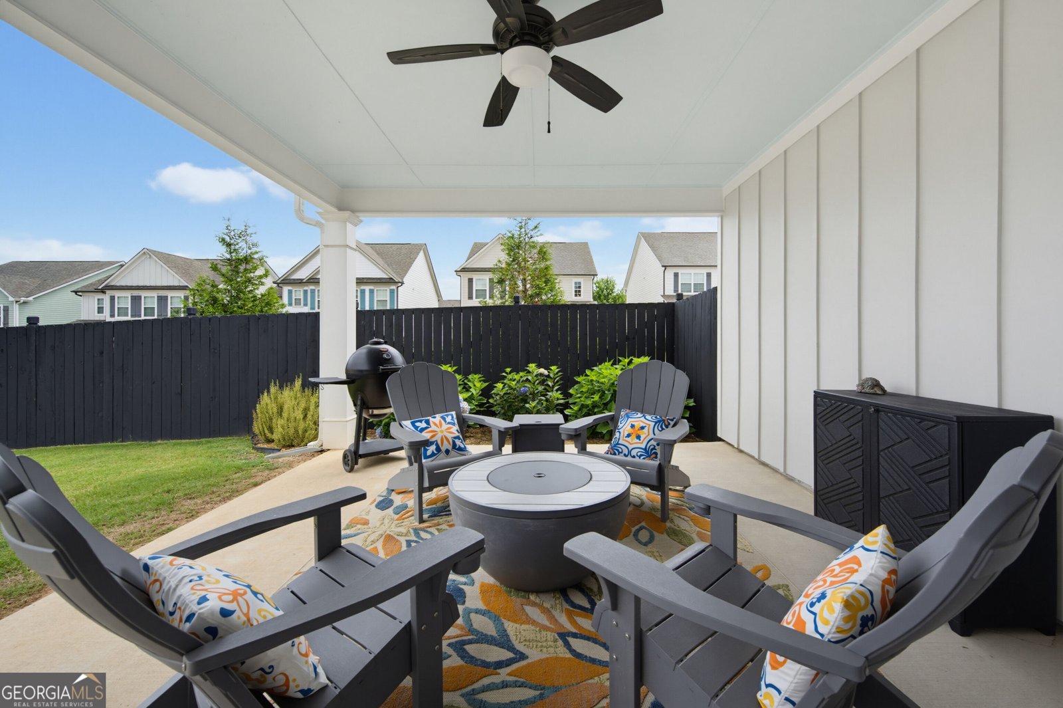
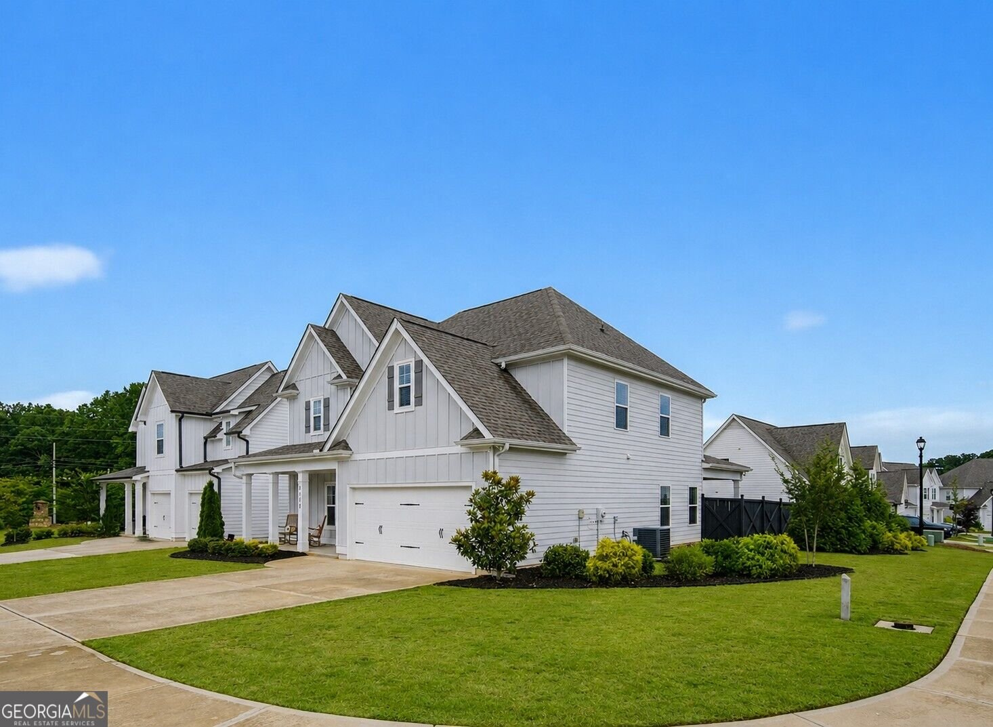
MOVE-IN READY with flexible closing timing, this BETTER-THAN-NEW home in highly sought-after PARK HAVEN offers one of Flowery Branch's most distinctive homesites-the neighborhood's only OVERSIZED CORNER LOT. Custom landscaping, a fully FENCED BACKYARD with a freshly repainted fence, and Park Haven's LARGEST COVERED PATIO create an outdoor living setup rarely seen in newer construction, all just minutes from LAKE LANIER and the shops and restaurants of DOWNTOWN FLOWERY BRANCH. Inside, rich-toned flooring and UPGRADED LIGHTING carry through a light-filled main level anchored by a spacious foyer and dining room. The kitchen is the heart of the home with GRANITE COUNTERTOPS, extensive cabinetry, an OVERSIZED ISLAND, and APPLIANCES UPGRADED IN 2025 (refrigerator included). Custom lighting and CUSTOM BUILT-INS, added in 2024, flank a dramatic FIREPLACE FEATURE WALL in the family room for an easy, gathering-ready layout. A MAIN-LEVEL GUEST SUITE with a full bath rounds out the first floor, ideal for visitors, a home office, or multigenerational living. Upstairs, the PRIMARY SUITE is a genuine retreat: newly installed flooring, a spa-style bath with an EXTENDED SOAKING TUB, double vanity, and glass-enclosed shower, plus a WALK-IN CLOSET with a fully customizable closet system that connects directly to the LAUNDRY ROOM. Two additional bedrooms share a JACK-AND-JILL BATH, and one includes an attached BONUS ROOM perfect as a playroom, study, or media space. Compared to NEW CONSTRUCTION in the area, 5115 Park Haven offers MORE SQUARE FOOTAGE for a 4-bedroom, 3-bath layout, a LARGER HOMESITE, and a more competitive price, without sacrificing style. Blinds and the refrigerator convey, and every major upgrade-appliances, lighting, built-ins, and landscaping-is already done, allowing buyers to simply move in and enjoy.
Discover this inviting 4-bedroom, 3-bath home located in the well established community of Park Haven. Inside, the layout is designed for modern daily living with generous gathering spaces and private retreats. The kitchen functions as the heart of the home with ample counter space, storage, and a natural connection to the main living areas. The main living areas are filled with natural light and provide an easy flow for hosting friends or enjoying quiet evenings at home. The outdoor space includes approximately 0.19 acres, ideal for gardening, outdoor activities, or simply enjoying the seasons. The property includes parking available for multiple vehicles, offering convenience for residents and guests. Residents of Park Haven enjoy a blend of neighborhood charm and easy access to everyday conveniences. Recently listed and already on many buyers radar, this home is a fresh opportunity. Currently offered at $450,000, this home delivers a strong combination of space, condition, and location.
Show more
5115 Park Haven Drive - Map & Directions
view in Google Maps
Facts & features
School District Information
High School
Middle School
Elementary School
Additional Information about
Park Haven
Association
Yes
Association Fee
$700
Initiation Fee
$125
Association Fee Includes
Maintenance Grounds
Community Features
Sidewalks
Street Lights
Additional Information about
5115 Park Haven Drive
County
Neighborhood
Year Built
2019
Appliances
Dishwasher
Disposal
Gas Water Heater
Microwave
Oven/Range (Combo)
Refrigerator
Stainless Steel Appliance(s)
Foundation
Slab
Construction Materials
Concrete
Cooling
Ceiling Fan(s)
Central Air
Zoned
Dining Room Features
Separate Room
Fireplace Features
Family Room
Gas Log
Gas Starter
Flooring
Carpet
Laminate
Tile
Heating
Central
Natural Gas
Zoned
Home Warranty
No
Interior Features
Bookcases
Double Vanity
Pulldown Attic Stairs
Separate Shower
Soaking Tub
Tile Bath
Walk-In Closet(s)
Kitchen Features
Breakfast Room
Kitchen Island
Pantry
Solid Surface Counters
Laundry Features
Upper Level
Levels
Two
Financing Available
Cash
Conventional
FHA
VA Loan
Patio and Porch Features
Patio
Porch
Selling Status
Resale
Roof
Composition
Rooms
Bonus Room
Laundry
Other
Security Features
Smoke Detector(s)
Sewer Type
Public Sewer
Listing Conditions
Agent Owned
Total Fire Places
1
Utilities
Cable Available
Electricity Available
Natural Gas Available
Phone Available
Sewer Available
Underground Utilities
Water Available
Water Source
Public
Window Features
Double Pane Windows
Land Information
Lot Size
Less than .5 Acres
Lot Features
Corner Lot
Level
Lot Size Estimated
0.19
Fencing
Back Yard
Fenced
Wood
Garages and Parking Information
Parking Total
2
Parking Features
Garage
Garage Door Opener
Kitchen Level
Tax Information
Taxes
$1,447
Tax Year
2025
Tax ID Number
08099 000027
Show more
listed by real estate agent reid rooks and keller williams realty atl. partners