Back

7066 Tree House Way

Flowery Branch, GA 30542

Larry Wise
call for more info
615-738-0015
Ask a Question
Send to a Friend
Schedule a Showing
Request More Info
More Homes In
Sterling On The Lake
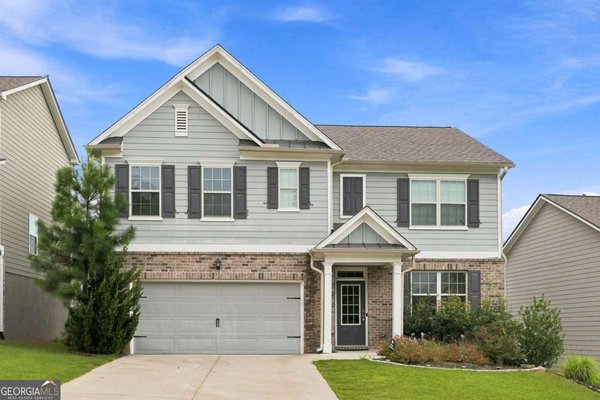
6890 Scarlet Oak Way, Flowery Branch
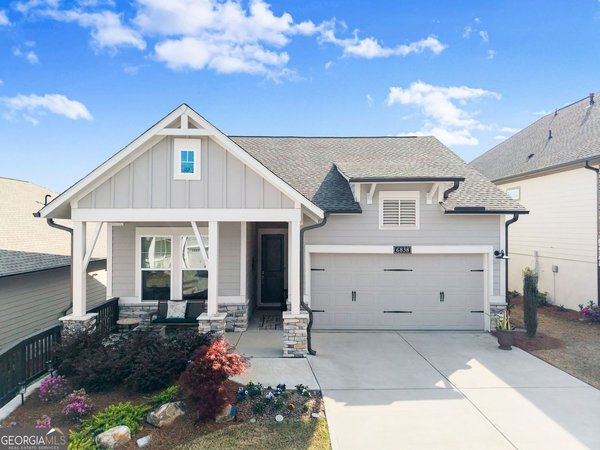
6838 Welcome Road, Flowery Branch
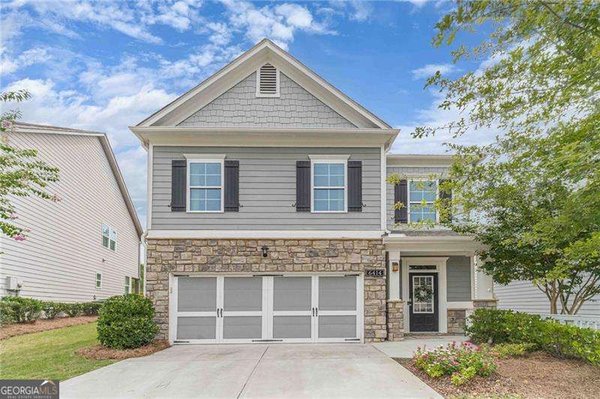
6414 Crosscreek Lane, Flowery Branch
Smart Mortgage Options
Dalton Carter
Lender
Lic. 1566538
Office:
Direct: 678-425-4140
AP Mortgage
340 Jesse Jewell Parkway
Suite 500A
Gainesville, GA 30501
Apply for a Loan
For Sale
MLS Number 10820163
4 Bedrooms
3 Bathrooms
1 Half Baths
3,140 Square Feet *estimated
Summary of 7066 Tree House Way
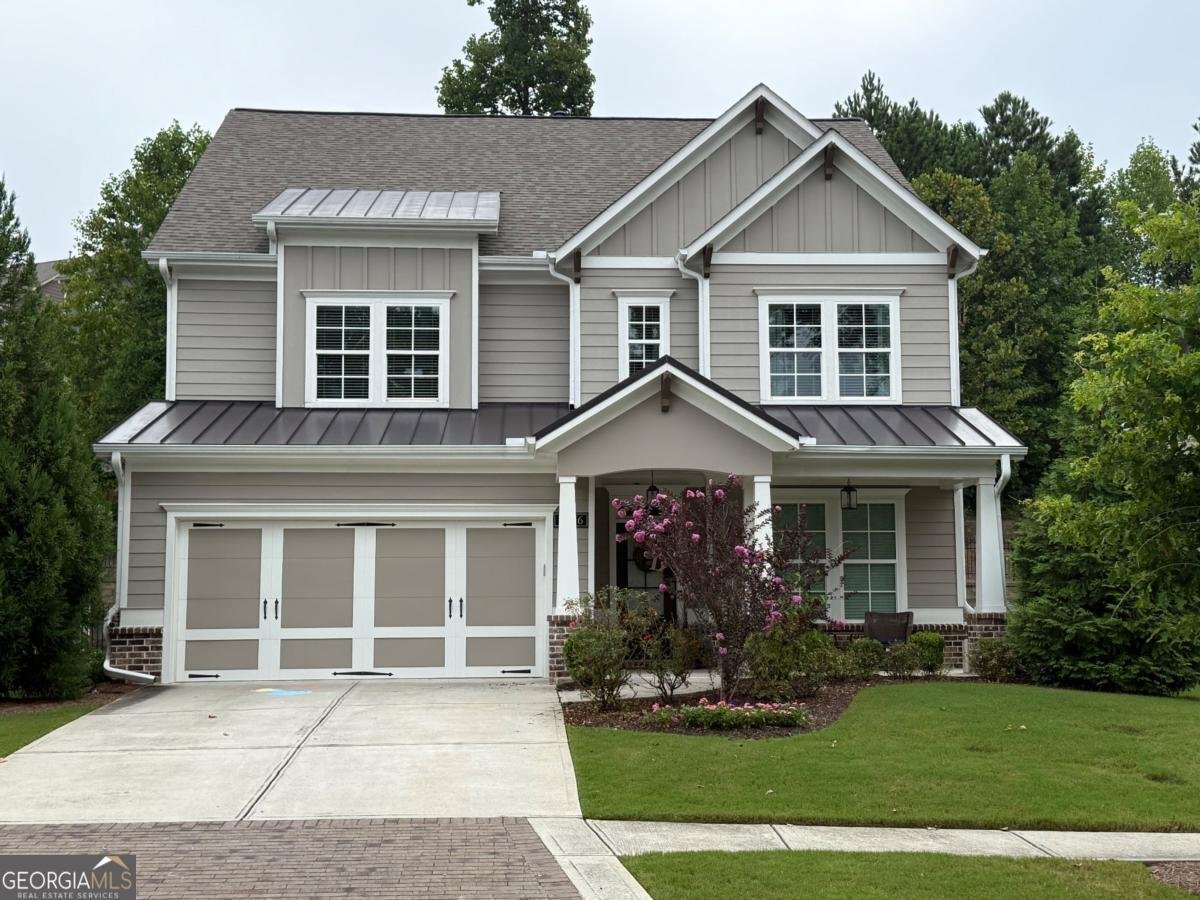
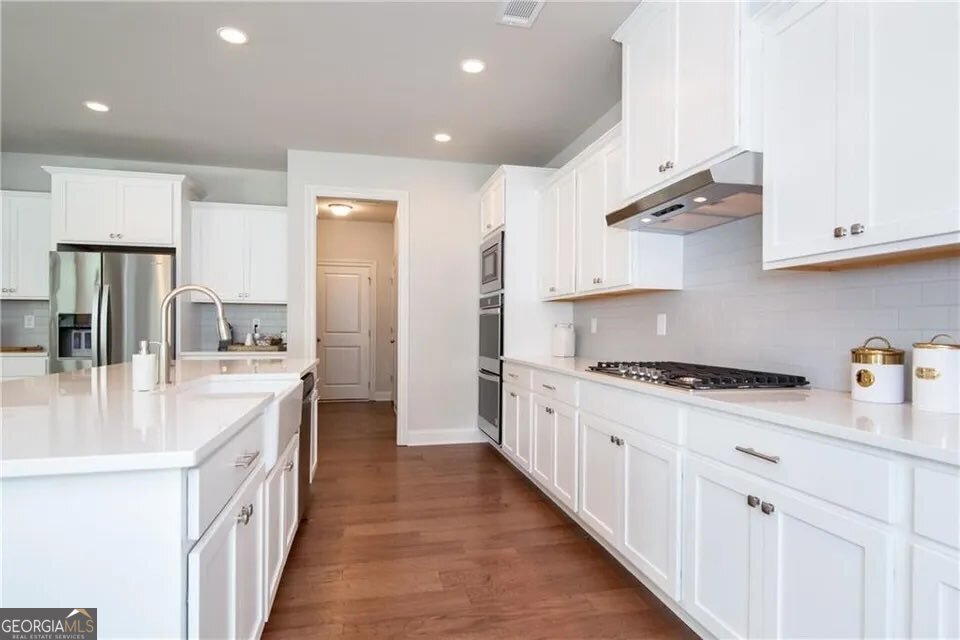
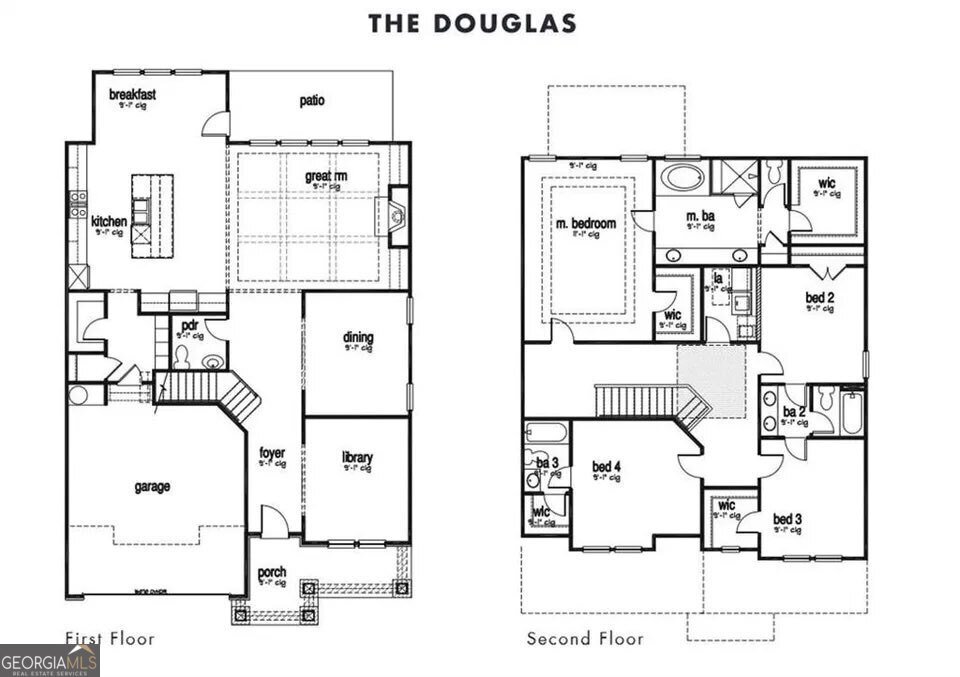
** PROFESSIONAL PICTURES COMING** Welcome home to this beautifully appointed 4-bedroom, 3.5-bath home in the highly sought-after Sterling on the Lake community, where timeless design meets everyday comfort. From the moment you step inside, you'll appreciate the gorgeous hardwood floors that flow throughout the home and the thoughtful details at every turn. The inviting family room features an exposed-beam ceiling, a cozy fireplace, and custom built-in bookcases that create the perfect space for gathering with family and friends. The gourmet kitchen is truly the heart of the home, offering a large quartz-topped island, double ovens, a five-burner gas range, abundant cabinetry, and plenty of space for cooking, entertaining, and making memories. Working from home is a breeze in the private office, complete with custom barn doors that add both style and functionality. A convenient mudroom helps keep daily life organized. The spacious primary suite is a true retreat, featuring separate his-and-hers walk-in closets and a luxurious spa-inspired ensuite with a frameless glass shower, soaking tub, and dual vanities. Upstairs, you'll find generously sized secondary bedrooms, including two connected by a Jack-and-Jill bathroom with double sinks, plus a fourth bedroom with its own private ensuite-perfect for guests or multigenerational living. Step outside to your covered back porch and enjoy year-round outdoor living beside the stunning brick fireplace-the perfect setting for relaxing evenings, football Saturdays, or entertaining guests. Located in the award-winning Sterling on the Lake community, residents enjoy exceptional amenities, scenic walking trails, lakes, pools, tennis courts, playgrounds, and an active lifestyle just minutes from shopping, dining, and top-rated schools. This exceptional home offers the perfect combination of luxury, comfort, and location. Don't miss your opportunity to make it yours!
Welcome to this beautifully maintained 4-bedroom, 3-bath home in the sought after Sterling On The Lake community of Flowery Branch. With 3,140 square feet of finished living space, this floor plan offers generous gathering spaces as well as comfortable private retreats. A bright, open kitchen offers generous workspace, storage, and a direct view into the main gathering spaces. A central family room and dining area provide a welcoming place to unwind, gather, and enjoy time together. Outside, the property offers approximately 0.17 acres, giving ample room to relax, play, or plan future outdoor projects. Practical parking available for multiple vehicles makes everyday living easier for households with multiple vehicles. Set within Sterling On The Lake in Flowery Branch, this home is close to schools, shopping, dining, and area attractions. Recently listed and already on many buyers radar, this home is a fresh opportunity. At $625,000, this home is well positioned for buyers seeking value in Flowery Branch.
Show more
7066 Tree House Way - Map & Directions
view in Google Maps
Facts & features
School District Information
High School
Middle School
Elementary School
Additional Information about
Sterling On The Lake
Association
Yes
Association Fee
$19,500
Initiation Fee
$1,625
Association Fee Includes
Maintenance Grounds
Reserve Fund
Swimming
Tennis
Community Features
Park
Playground
Pool
Sidewalks
Street Lights
Tennis Court(s)
Neighborhood Tennis
Yes
Neighborhood Pool
Yes
Additional Information about
7066 Tree House Way
County
Neighborhood
Year Built
2020
Appliances
Dishwasher
Disposal
Double Oven
Microwave
Architectural Style
Craftsman
Foundation
Slab
Construction Materials
Stone
Cooling
Central Air
Fireplace Features
Factory Built
Flooring
Hardwood
Heating
Central
Home Warranty
No
Interior Features
Double Vanity
Pulldown Attic Stairs
Walk-In Closet(s)
Kitchen Features
Breakfast Area
Breakfast Bar
Kitchen Island
Solid Surface Counters
Walk-in Pantry
Laundry Features
Upper Level
Levels
Two
Financing Available
Cash
Conventional
FHA
VA Loan
Patio and Porch Features
Patio
Porch
Selling Status
Resale
Roof
Composition
Rooms
Family Room
Foyer
Laundry
Office
Security Features
Smoke Detector(s)
Sewer Type
Public Sewer
Total Finished Area
3,140
Total Fire Places
2
Utilities
Cable Available
Water Source
Public
Window Features
Double Pane Windows
Land Information
Lot Size
Less than .5 Acres
Lot Features
Cul-De-Sac
Lot Size Estimated
0.17
Garages and Parking Information
Parking Total
4
Parking Features
Garage
Tax Information
Taxes
$5,546
Tax Year
2025
Tax ID Number
X
Show more
listed by real estate agent kerri leland and heartland real estate