Back

6012 Screech Owl Drive

Flowery Branch, GA 30542

Larry Wise
call for more info
615-738-0015
Ask a Question
Send to a Friend
Schedule a Showing
Request More Info
More Homes In
Summit Lake
6007 Hoot Owl Lane, Flowery Branch
6078 Trumpet Flower Avenue, Flowery Branch
5748 Screech Owl Drive, Flowery Branch
Smart Mortgage Options
Dalton Carter
Lender
Lic. 1566538
Office:
Direct: 678-425-4140
AP Mortgage
340 Jesse Jewell Parkway
Suite 500A
Gainesville, GA 30501
Apply for a Loan
For Sale
MLS Number 10868653
5 Bedrooms
3 Bathrooms
0 Half Baths
2,539 Square Feet *estimated
Summary of 6012 Screech Owl Drive
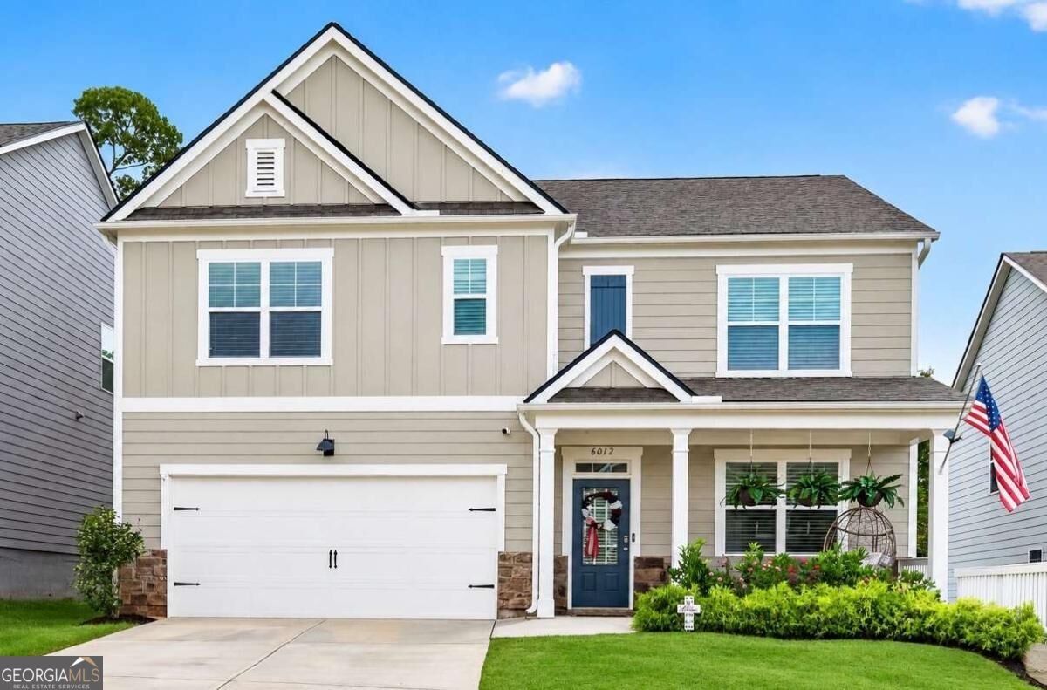
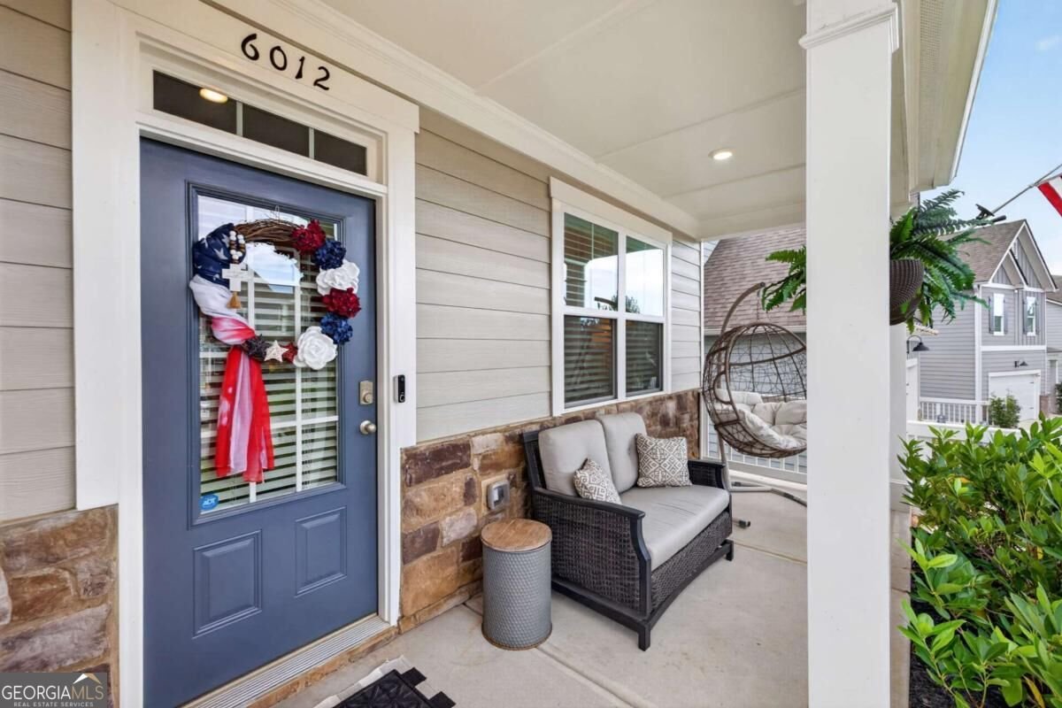
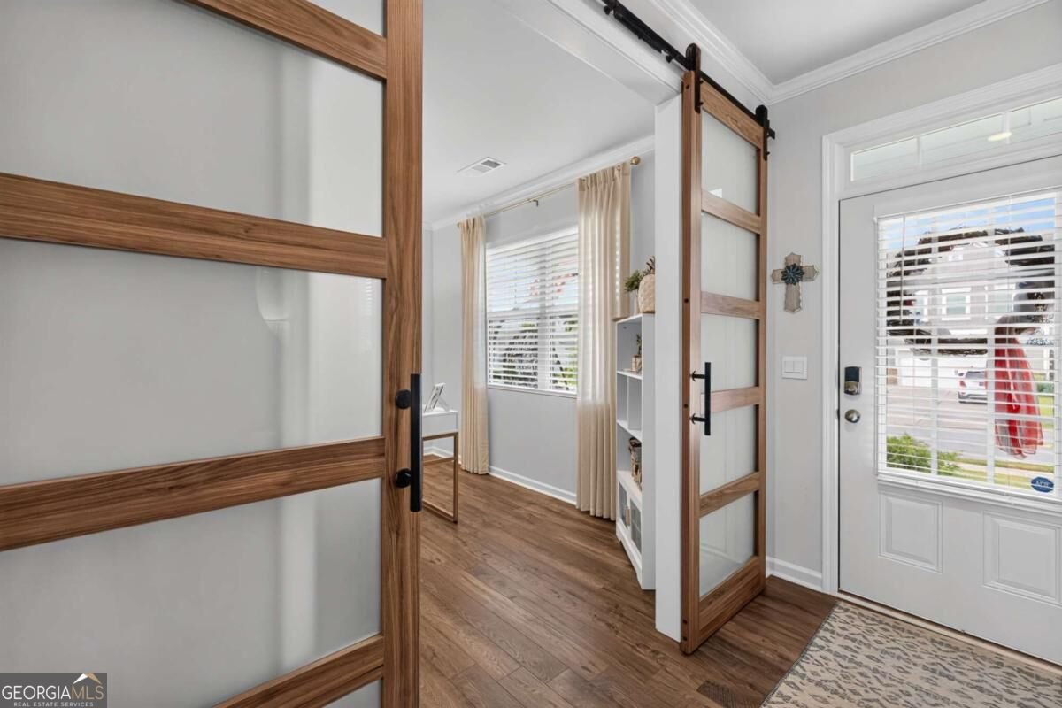
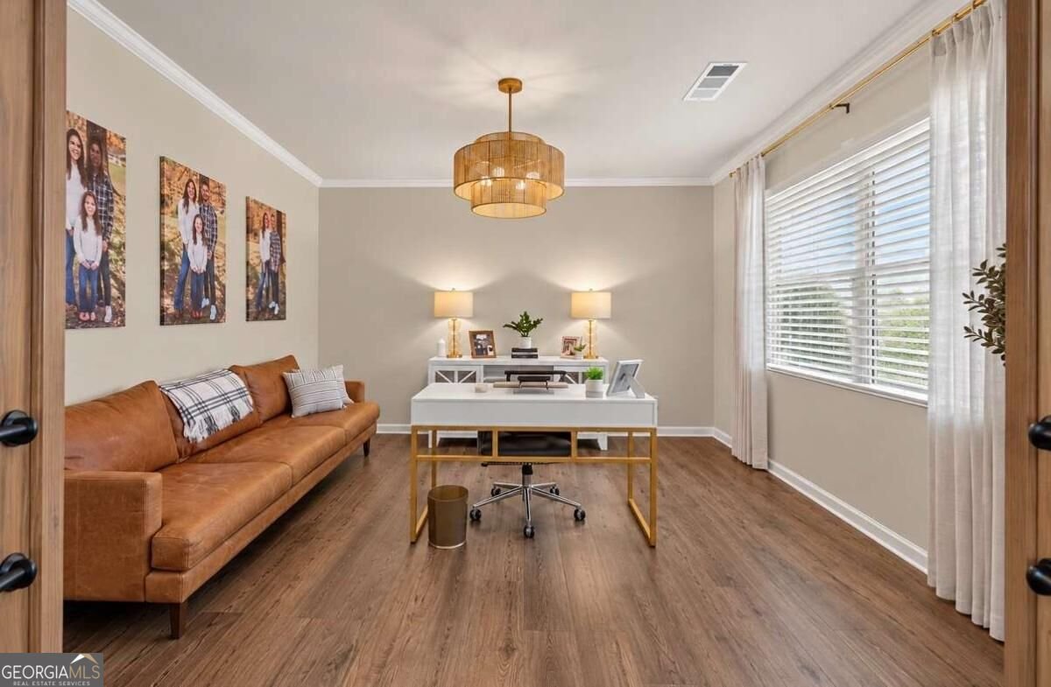
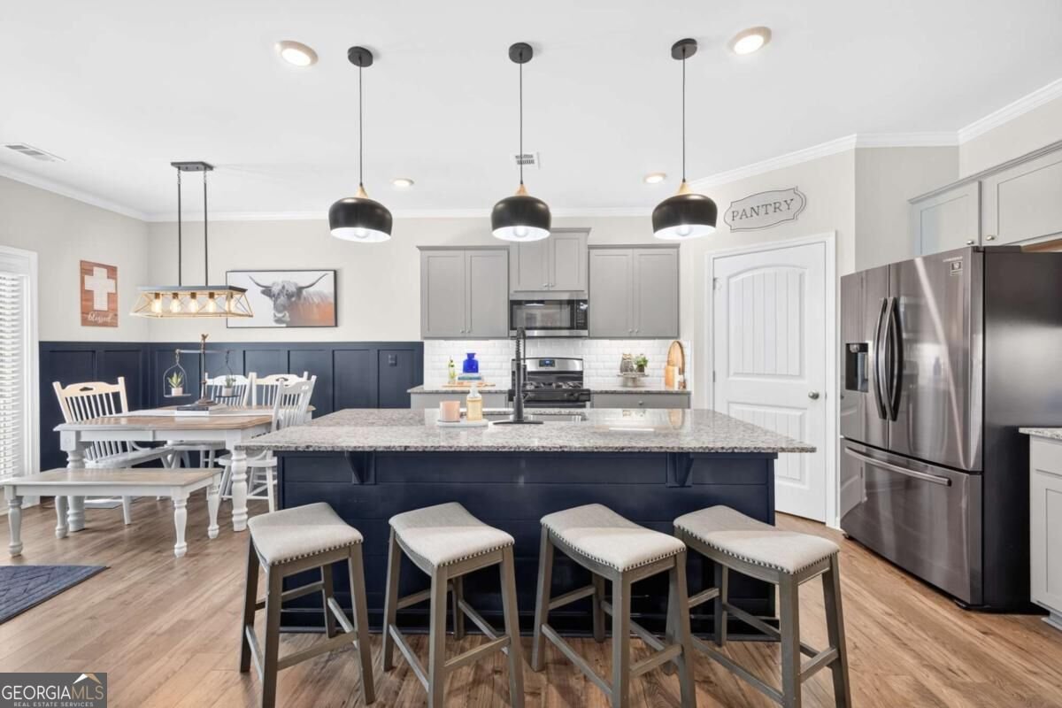
Welcome to 6012 Screech Owl Drive where thoughtful design, stylish upgrades, and an exceptional Flowery Branch location come together. This beautifully maintained 5-bedroom, 3-bath home in the desirable Summit Lake community offers the space, flexibility, and lifestyle today's buyers are looking for. From the moment you enter, you'll notice the attention to detail, with upgraded flooring and designer light fixtures throughout adding a sophisticated touch to the home's inviting interior. The thoughtfully designed floor plan includes a bedroom and full bath on the main level, creating an ideal private retreat for overnight guests, an office, or multigenerational living. Upstairs, a generous loft area provides valuable additional living space and endless possibilities-perfect for a media room, playroom, home office, or second gathering space. Spacious bedrooms and a well-appointed layout make this home as functional as it is beautiful. Outside, enjoy your own private, fenced-in backyard, offering a wonderful space for pets, entertaining, gardening, or simply relaxing at the end of the day. And then there's the location. Situated in Summit Lake, residents enjoy access to an array of community amenities, including a swimming pool, scenic lake, clubhouse, playground, and walking trails. Even better, you're just minutes from the charm of Downtown Flowery Branch, with restaurants, shopping, local events, and community attractions close by. Downtown is also conveniently accessible by a short walk or golf-cart ride. With five bedrooms, three full baths, a main-level guest suite, spacious loft, upgraded finishes, private fenced yard, and an amenity-rich community in one of Flowery Branch's desirable locations, 6012 Screech Owl Drive is a home you'll want to see in person.
Welcome home to this spacious 5-bed, 3-bath residence nestled in Summit Lake in Flowery Branch, GA. Thoughtfully planned, the interior provides 2,539 square feet of finished living space with an open, livable feel from room to room. The kitchen was planned for both everyday meals and special occasions, with plenty of room to cook, serve, and connect. The main living areas are filled with natural light and provide an easy flow for hosting friends or enjoying quiet evenings at home. Outside, the property offers approximately 0.14 acres, giving ample room to relax, play, or plan future outdoor projects. The property includes parking available for multiple vehicles, offering convenience for residents and guests. Set within Summit Lake in Flowery Branch, this home is close to schools, shopping, dining, and area attractions. Recently listed and already on many buyers radar, this home is a fresh opportunity. Currently offered at $435,000, this home delivers a strong combination of space, condition, and location.
▾ Show more
6012 Screech Owl Drive - Map & Directions
view in Google Maps
Facts & features
School District Information
High School
Middle School
Elementary School
Additional Information about
Summit Lake
Association
Yes
Association Fee
$800
Initiation Fee
$1,000
Association Fee Includes
Swimming
Community Features
Clubhouse
Lake
Park
Playground
Pool
Street Lights
Walk To Shopping
Neighborhood Pool
Yes
Additional Information about
6012 Screech Owl Drive
County
Neighborhood
Year Built
2022
Appliances
Dishwasher
Disposal
Architectural Style
Traditional
Foundation
Slab
Construction Materials
Concrete
Cooling
Ceiling Fan(s)
Central Air
Fireplace Features
Family Room
Flooring
Hardwood
Laminate
Stone
Heating
Central
Home Warranty
No
Interior Features
Double Vanity
Roommate Plan
Walk-In Closet(s)
Kitchen Features
Kitchen Island
Walk-in Pantry
Laundry Features
Upper Level
Levels
Two
Selling Status
Resale
Roof
Composition
Rooms
Foyer
Laundry
Loft
Security Features
Smoke Detector(s)
Sewer Type
Public Sewer
Total Finished Area
2,539
Total Fire Places
1
Utilities
Cable Available
Electricity Available
Sewer Available
Underground Utilities
Water Source
Public
Window Features
Double Pane Windows
Land Information
Lot Size
Less than .5 Acres
Lot Features
Level
Private
Lot Size Estimated
0.14
Fencing
Back Yard
Garages and Parking Information
Parking Total
2
Parking Features
Garage
Tax Information
Taxes
$3,637
Tax Year
2025
Tax ID Number
08-00111-03-277
▾ Show more
listed by real estate agent jenn and pend realty, llc