Back

5392 Retreat Drive

Flowery Branch, GA 30542

Larry Wise
call for more info
615-738-0015
Ask a Question
Send to a Friend
Schedule a Showing
Request More Info
More Homes In
The Retreat At Chestnut Mountain
5416 Planting Field Lane, Flowery Branch
Smart Mortgage Options
Dalton Carter
Lender
Lic. 1566538
Office:
Direct: 678-425-4140
AP Mortgage
340 Jesse Jewell Parkway
Suite 500A
Gainesville, GA 30501
Apply for a Loan
For Sale
MLS Number 10870588
5 Bedrooms
4 Bathrooms
1 Half Baths
4,742 Square Feet *estimated
Summary of 5392 Retreat Drive
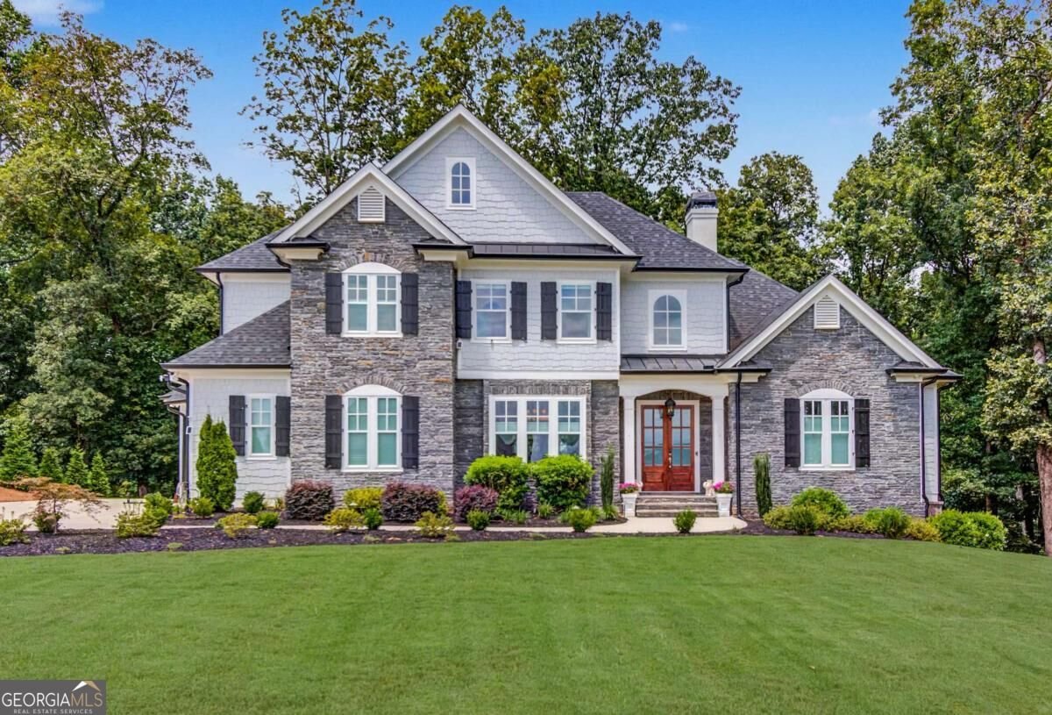
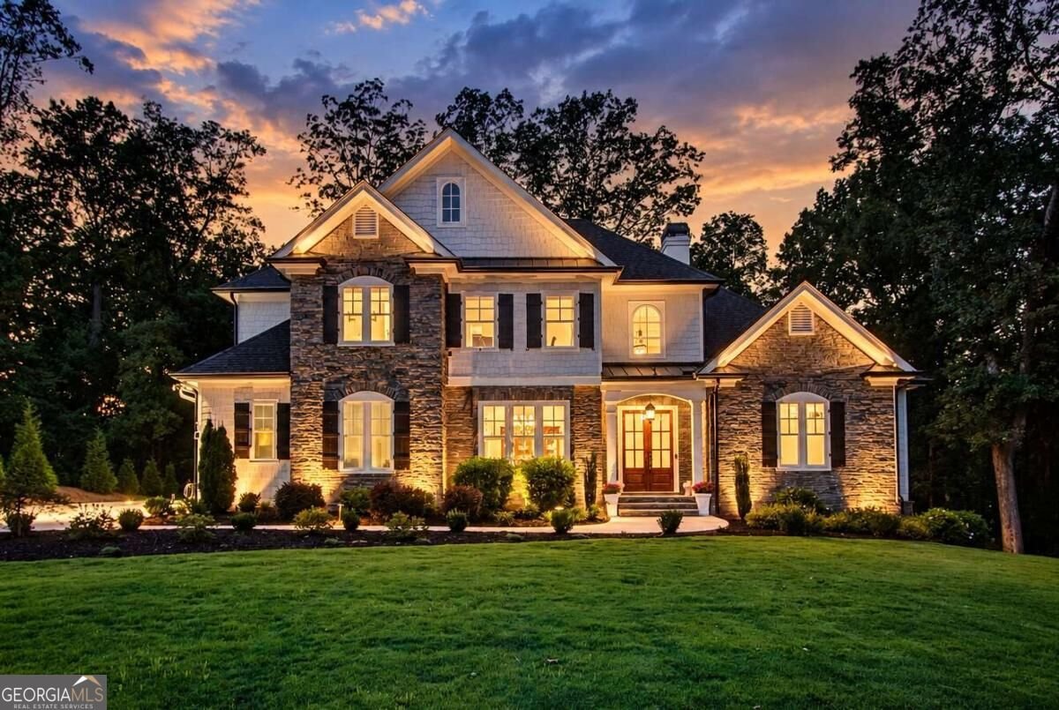
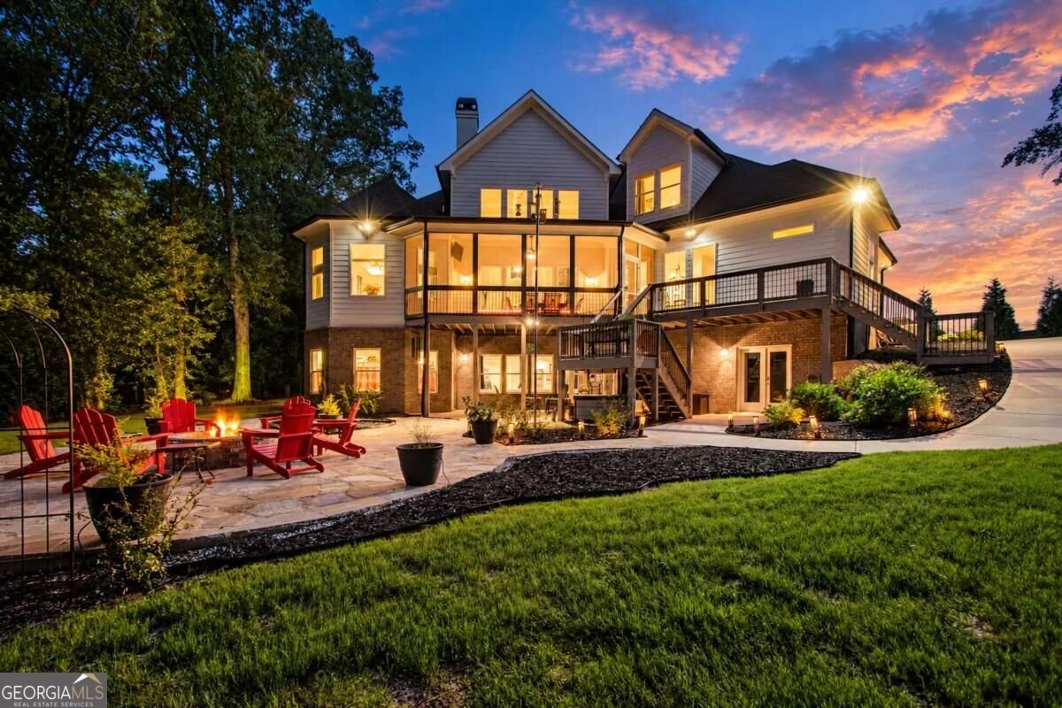
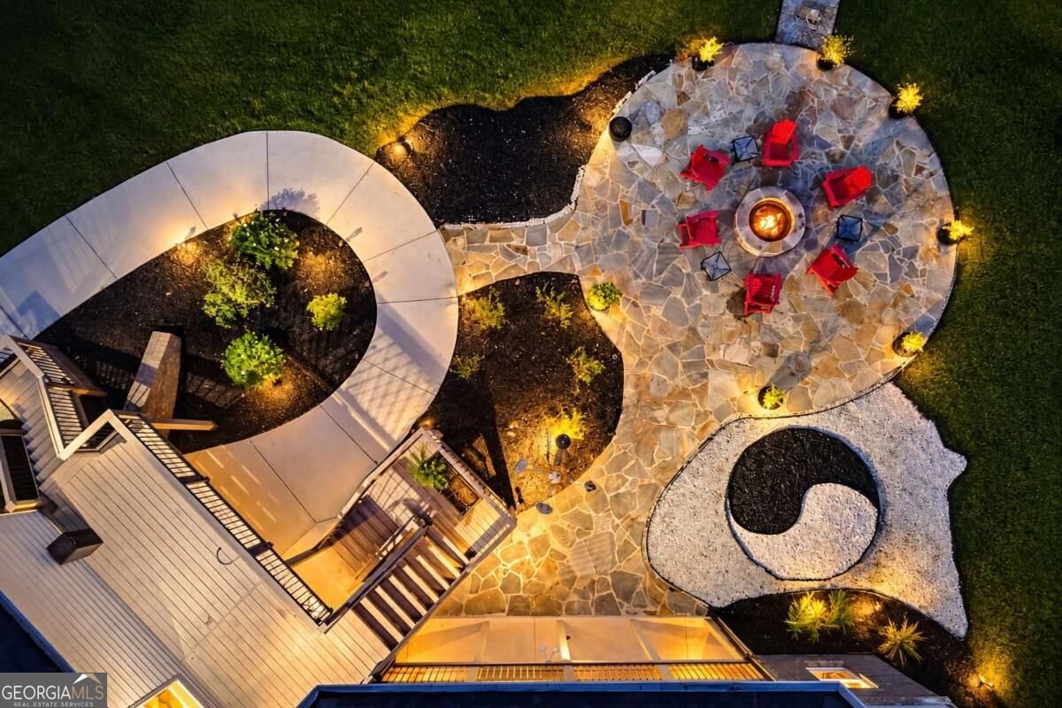
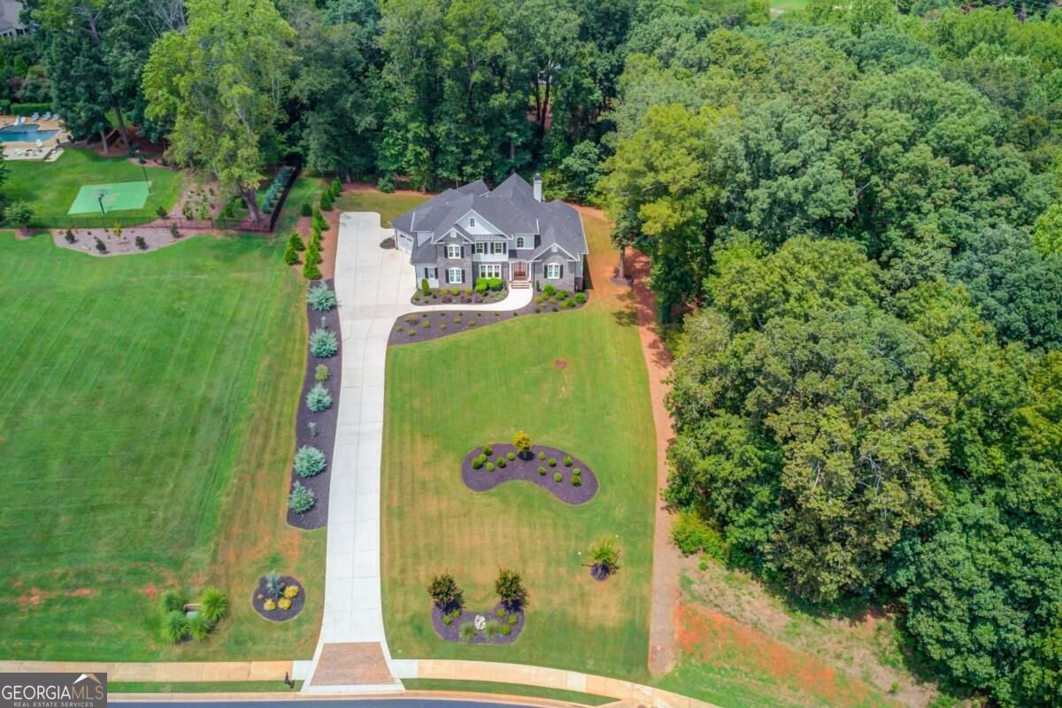
Private, spacious, and thoughtfully designed, this 4 bedroom, 4.5 bath home is set on nearly two acres within a gated community and offers an exceptional combination of space, privacy, features, and value. With three beautifully finished levels of flexible living space and a pneumatic elevator connecting every floor, the home is as functional as it is impressive. The layout can easily accommodate traditional family living, multigenerational living, or a mother/daughter arrangement, while the elevator makes each level accessible and practical for all ages. The main level is filled with natural light and designed for comfortable everyday living and effortless entertaining. A striking marble fireplace, custom built-ins, and an open, inviting layout work together to create a warm atmosphere, while the screened porch extends the living space outdoors and overlooks the professionally landscaped backyard and stone fire pit. Surrounded by mature greenery, the setting feels peaceful and private while remaining convenient to Gainesville. At the heart of the home, the kitchen is exceptionally well equipped for both serious cooking and everyday use. Features include KitchenAid appliances, an LG ThinQ refrigerator, double ovens, warming drawer, steamer, custom cabinet inserts, soft-close cabinetry, a powerful vent hood, instant hot water, and thoughtfully placed outlets throughout. The oversized island includes a prep sink and provides abundant workspace, storage, and room for gathering. With generous living areas across all three finished levels, the home offers ample space and amenities for entertaining on virtually any scale. In addition to the finished living space, there is also substantial unfinished space that could be transformed into an incredible workshop, home gym, hobby space, additional storage, or customized to suit a variety of needs. Offered at $1,199,999, this home represents an exceptional opportunity to own a substantial, beautifully appointed property with nearly two acres, three finished levels, a private elevator, extensive upgrades, flexible multigenerational living options, and the privacy of a gated community. The combination of space, acreage, thoughtful features, and setting would be difficult to duplicate at this price point.
Welcome home to this spacious 5-bed, 4-bath residence nestled in The Retreat At Chestnut Mountain in Flowery Branch, GA. Thoughtfully planned, the interior provides 4,742 square feet of finished living space with an open, livable feel from room to room. A bright, open kitchen offers generous workspace, storage, and a direct view into the main gathering spaces. The main living areas are filled with natural light and provide an easy flow for hosting friends or enjoying quiet evenings at home. Outside, the property offers approximately 1.67 acres, giving ample room to relax, play, or plan future outdoor projects. Practical parking available for multiple vehicles makes everyday living easier for households with multiple vehicles. Set within The Retreat At Chestnut Mountain in Flowery Branch, this home is close to schools, shopping, dining, and area attractions. This home has been available for approximately 4 days and continues to attract interest. Currently offered at $1,199,999, this home delivers a strong combination of space, condition, and location.

▾ Show more
5392 Retreat Drive - Map & Directions
view in Google Maps
Facts & features
School District Information
High School
Middle School
Elementary School
Additional Information about
The Retreat At Chestnut Mountain
Association
Yes
Association Fee
$995
Association Fee Includes
Security
Community Features
Gated
Sidewalks
Street Lights
Walk To Schools
Gated Community
Yes
Additional Information about
5392 Retreat Drive
County
Year Built
2021
Appliances
Dishwasher
Disposal
Double Oven
Microwave
Refrigerator
Trash Compactor
Architectural Style
Brick 4 Side
Craftsman
Traditional
Basement
Bath Finished
Boat Door
Daylight
Exterior Entry
Finished
Full
Construction Materials
Brick
Stone
Cooling
Ceiling Fan(s)
Central Air
Dining Room Features
Seats 12+,Separate Room
Exterior Features
Fire Pit,Lighting,Sprinkler System
Fireplace Features
Gas Log
Gas Starter
Living Room
Flooring
Carpet
Hardwood
Tile
Heating
Central
Natural Gas
Home Warranty
No
Interior Features
Bookcases
Double Vanity
Master On Main Level
Rear Stairs
Walk-In Closet(s)
Wet Bar
Kitchen Features
Breakfast Area
Kitchen Island
Walk-in Pantry
Laundry Features
In Mud Room
Levels
One and One Half
Other Structures
Garage(s)
Patio and Porch Features
Deck
Patio
Porch
Screened
Selling Status
Resale
Roof
Composition
Rooms
Great Room
Laundry
Office
Security Features
Carbon Monoxide Detector(s)
Security System
Smoke Detector(s)
Sewer Type
Septic Tank
Total Finished Area
4,742
Total Fire Places
1
Utilities
Cable Available
Electricity Available
High Speed Internet
Natural Gas Available
Phone Available
Underground Utilities
Water Available
Water Source
Public
Window Features
Double Pane Windows
Window Treatments
Finished Basement
Yes
Master on the Main
Yes
Land Information
Lot Size
1 to 2 Acres
Lot Features
Level
Private
Lot Size Estimated
1.67
Garages and Parking Information
Parking Total
3
Parking Features
Garage
Garage Door Opener
Kitchen Level
RV/Boat Parking
Side/Rear Entrance
Tax Information
Taxes
$3,531
Tax Year
2024
Tax ID Number
15038 000138
▾ Show more
listed by real estate agent laura gray and chapman hall realtors professionals