Back

162 Senior Circle

Gainesville, GA 30501

Larry Wise
call for more info
615-738-0015
Ask a Question
Send to a Friend
Schedule a Showing
Request More Info
Smart Mortgage Options
Dalton Carter
Lender
Lic. 1566538
Office:
Direct: 678-425-4140
AP Mortgage
340 Jesse Jewell Parkway
Suite 500A
Gainesville, GA 30501
Apply for a Loan
For Sale
MLS Number 10871968
2 Bedrooms
2 Bathrooms
0 Half Baths
1,654 Square Feet *estimated
Summary of 162 Senior Circle
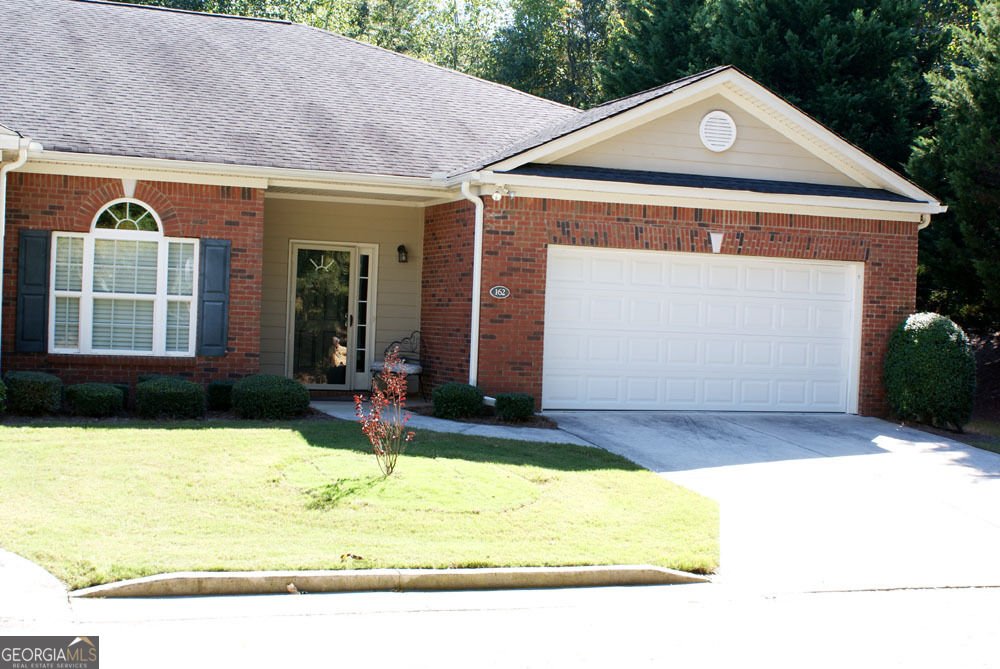
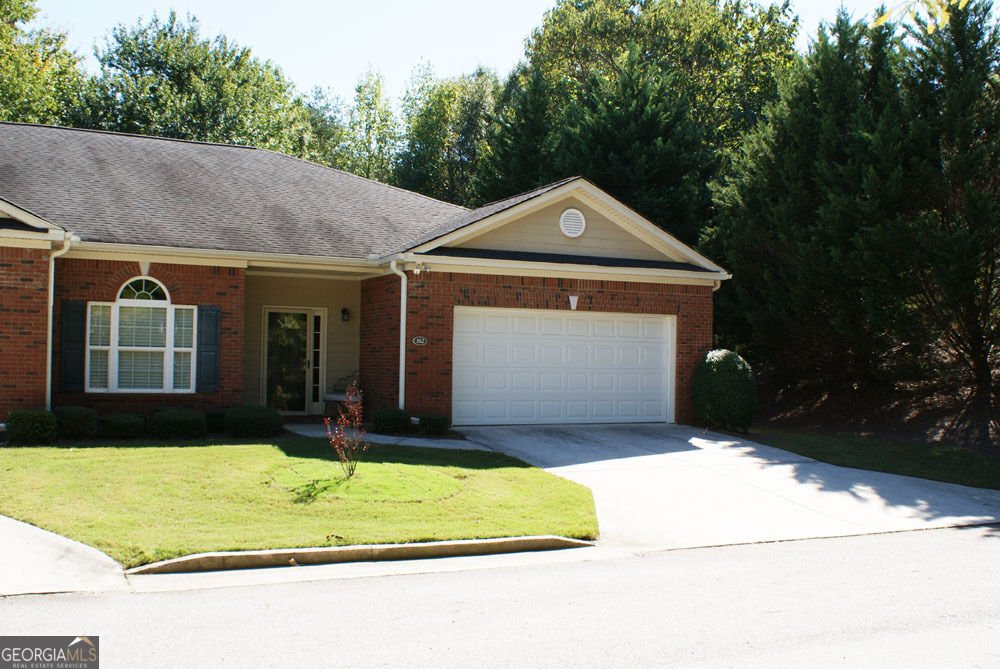
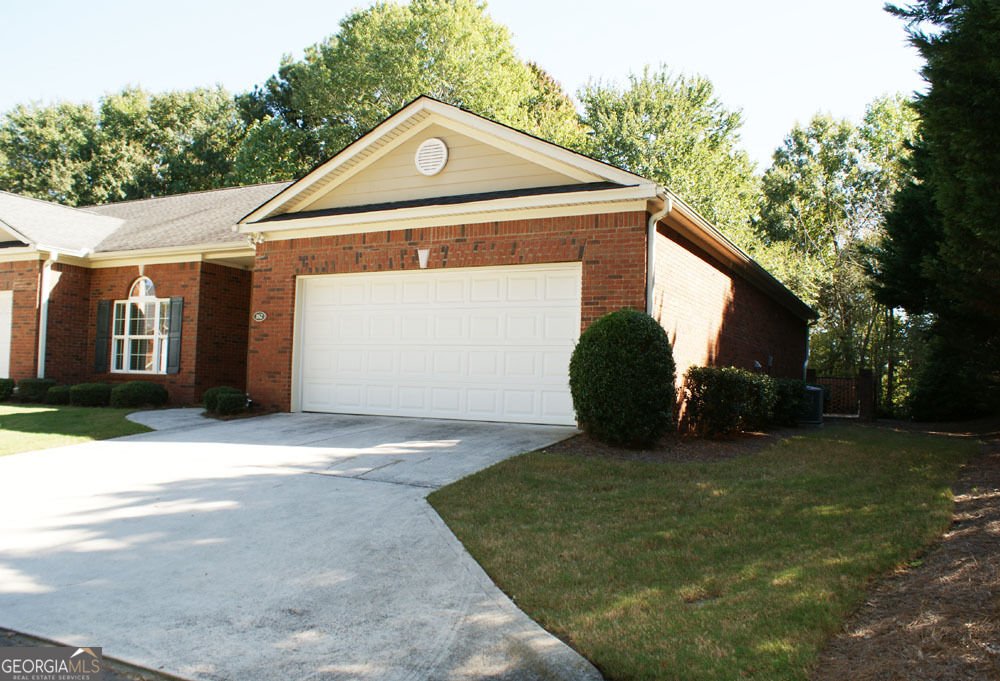
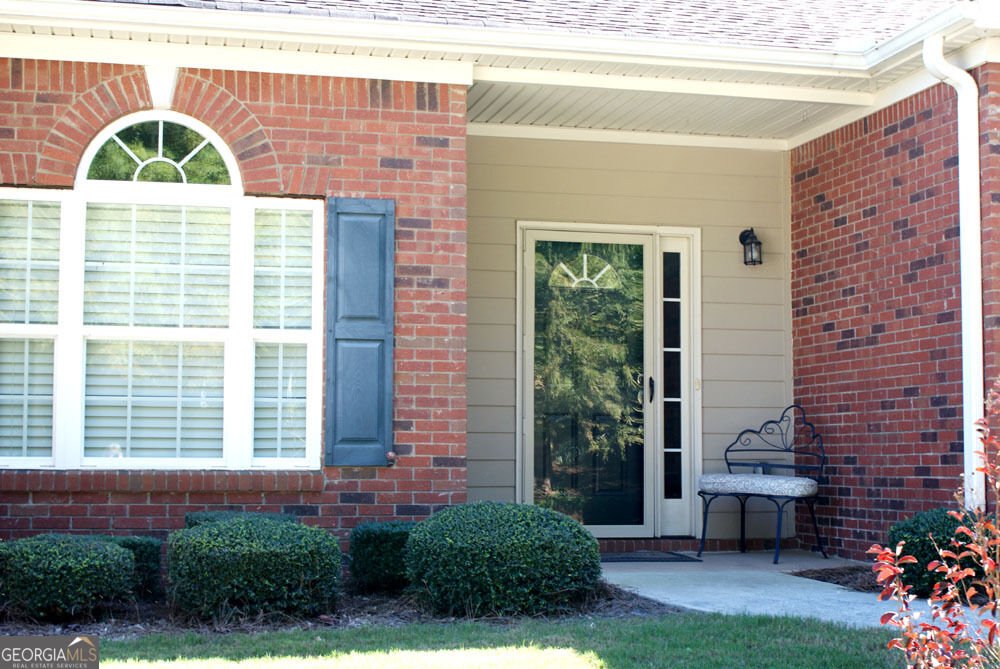
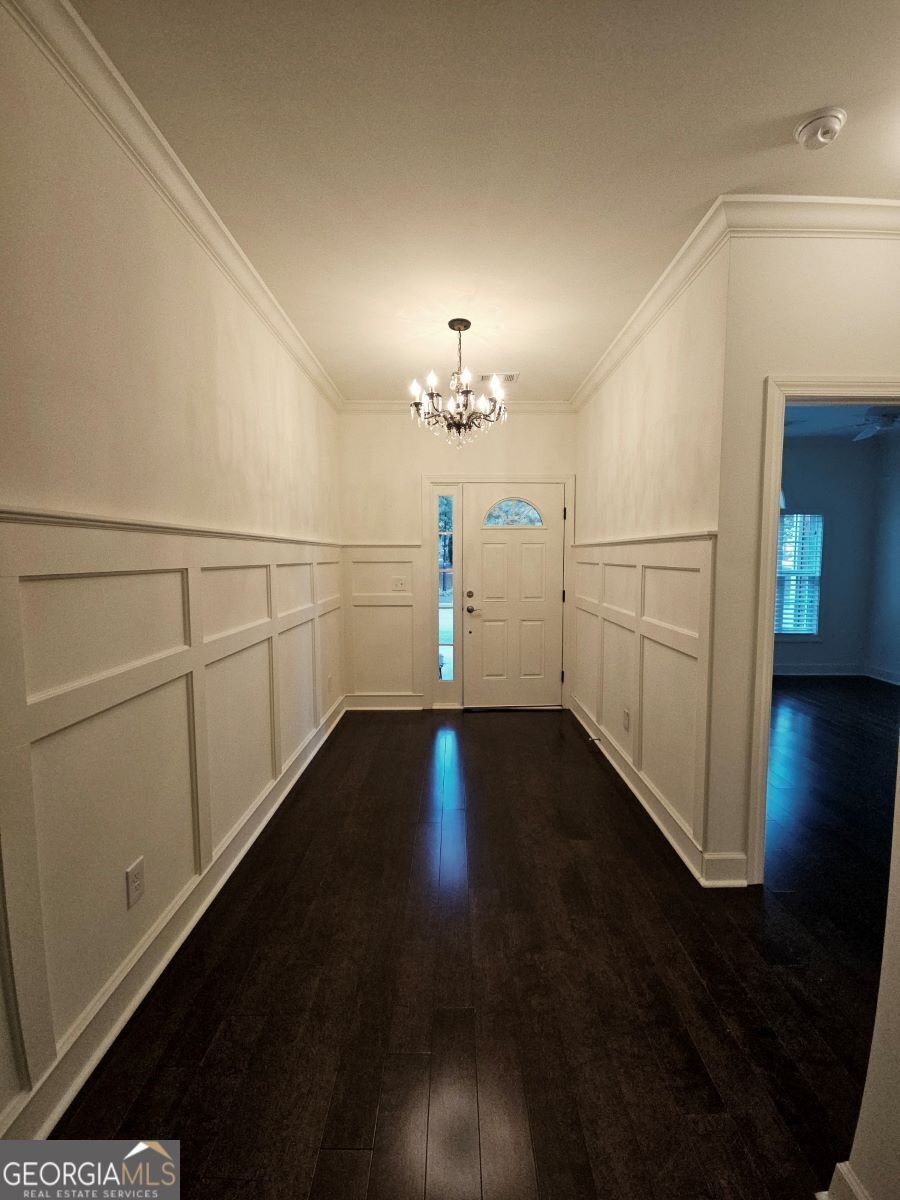
Better hurry to this one! Located in sought after Clarks Bridge Corners Condos, this 55+ community has all you could want in quiet, yet convenient condo living! Custom designed by these original owners, there are upgrades throughout this 2 bedroom, 2 bath home. There is also a bonus office/sunroom located in the back with a wall of windows overlooking the green space! Wide foyer welcomes you in as you enter the spacious living room that overlooks the custom designed kitchen with expanded granite island/sink area, walls of stained cabinets, pull-out drawers, and pantry space. Gas stove and all stainless appliances are included. Wide open floor plan with gas fireplace and book cases on each side (can easily be removed if desired). Dining area opens to enclosed brick wall patio with iron gate on the side. Spacious sunroom/office opens off the dining area. Split bedroom layout with ensuite bathrooms allow for privacy for visiting guests. Large laundry room opens into the double garage with storage cabinets which also has pull down attic storage. Washer and dryer are included in mudroom. With a community clubhouse and pool for gathering with your neighbors, it's easy to stay connected and build new friendships. Conveniently located between downtown Gainesville and all the amenities that Exit 24 has to offer, so there is always somewhere close to shop and dine. Call today to preview this rare find in condo living!
Set in the popular Clarks Bridge Corner Condos neighborhood, this 2-BR, 2-BA home offers a comfortable blend of space, style, and function. With 1,654 square feet of finished living space, this floor plan offers generous gathering spaces as well as comfortable private retreats. The kitchen functions as the heart of the home with ample counter space, storage, and a natural connection to the main living areas. The main living areas are filled with natural light and provide an easy flow for hosting friends or enjoying quiet evenings at home. Outside, the property offers approximately 0.04 acres, giving ample room to relax, play, or plan future outdoor projects. With parking available for multiple vehicles, the home provides flexible options for families and visitors. Residents of Clarks Bridge Corner Condos enjoy a blend of neighborhood charm and easy access to everyday conveniences. Just listed within the last few days, this home is already drawing attention. With an asking price of $395,000, this property represents an appealing opportunity in the current market.

▾ Show more
162 Senior Circle - Map & Directions
view in Google Maps
Facts & features
School District Information
High School
Middle School
Elementary School
Additional Information about
Clarks Bridge Corner Condos
Association
Yes
Association Fee
$4,200
Initiation Fee
$1,500
Association Fee Includes
Insurance
Maintenance Exterior
Maintenance Grounds
Management Fee
Pest Control
Reserve Fund
Sewer
Swimming
Trash
Water
Community Features
Clubhouse
Pool
Retirement Community
Sidewalks
Street Lights
Neighborhood Pool
Yes
Additional Information about
162 Senior Circle
County
Year Built
2015
Appliances
Convection Oven
Dishwasher
Disposal
Dryer
Gas Water Heater
Ice Maker
Microwave
Oven/Range (Combo)
Refrigerator
Stainless Steel Appliance(s)
Washer
Architectural Style
Brick 4 Side
Traditional
Foundation
Slab
Construction Materials
Brick
Cooling
Dual
Electric
Gas
Dining Room Features
L Shaped
Fireplace Features
Factory Built
Family Room
Gas Log
Gas Starter
Living Room
Flooring
Hardwood
Tile
Vinyl
Heating
Dual
Electric
Natural Gas
Home Warranty
No
Interior Features
Attic Expandable
Bookcases
Double Vanity
High Ceilings
In-Law Floorplan
Master On Main Level
Pulldown Attic Stairs
Roommate Plan
Separate Shower
Split Bedroom Plan
Tile Bath
Walk-In Closet(s)
Kitchen Features
Breakfast Bar
Kitchen Island
Pantry
Solid Surface Counters
Laundry Features
In Mud Room
Levels
One
Financing Available
Cash
Conventional
FHA
Patio and Porch Features
Patio
Selling Status
Resale
Roof
Composition
Rooms
Bonus Room
Laundry
Media Room
Office
Sun Room
Sewer Type
Private Sewer
Showing Info
Private Sewer
Total Finished Area
1,654
Total Fire Places
1
Utilities
Cable Available
Electricity Available
High Speed Internet
Natural Gas Available
Phone Available
Sewer Connected
Underground Utilities
Water Available
Water Source
Private
Window Features
Double Pane Windows
Window Treatments
Master on the Main
Yes
Land Information
Lot Size
Less than .5 Acres
Lot Features
Cul-De-Sac
Greenbelt
Level
Private
Lot Size Estimated
0.04
Fencing
Fenced
Other
Garages and Parking Information
Parking Total
6
Parking Features
Attached
Garage
Garage Door Opener
Kitchen Level
Tax Information
Taxes
$1,833
Tax Year
2025
Tax ID Number
01084 001057
▾ Show more
listed by real estate agent jeani harrell and virtual properties realty.com