Back

5476 Speckled Wood Lane

Gainesville, GA 30506

Larry Wise
call for more info
615-738-0015
Ask a Question
Send to a Friend
Schedule a Showing
Request More Info
More Homes In
Creekside At Monarch Ridge
5448 Speckled Wood Lane, Gainesville
5445 Speckled Wood Lane, Gainesville
5342 Monarch Drive, Gainesville
Smart Mortgage Options
Dalton Carter
Lender
Lic. 1566538
Office:
Direct: 678-425-4140
AP Mortgage
340 Jesse Jewell Parkway
Suite 500A
Gainesville, GA 30501
Apply for a Loan
For Sale
MLS Number 10870415
4 Bedrooms
3 Bathrooms
0 Half Baths
2,100 Square Feet *estimated
Summary of 5476 Speckled Wood Lane
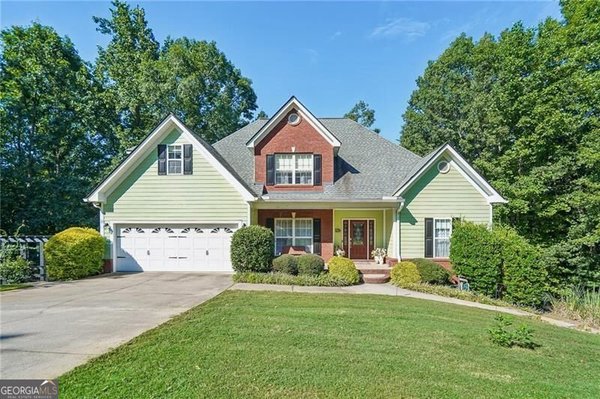
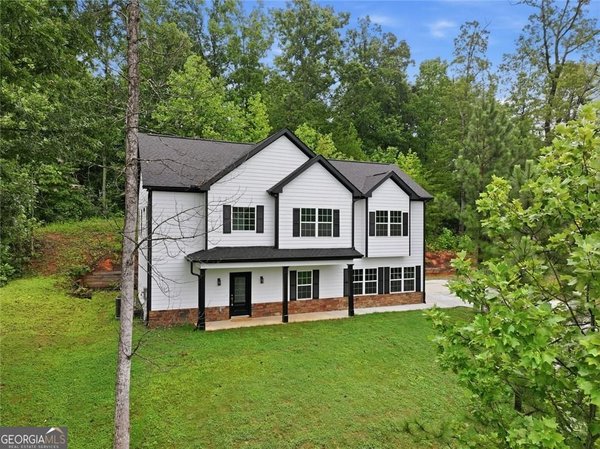
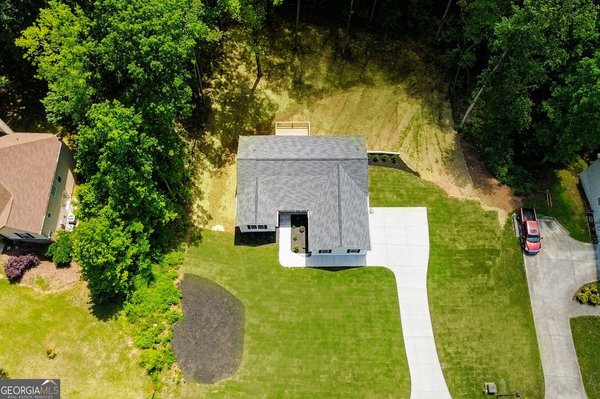
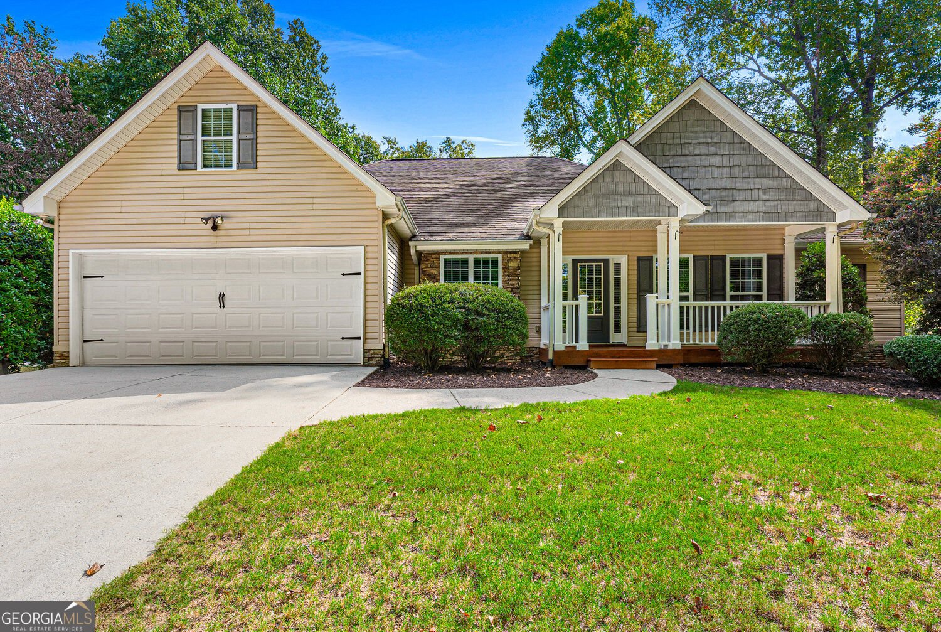
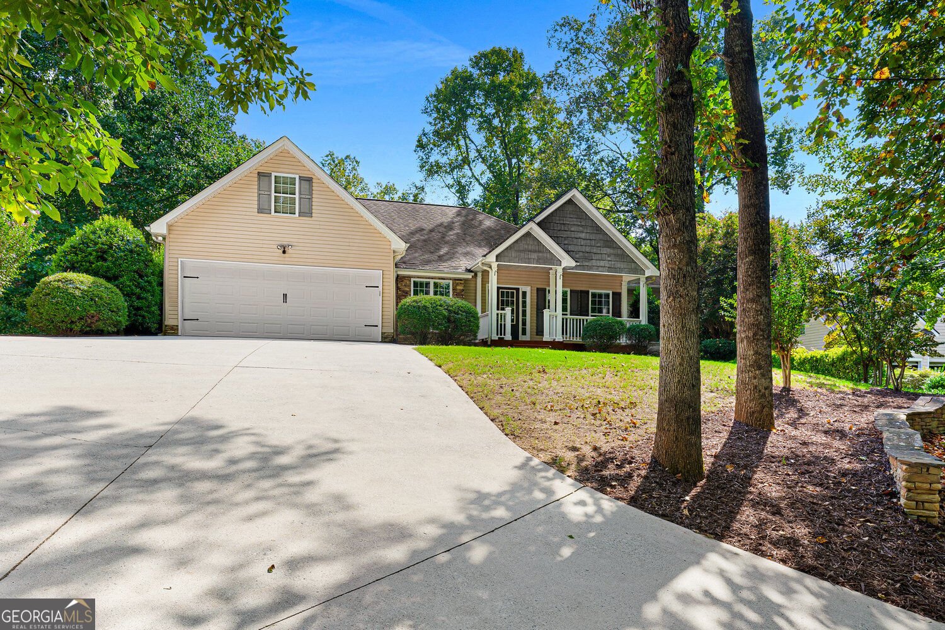
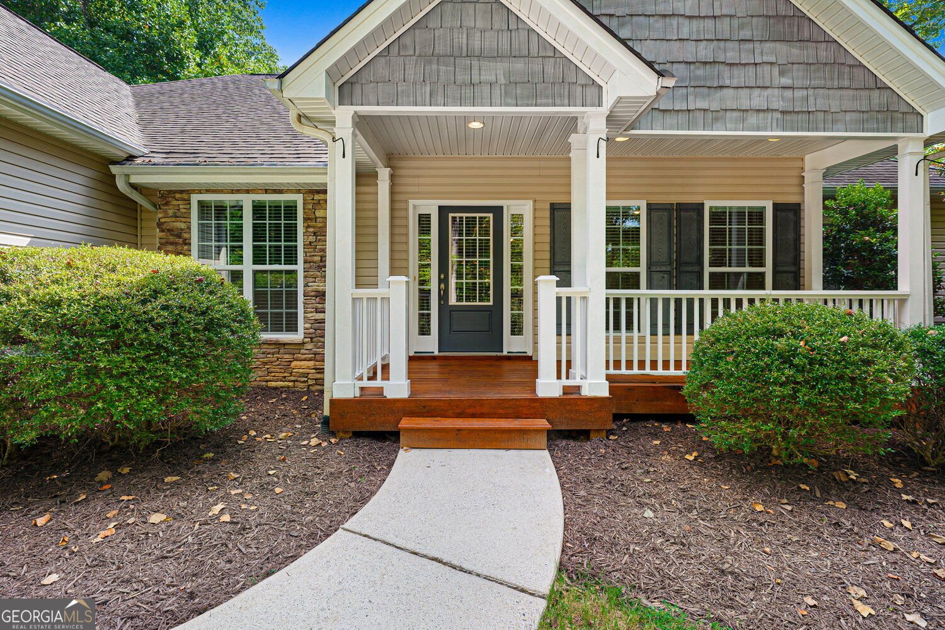
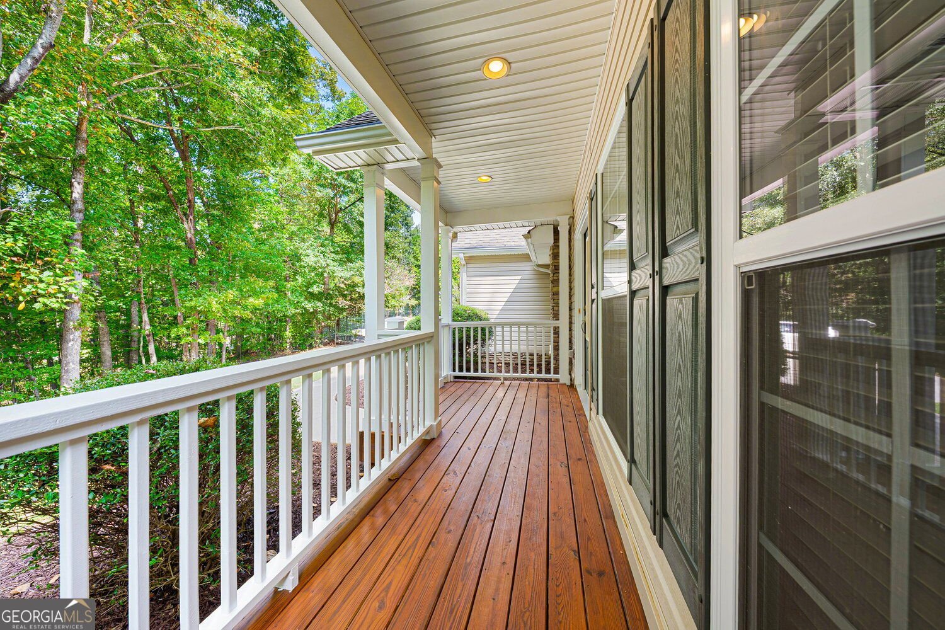
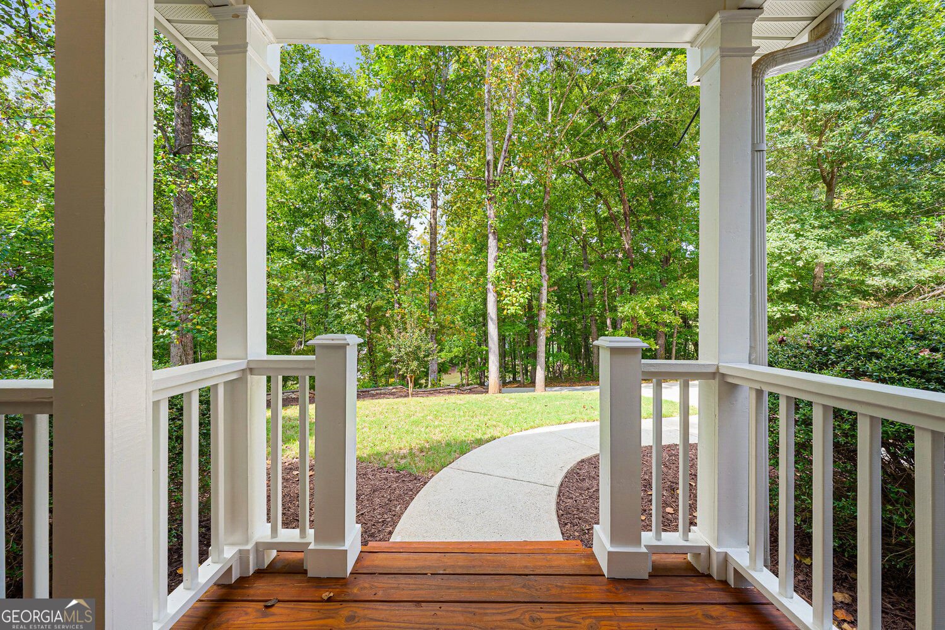
Welcome Home to Creekside at Monarch Ridge! Discover the perfect blend of comfort, privacy, and modern convenience in this beautiful 4-bedroom, 3-bath home, nestled on a spacious 1.1-acre wooded lot in the desirable Creekside at Monarch Ridge community. Step inside and experience an inviting open floor plan designed for both everyday living and effortless entertaining. Beautiful hardwood floors flow throughout the main living areas, creating a warm and welcoming atmosphere. The spacious main-level owner's suite offers convenience and comfort, while three additional bedrooms provide plenty of room for family, guests, or a home office. The kitchen comes complete with all-new appliances, making it ready for your next culinary adventure. Two-inch blinds throughout the home add both style and privacy. With approximately 2,100 square feet of finished living space, this home has even more to offer! The impressive 2,090-square-foot unfinished daylight basement, featuring soaring 10-foot ceilings, presents incredible potential for future expansion. Imagine creating a home theater, recreation room, fitness center, workshop, or additional living space tailored to your needs. Technology enthusiasts will appreciate the home's thoughtful upgrades, including Cat 5e wiring, prewiring for an in-wall speaker system, and hardwired security infrastructure. Step outside onto the covered back porch, where you can enjoy your morning coffee, entertain friends, or simply relax while taking in the peaceful surroundings of your private, wooded property. With its generous lot size, flexible floor plan, modern conveniences, and outstanding potential for expansion, this property offers a wonderful opportunity to enjoy the best of both indoor and outdoor living. Don't miss your chance to call Creekside at Monarch Ridge home. Schedule your private showing today!
Discover this inviting 4-bedroom, 3-bath home located in the well established community of Creekside At Monarch Ridge. Inside, the home offers 2,100 square feet of finished living space, giving plenty of room for everyday living and easy entertaining. The kitchen functions as the heart of the home with ample counter space, storage, and a natural connection to the main living areas. A central family room and dining area provide a welcoming place to unwind, gather, and enjoy time together. The outdoor space includes approximately 1.1 acres, ideal for gardening, outdoor activities, or simply enjoying the seasons. The property includes parking available for multiple vehicles, offering convenience for residents and guests. Residents of Creekside At Monarch Ridge enjoy a blend of neighborhood charm and easy access to everyday conveniences. With roughly 4 days on the market, this property stands out for condition and location. At $448,000, this home is well positioned for buyers seeking value in Gainesville.
▾ Show more
5476 Speckled Wood Lane - Map & Directions
view in Google Maps
Facts & features
School District Information
High School
Middle School
Elementary School
Additional Information about
Creekside At Monarch Ridge
Association
Yes
Association Fee
$200
Association Fee Includes
Management Fee
Community Features
Sidewalks
Additional Information about
5476 Speckled Wood Lane
County
Year Built
2004
Appliances
Dishwasher
Electric Water Heater
Microwave
Other
Refrigerator
Oven/Range (Combo)
Stainless Steel Appliance(s)
Architectural Style
Ranch
Basement
Daylight
Unfinished
Construction Materials
Stone
Vinyl Siding
Cooling
Central Air
Ceiling Fan(s)
Electric
Fireplace Features
Gas Starter
Flooring
Tile
Carpet
Hardwood
Heating
Central
Forced Air
Heat Pump
Hot Water
Home Warranty
No
Interior Features
Walk-In Closet(s)
Other
Tile Bath
High Ceilings
Kitchen Features
Pantry
Breakfast Area
Laundry Features
Laundry Closet
Levels
One
Financing Available
Cash
Conventional
FHA
Other
VA Loan
Fannie Mae Approved
Freddie Mac Approved
Patio and Porch Features
Deck
Screened
Porch
Selling Status
Updated/Remodeled
Security Features
Smoke Detector(s)
Sewer Type
Septic Tank
Showing Info
Septic Tank
Listing Conditions
Other
Total Finished Area
2,100
Total Fire Places
1
Utilities
Cable Available
Electricity Available
Phone Available
Underground Utilities
Water Source
Public
Land Information
Lot Size
1 to 2 Acres
Lot Size Estimated
1.1
View
Seasonal View
Water Front Features
No Dock Or Boathouse
Garages and Parking Information
Parking Total
4
Parking Features
Garage
Tax Information
Taxes
$3,163
Tax Year
2026
Tax ID Number
10077A000045
▾ Show more
listed by real estate agent cameron zareie and re/max center