Back

5448 Speckled Wood Lane

Gainesville, GA 30506

Larry Wise
call for more info
615-738-0015
Ask a Question
Send to a Friend
Schedule a Showing
Request More Info
More Homes In
Creekside At Monarch Ridge
5445 Speckled Wood Lane, Gainesville
5342 Monarch Drive, Gainesville
5553 Checkered Spot Drive, Gainesville
Smart Mortgage Options
Dalton Carter
Lender
Lic. 1566538
Office:
Direct: 678-425-4140
AP Mortgage
340 Jesse Jewell Parkway
Suite 500A
Gainesville, GA 30501
Apply for a Loan
For Sale
MLS Number 10834964
5 Bedrooms
3 Bathrooms
1 Half Baths
4,023 Square Feet *estimated
Summary of 5448 Speckled Wood Lane
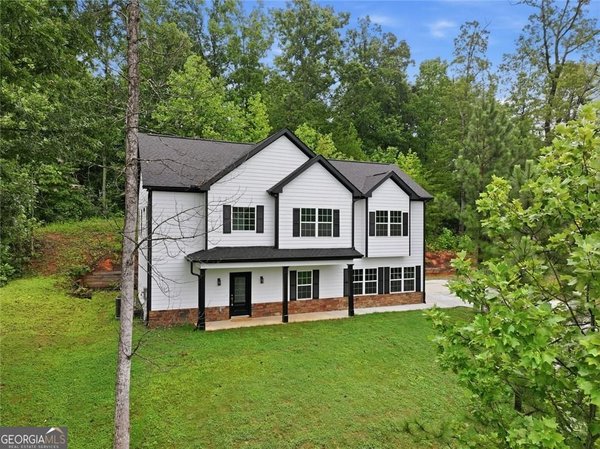
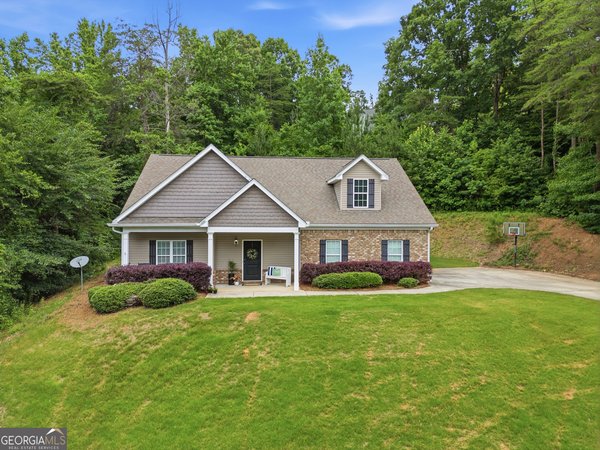
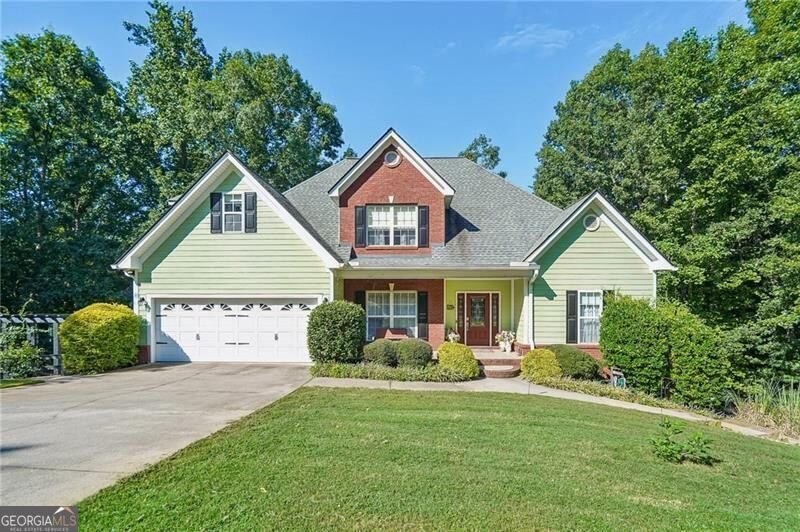
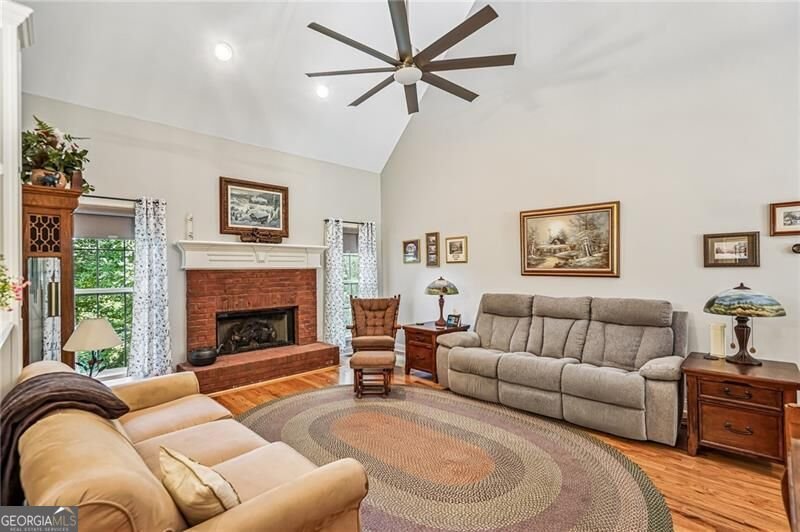
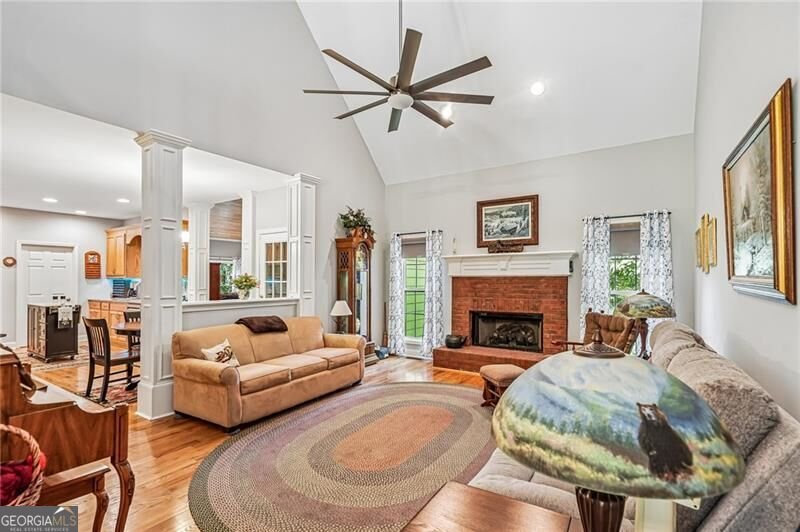
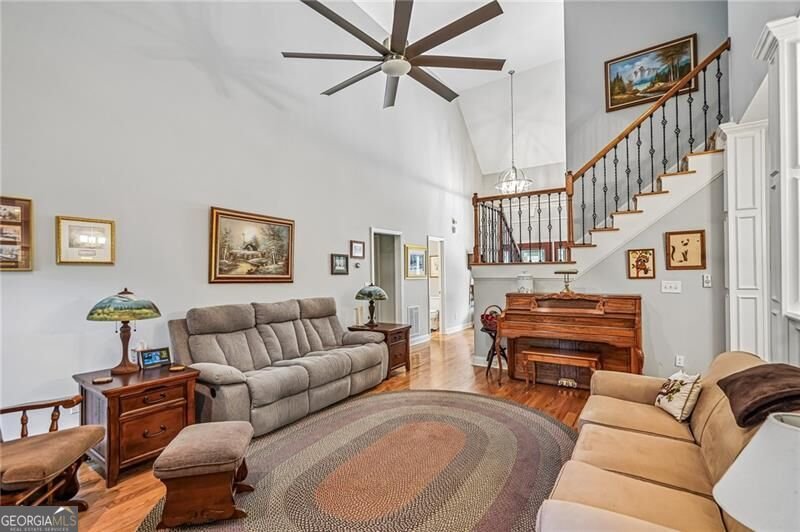

Welcome to this beautifully updated five-bedroom, three-and-a-half-bath home, offering approximately 4,100 square feet on more than half an acre in sought-after North Hall. Beautifully landscaped grounds feature stone walkways, a lighted stone patio stretches along the entire back of home, outdoor speakers, a fenced backyard and a charming arbor. Inside, you'll find hardwood floors, fresh paint and an inviting main level with a two-story foyer, formal dining room, vaulted great room with a gas fireplace and a spacious sunroom/living space. The kitchen features granite countertops, Viking appliances, a gas cooktop, wine cooler, island and pantry. The vaulted primary suite includes a luxurious bath with porcelain tile, a frameless shower, dual vanities and a therapeutic jetted tub. Three additional bedrooms and a full bath are located upstairs. The finished terrace level is ideal for entertaining, offering a custom curly-maple wet bar, billiard room, media room, office or hobby space, bedroom and full bath. Additional highlights include a screened porch, HardiPlank siding, architectural-shingle roof, whole-house generator, HVAC air humidifiers, and 3 zone programmable sprinkler system and a two-car garage. A truly special home with generous living space, thoughtful upgrades and convenient access to nearby amenities.
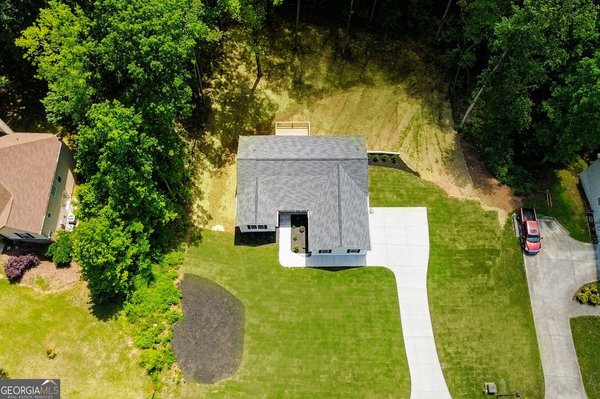
Discover this inviting 5-bedroom, 3-bath home located in the well established community of Creekside At Monarch Ridge. Inside, the home offers 4,023 square feet of finished living space, giving plenty of room for everyday living and easy entertaining. A bright, open kitchen offers generous workspace, storage, and a direct view into the main gathering spaces. Open concept living and dining spaces create a comfortable setting for gatherings of all kinds. Outside, the property offers approximately 0.59 acres, giving ample room to relax, play, or plan future outdoor projects. With parking available for multiple vehicles, the home provides flexible options for families and visitors. Residents of Creekside At Monarch Ridge enjoy a blend of neighborhood charm and easy access to everyday conveniences. Just listed within the last few days, this home is already drawing attention. With an asking price of $599,900, this property represents an appealing opportunity in the current market.
Show more
5448 Speckled Wood Lane - Map & Directions
view in Google Maps
Facts & features
School District Information
High School
Middle School
Elementary School
Additional Information about
Creekside At Monarch Ridge
Association
No
Community Features
Street Lights
Additional Information about
5448 Speckled Wood Lane
County
Year Built
2003
Appliances
Dishwasher
Disposal
Microwave
Refrigerator
Architectural Style
Brick Front
Traditional
Basement
Bath Finished
Daylight
Finished
Construction Materials
Concrete
Cooling
Ceiling Fan(s)
Central Air
Heat Pump
Zoned
Exterior Features
Garden
Fireplace Features
Factory Built
Family Room
Gas Log
Gas Starter
Flooring
Carpet
Hardwood
Stone
Heating
Central
Electric
Forced Air
Zoned
Home Warranty
No
Interior Features
Double Vanity
Master On Main Level
Tray Ceiling(s)
Vaulted Ceiling(s)
Walk-In Closet(s)
Wet Bar
Kitchen Features
Breakfast Room
Kitchen Island
Walk-in Pantry
Laundry Features
In Hall,Other
Levels
Three Or More
Selling Status
Resale
Rooms
Bonus Room
Family Room
Foyer
Game Room
Great Room
Laundry
Sun Room
Security Features
Carbon Monoxide Detector(s)
Smoke Detector(s)
Sewer Type
Septic Tank
Total Finished Area
4,023
Total Fire Places
1
Utilities
Cable Available
Electricity Available
Other
Phone Available
Underground Utilities
Water Source
Public
Window Features
Double Pane Windows
Finished Basement
Yes
Master on the Main
Yes
Land Information
Lot Size
.5 to 1 Acre
Lot Features
Private
Lot Size Estimated
0.59
Fencing
Back Yard
Fenced
Garages and Parking Information
Parking Total
2
Parking Features
Garage
Garage Door Opener
Kitchen Level
Tax Information
Taxes
$2,975
Tax Year
2025
Tax ID Number
10077A000049
Show more
listed by real estate agent tracy erickson and century 21 results