Back

4450 Flagship Drive

Gainesville, GA 30506

Larry Wise
call for more info
615-738-0015
Ask a Question
Send to a Friend
Schedule a Showing
Request More Info
Smart Mortgage Options
Dalton Carter
Lender
Lic. 1566538
Office:
Direct: 678-425-4140
AP Mortgage
340 Jesse Jewell Parkway
Suite 500A
Gainesville, GA 30501
Apply for a Loan
For Sale
MLS Number 10805977
5 Bedrooms
5 Bathrooms
1 Half Baths
5,800 Square Feet *estimated
Summary of 4450 Flagship Drive
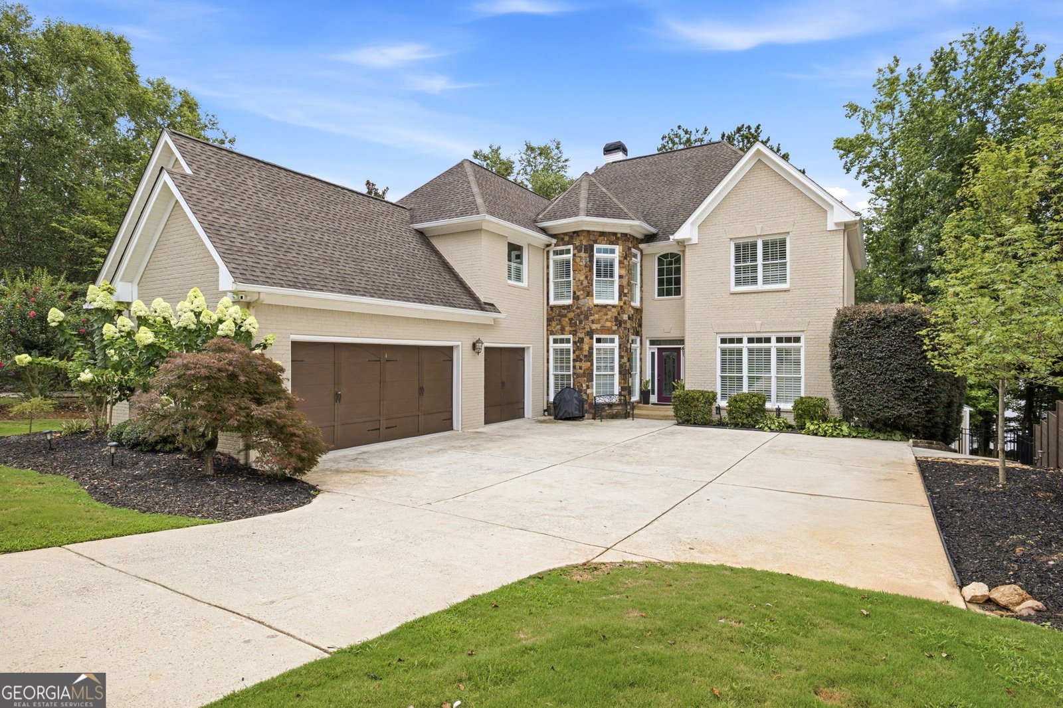
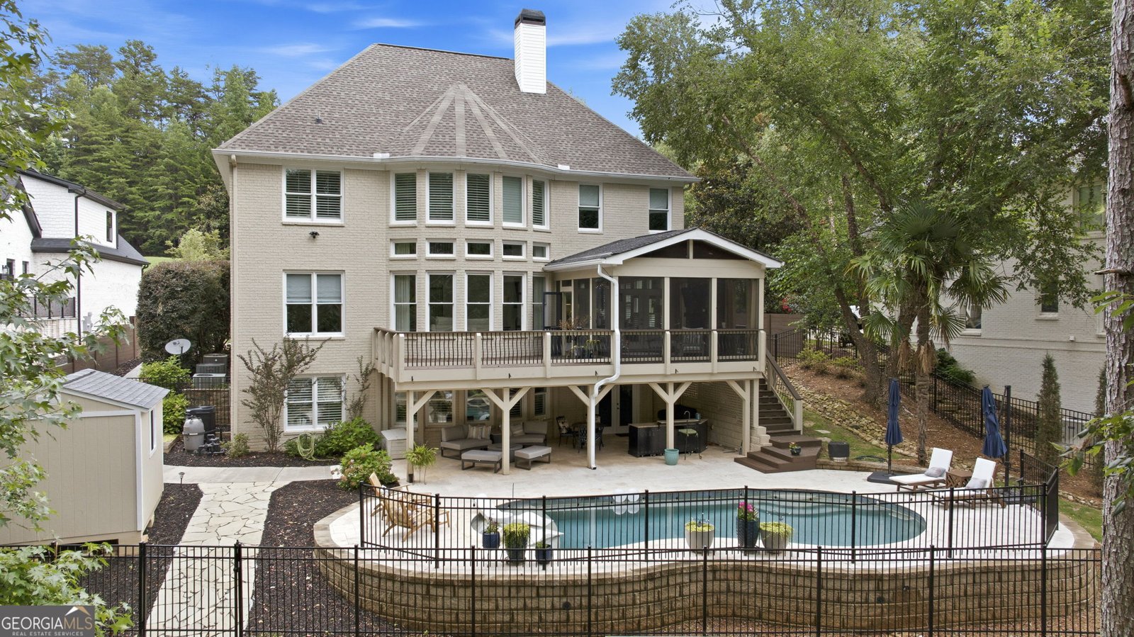
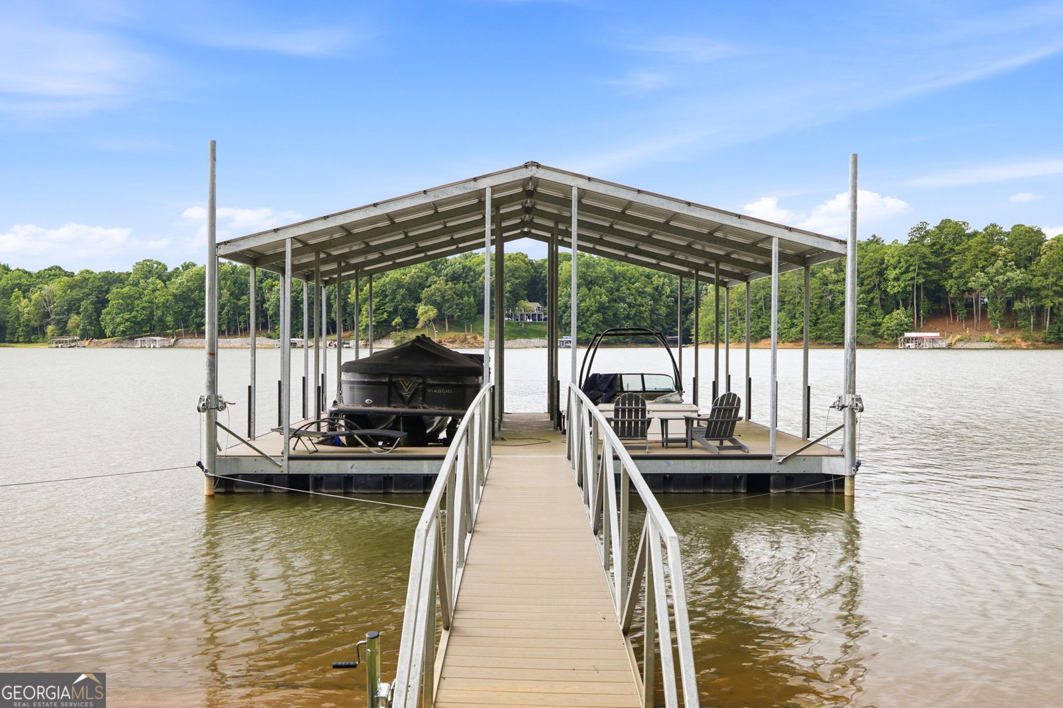
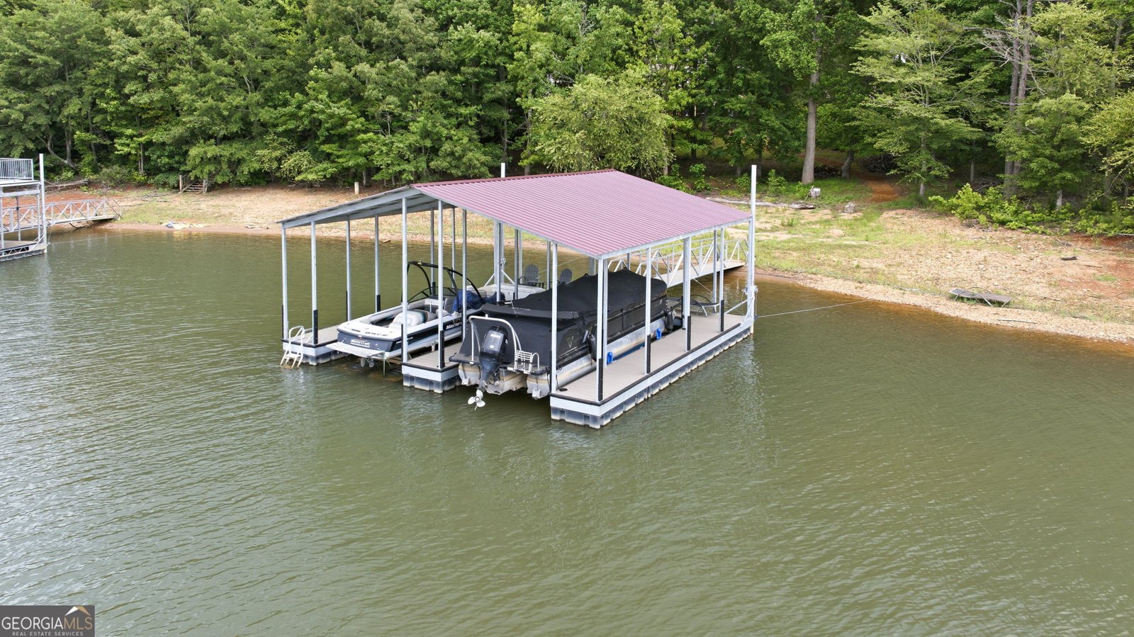
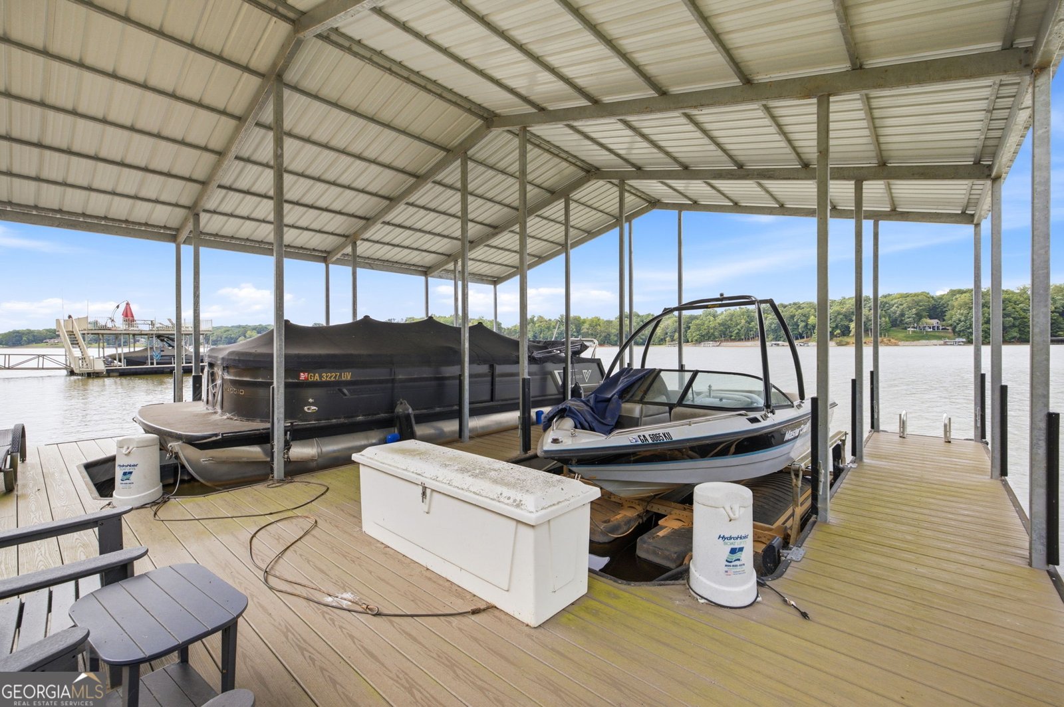
Welcome to an extraordinary Lake Lanier estate where timeless design, exceptional craftsmanship, and an unmatched waterfront setting come together in one of North Hall's most desirable locations. Offering year-round deep water, panoramic lake views, and an easy walk to a 2 year old private double-slip dock, this home is designed for those who appreciate the very best of lakefront living. Created with entertaining in mind, the thoughtfully designed floor plan features expansive living spaces that flow effortlessly to outdoor gathering areas overlooking the lake. A resort-style saltwater pool provides the perfect backdrop for relaxing afternoons and memorable evenings with family and friends, while the full finished terrace level offers additional space for recreation, guests, and entertaining. The home features two luxurious primary suites, providing exceptional comfort and flexibility for owners and overnight guests alike. Every space has been designed to embrace the beauty of the lake while offering the warmth and functionality of a true family retreat. Perfectly positioned just minutes from Downtown Gainesville, you'll enjoy convenient access to premier dining, shopping, healthcare, and entertainment while returning home to the peaceful surroundings of one of Lake Lanier's most coveted waterfront settings. This is more than a home-it's a lifestyle defined by unforgettable views, effortless entertaining, and endless days on the water.
Set in the popular Crescent Cove neighborhood, this 5-BR, 5-BA home offers a comfortable blend of space, style, and function. With 5,800 square feet of finished living space, this floor plan offers generous gathering spaces as well as comfortable private retreats. The kitchen functions as the heart of the home with ample counter space, storage, and a natural connection to the main living areas. The main living areas are filled with natural light and provide an easy flow for hosting friends or enjoying quiet evenings at home. Step outside to approximately 0.86 acres, creating a comfortable setting for outdoor living and weekend gatherings. Practical parking available for multiple vehicles makes everyday living easier for households with multiple vehicles. Residents of Crescent Cove enjoy a blend of neighborhood charm and easy access to everyday conveniences. With only a few days on the market, this property is a must see for buyers watching the area. With an asking price of $2,200,000, this property represents an appealing opportunity in the current market.

Show more
4450 Flagship Drive - Map & Directions
view in Google Maps
Facts & features
School District Information
High School
Middle School
Elementary School
Additional Information about
Crescent Cove
Association
Yes
Association Fee
$600
Association Fee Includes
Other
Additional Information about
4450 Flagship Drive
County
Neighborhood
Year Built
2004
Architectural Style
Brick 4 Side
Traditional
Basement
Bath Finished
Daylight
Exterior Entry
Finished
Full
Interior Entry
Construction Materials
Brick
Cooling
Ceiling Fan(s)
Central Air
Zoned
Dining Room Features
Separate Room
Exterior Features
Dock
Fireplace Features
Factory Built
Family Room
Master Bedroom
Flooring
Carpet
Hardwood
Tile
Heating
Central
Zoned
Home Warranty
No
Interior Features
Bookcases
Double Vanity
High Ceilings
Tray Ceiling(s)
Walk-In Closet(s)
Wet Bar
Kitchen Features
Breakfast Bar
Pantry
Second Kitchen
Laundry Features
In Basement,Upper Level
Levels
Three Or More
Other Structures
Shed(s)
Patio and Porch Features
Deck
Patio
Porch
Screened
Selling Status
Resale
Roof
Composition
Rooms
Den
Family Room
Great Room
Laundry
Sewer Type
Septic Tank
Total Finished Area
5,800
Total Fire Places
3
Utilities
Cable Available
Electricity Available
Phone Available
Underground Utilities
Water Available
Water Source
Public
Window Features
Double Pane Windows
Private Pool
Yes
Finished Basement
Yes
Land Information
Lot Size
.5 to 1 Acre
Lot Size Estimated
0.86
Fencing
Back Yard
View
Lake
Water Front Features
Deep Water Access
Waterfront Frontage
100
Lake Front
Yes
Garages and Parking Information
Parking Total
3
Parking Features
Garage
Garage Door Opener
Kitchen Level
Side/Rear Entrance
Tax Information
Taxes
$10,546
Tax Year
2025
Tax ID Number
11-00037-00-123
Show more
listed by real estate agent tom peters and coldwell banker realty