Back

3226 Dunlap Drive

Gainesville, GA 30506

Larry Wise
call for more info
615-738-0015
Ask a Question
Send to a Friend
Schedule a Showing
Request More Info
Smart Mortgage Options
Dalton Carter
Lender
Lic. 1566538
Office:
Direct: 678-425-4140
AP Mortgage
340 Jesse Jewell Parkway
Suite 500A
Gainesville, GA 30501
Apply for a Loan
For Sale
MLS Number 10872354
6 Bedrooms
6 Bathrooms
1 Half Baths
6,600 Square Feet *estimated
Summary of 3226 Dunlap Drive
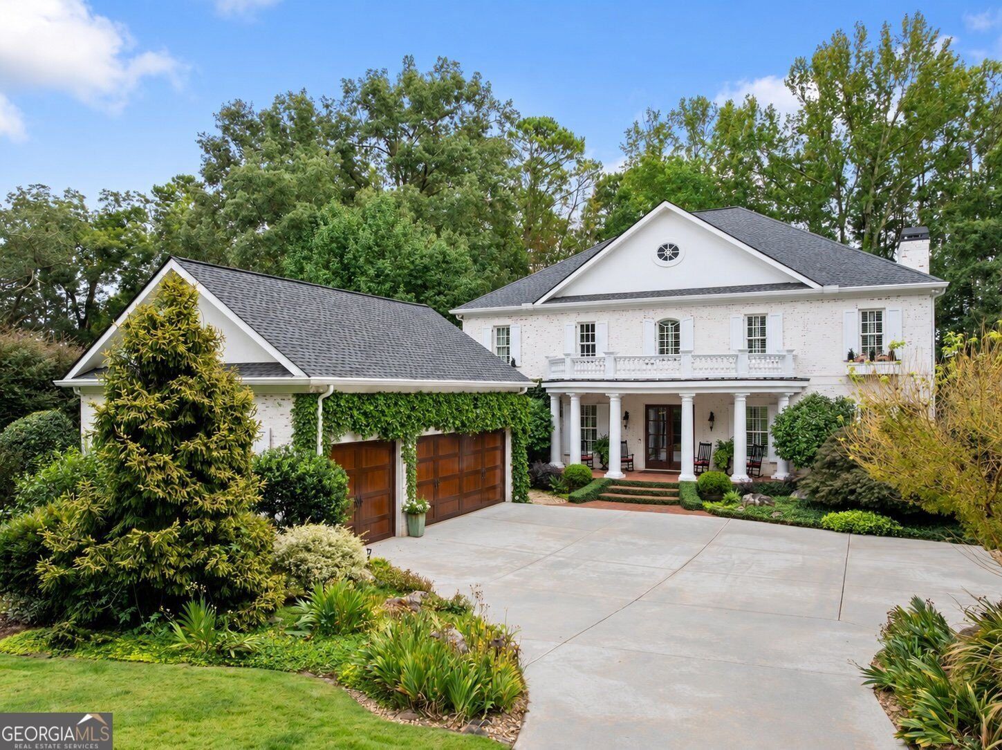
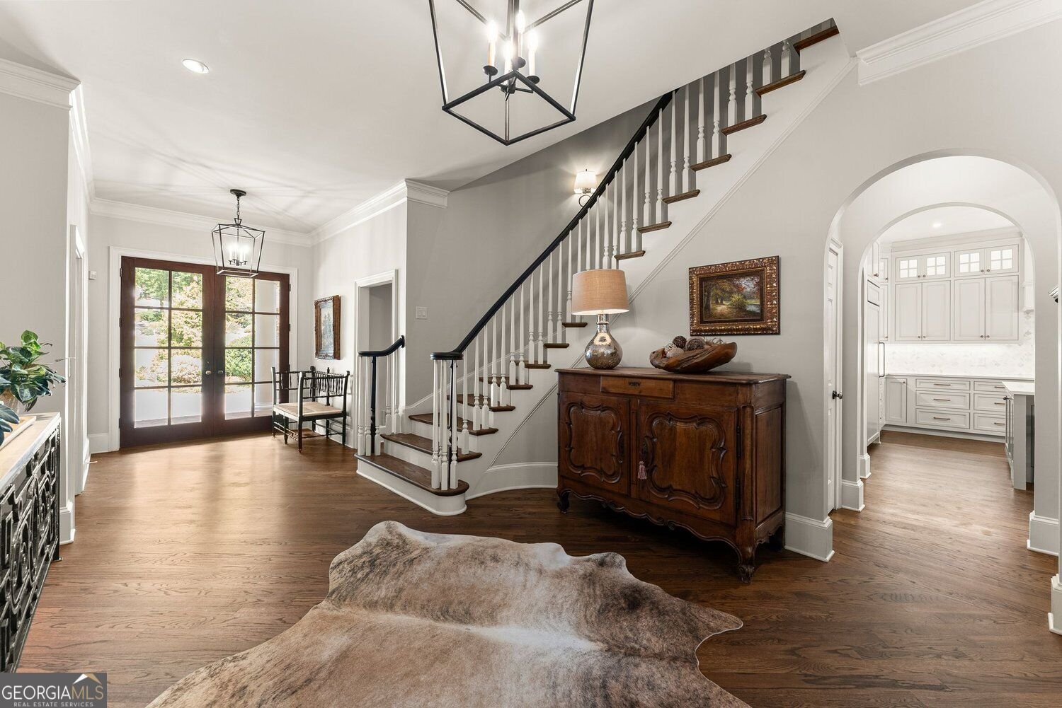
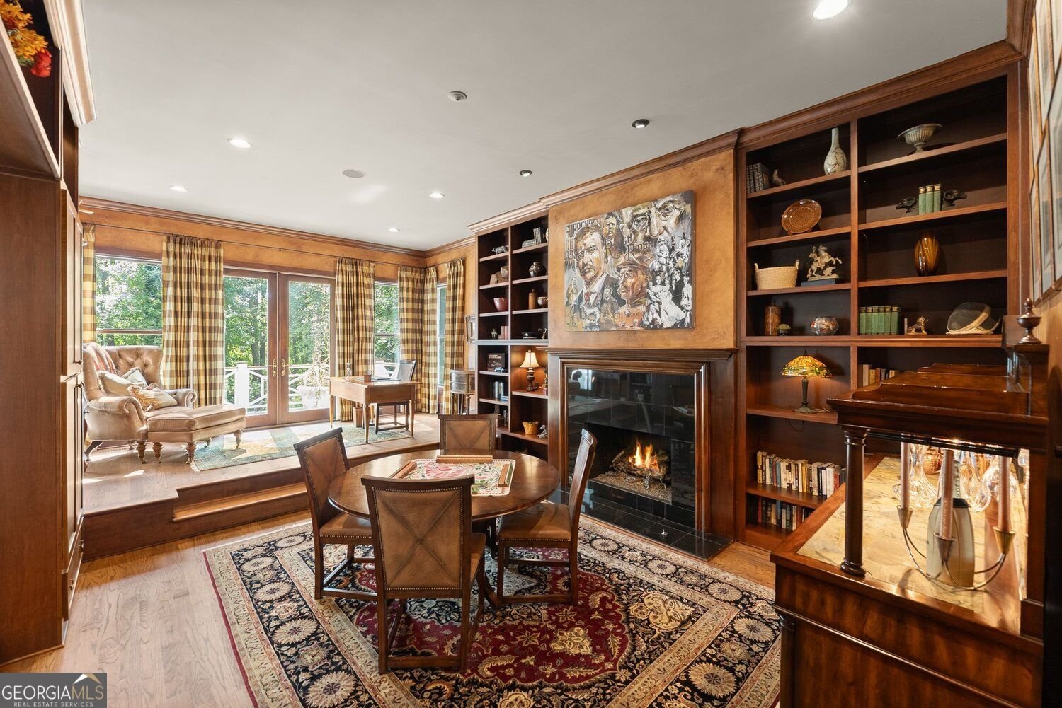
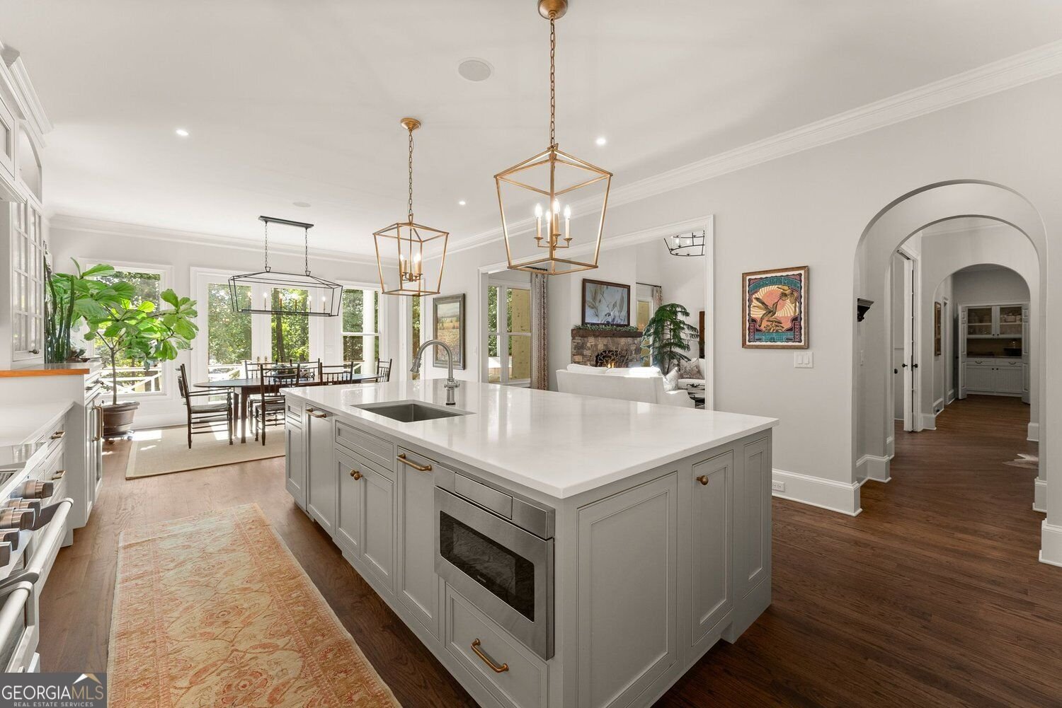
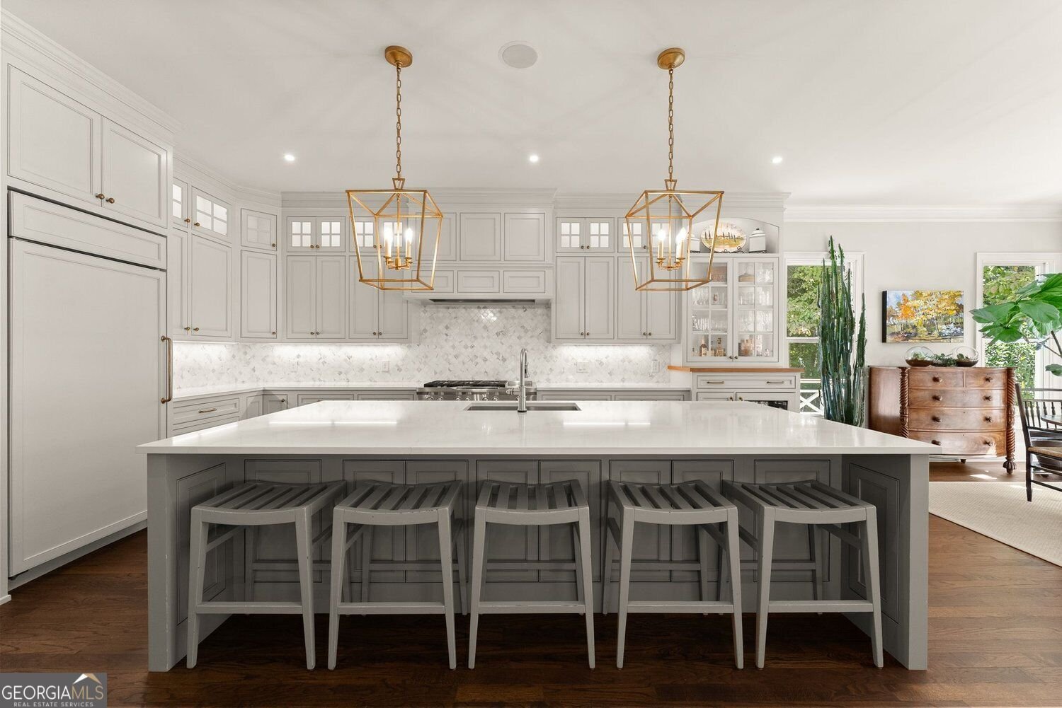
Experience the ultimate in luxury lakefront living with this extraordinary brick estate, offering over 6,600 square feet of beautifully designed living space, exceptional privacy, and resort-style amenities. Tucked away on a meticulously maintained, professionally landscaped lot, this stunning six-bedroom residence offers the perfect blend of timeless elegance, modern updates, and effortless indoor-outdoor entertaining. A long, picturesque driveway welcomes you to this impressive home, where a grand foyer sets the tone for the sophisticated interiors beyond. Abundant natural light fills the generously proportioned living spaces, creating a warm and inviting atmosphere throughout. The beautifully renovated kitchen is a chef's dream, featuring an expansive center island, abundant cabinetry, and plenty of space for gathering with family and friends. Just off the kitchen, an expansive upper-level deck with an outdoor fireplace provides an incredible setting for entertaining, dining alfresco, or simply enjoying the peaceful surroundings. Designed with comfort and privacy in mind, the home features six generously sized bedrooms, each with its own private bath. The luxurious upstairs primary suite is a true retreat, complete with a spacious sitting area and fireplace. A beautifully appointed secondary suite on the main level offers its own sitting room and full bath, providing ideal accommodations for guests or multigenerational living. A dedicated home office and a richly appointed library with dark wood finishes and a fireplace add sophistication and functionality. The finished terrace level offers even more space to relax and entertain, featuring a spacious family room, versatile bonus area, bedroom with full bath, exercise room, and abundant storage. Step outside and discover your own private resort. The stunning saltwater pool with PebbleTec finish is complemented by a covered entertaining area, creating the perfect destination for summer gatherings and relaxing afternoons. Recently installed backyard turf enhances the beautifully landscaped grounds, while multiple outdoor living spaces invite you to enjoy the lake lifestyle year-round. Boating enthusiasts will appreciate the newer, approximately five-year-old Category 5 dock with boat ports and lift, providing convenient access to endless days on the water. Exceptional care and thoughtful improvements are evident throughout the property, including a recently replaced driveway, newer roof (approximately five years old), updated grilling area, and whole-home generator. An attached three-car garage, oversized walk-in closets, and extensive storage areas provide the everyday conveniences that make this home as functional as it is beautiful. With no HOA and no city taxes, this remarkable lakefront estate offers a rare opportunity to enjoy luxury, privacy, and an exceptional waterfront lifestyle in Gainesville. Whether hosting unforgettable gatherings, spending the day boating, or simply unwinding in your own peaceful retreat, this is more than a home-it's a lifestyle.
Discover this inviting 6-bedroom, 6-bath home located in the well established community of High Hill. Inside, the home offers 6,600 square feet of finished living space, giving plenty of room for everyday living and easy entertaining. The kitchen was planned for both everyday meals and special occasions, with plenty of room to cook, serve, and connect. The main living areas are filled with natural light and provide an easy flow for hosting friends or enjoying quiet evenings at home. Outside, the property offers approximately 0.74 acres, giving ample room to relax, play, or plan future outdoor projects. The property includes parking available for multiple vehicles, offering convenience for residents and guests. Residents of High Hill enjoy a blend of neighborhood charm and easy access to everyday conveniences. With only a few days on the market, this property is a must see for buyers watching the area. At $2,950,000, this home is well positioned for buyers seeking value in Gainesville.
▾ Show more
3226 Dunlap Drive - Map & Directions
view in Google Maps
Facts & features
School District Information
High School
Middle School
Elementary School
Additional Information about
High Hill
Association
No
Community Features
Lake
Additional Information about
3226 Dunlap Drive
County
Neighborhood
Year Built
2000
Appliances
Dishwasher
Disposal
Double Oven
Microwave
Refrigerator
Gas Water Heater
Trash Compactor
Architectural Style
Traditional
Basement
Daylight
Exterior Entry
Finished
Full
Interior Entry
Construction Materials
Brick
Cooling
Central Air
Ceiling Fan(s)
Exterior Features
Gas Grill,Lighting,Other
Fireplace Features
Basement
Family Room
Master Bedroom
Outside
Flooring
Hardwood
Heating
Forced Air
Natural Gas
Home Warranty
No
Interior Features
Beamed Ceilings
Bookcases
Double Vanity
Wet Bar
Kitchen Features
Breakfast Bar
Breakfast Room
Kitchen Island
Levels
Three Or More
Financing Available
Cash
Conventional
Patio and Porch Features
Deck
Patio
Selling Status
Resale
Roof
Composition
Rooms
Bonus Room
Exercise Room
Office
Security Features
Carbon Monoxide Detector(s)
Sewer Type
Septic Tank
Total Finished Area
6,600
Total Fire Places
5
Utilities
Cable Available
Electricity Available
Natural Gas Available
Water Available
Water Source
Public
Private Pool
Yes
Finished Basement
Yes
Dock
Yes
Land Information
Lot Size
.5 to 1 Acre
Lot Features
Cul-De-Sac
Level
Private
Lot Size Estimated
0.74
Fencing
Fenced
Water Front Features
Lake,Lake Access
Waterfront Frontage
110
Lake Front
Yes
Garages and Parking Information
Parking Total
3
Parking Features
Garage
Attached
Tax Information
Taxes
$14,698
Tax Year
2025
Tax ID Number
10122 000019
▾ Show more
listed by real estate agent cathy cobb and bhhs georgia properties