Back

1146 Lakeshore Drive

Gainesville, GA 30501

Larry Wise
call for more info
615-738-0015
Ask a Question
Send to a Friend
Schedule a Showing
Request More Info
More Homes In
Lakeshore Heights
1180 Lakeshore Circle, Gainesville
Smart Mortgage Options
Dalton Carter
Lender
Lic. 1566538
Office:
Direct: 678-425-4140
AP Mortgage
340 Jesse Jewell Parkway
Suite 500A
Gainesville, GA 30501
Apply for a Loan
For Sale
MLS Number 10702515
5 Bedrooms
3 Bathrooms
0 Half Baths
2,153 Square Feet *estimated
Summary of 1146 Lakeshore Drive
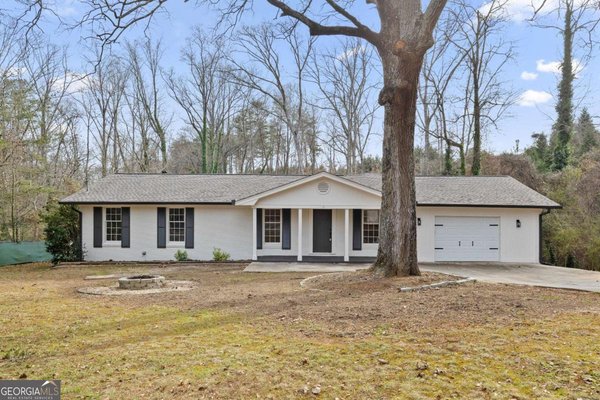
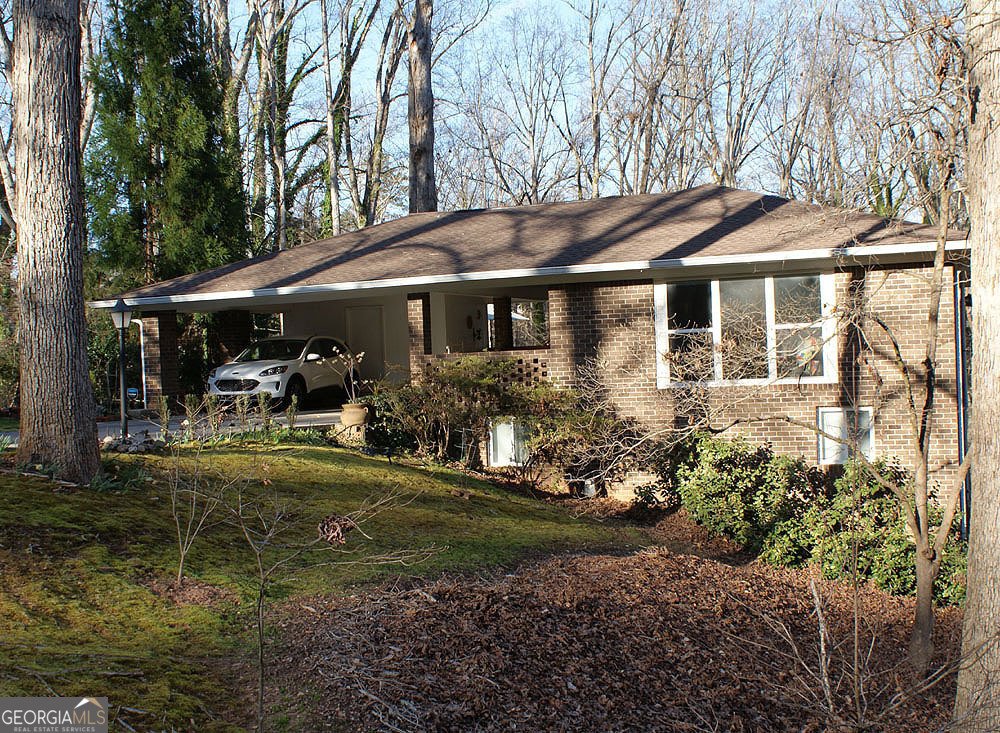
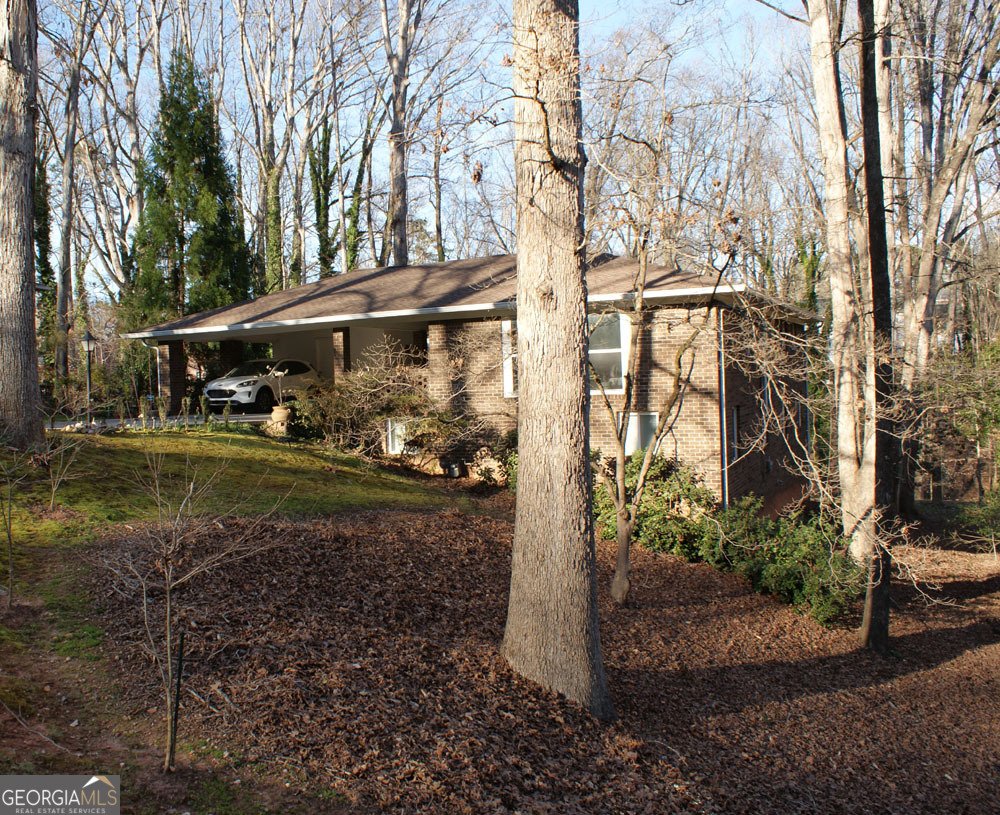
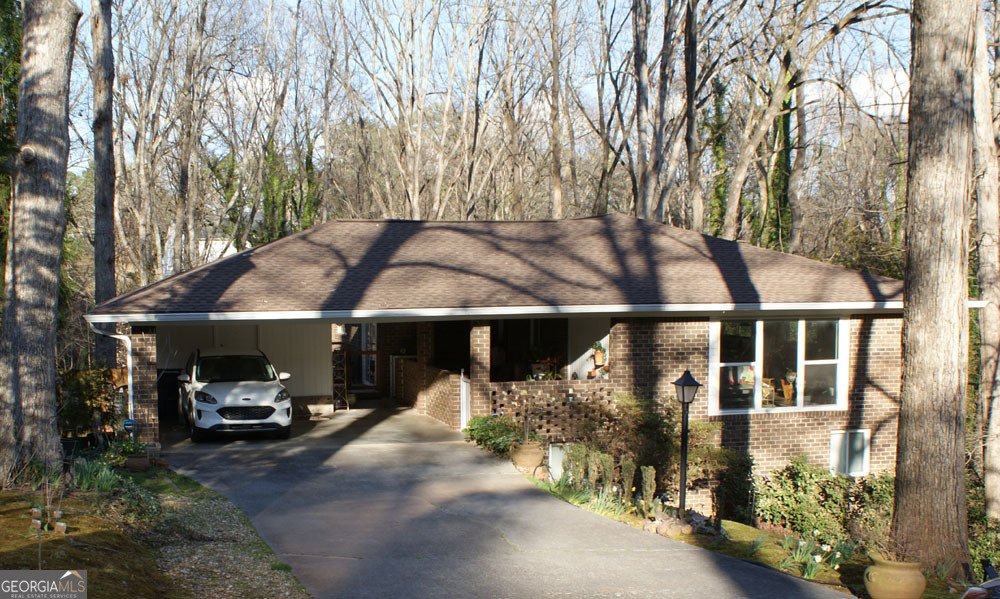
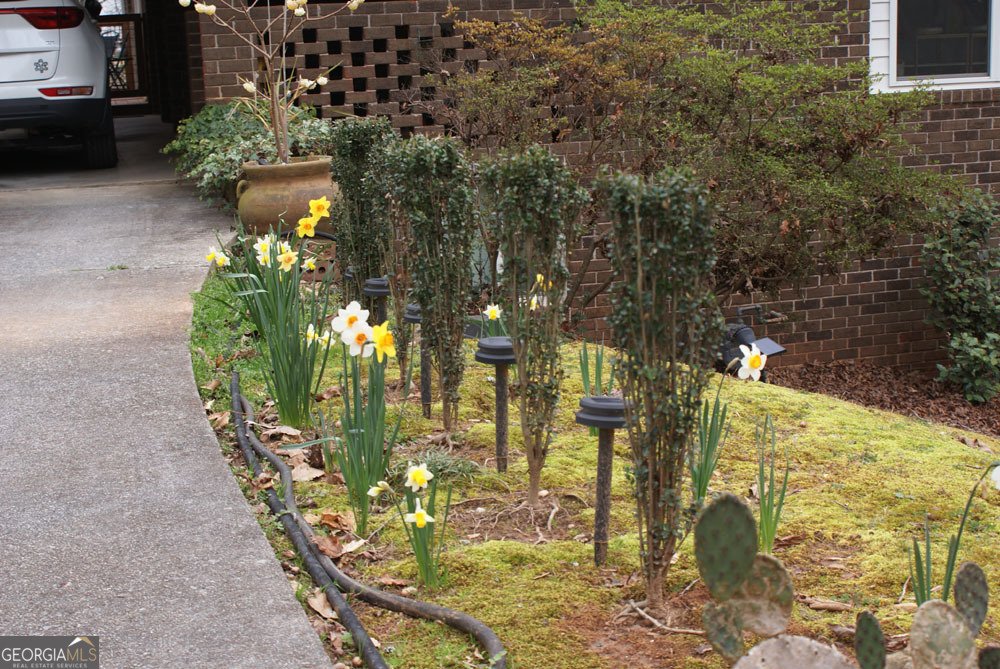
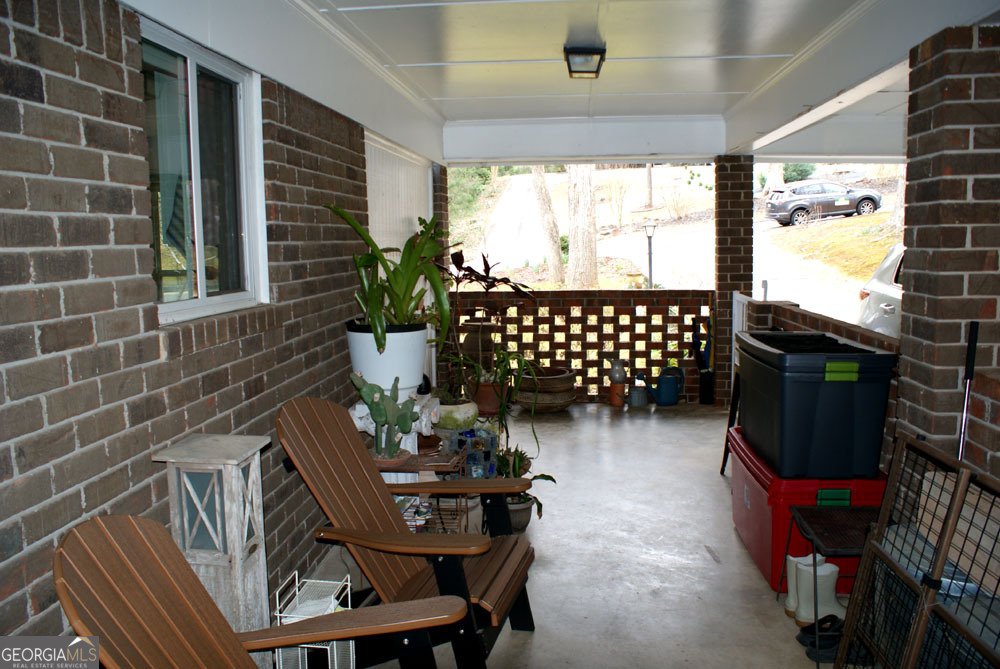
Don't miss this unique ranch home in lovely established neighborhood of Lakeshore Heights! All the conveniences of in-town living and it abuts Corp of Engineer property on the shores of Lake Lanier! Imagine coming home to sit on your double-deck overlooking your flower gardens....relaxing while watching the wildlife....experiencing the calming effect of nature! This is not your typical 60's ranch home, so you have to see the inside to appreciate the charm! Perfect for multi-generational living or roommates due to 2 private side entries from both deck levels. Totally updated on the main level in 2018 with 2 new bathrooms, new kitchen, flooring, lighting, fixtures, and new windows throughout. The current owner has improved it even more with new roof, gutters, hot water heater, some new doors, new sewer and water lines from the street, and installing a sliding door to the main level deck to name just a few improvements! All stainless kitchen appliances, washer/dryer, and freezer are included too. The fireplace is a beautiful focal point in the living room, and a gas ventless insert could be added. Handicap accessible to both the main entrance and the side deck. Rare, brick covered patio at side entrance from carport, plus a nice workshop/storage/studio area under the 2-car carport with huge window overlooking back deck and nature. No HOA or rental restrictions in subdivision. Partially finished basement with 2 BR & 1 shower BR plus a huge laundry room with washer, dryer, and chest freezer included. Lots of storage, large bonus/exercise room (equipment included), long storm/safe room with window and even a gated pet area for those cold winter nights and side door leading to lower deck. Lush landscaping, landscape lighting and drip lines throughout some of the flower beds. Very convenient to shopping, downtown Gainesville, community parks on Lake Lanier, walking, tennis, playgrounds and other activities. Price adjustment of $20,100! Call today to preview!
Welcome to this beautifully maintained 5-bedroom, 3-bath home in the sought after Lakeshore Heights community of Gainesville. Thoughtfully planned, the interior provides 2,153 square feet of finished living space with an open, livable feel from room to room. The kitchen functions as the heart of the home with ample counter space, storage, and a natural connection to the main living areas. Open concept living and dining spaces create a comfortable setting for gatherings of all kinds. Step outside to approximately 0.37 acres, creating a comfortable setting for outdoor living and weekend gatherings. Practical parking available for multiple vehicles makes everyday living easier for households with multiple vehicles. Set within Lakeshore Heights in Gainesville, this home is close to schools, shopping, dining, and area attractions. Currently listed for about 134 days, this property combines space, style, and value. With an asking price of $364,900, this property represents an appealing opportunity in the current market.

Show more
1146 Lakeshore Drive - Map & Directions
view in Google Maps
Facts & features
School District Information
High School
Middle School
Elementary School
Additional Information about
Lakeshore Heights
Association
No
Additional Information about
1146 Lakeshore Drive
County
Neighborhood
Year Built
1965
Appliances
Convection Oven
Dishwasher
Dryer
Gas Water Heater
Ice Maker
Microwave
Oven/Range (Combo)
Refrigerator
Stainless Steel Appliance(s)
Washer
Architectural Style
Brick 4 Side
Ranch
Traditional
Basement
Bath Finished
Daylight
Exterior Entry
Full
Interior Entry
Partially Finished
Construction Materials
Brick
Cooling
Ceiling Fan(s)
Central Air
Electric
Dining Room Features
Dining Rm/Living Rm Combo,Seats 12+
Exterior Features
Balcony,Garden
Fireplace Features
Factory Built
Gas Log
Living Room
Other
Flooring
Carpet
Laminate
Tile
Heating
Central
Natural Gas
Home Warranty
No
Interior Features
Attic Expandable
Master On Main Level
Pulldown Attic Stairs
Rear Stairs
Roommate Plan
Split Bedroom Plan
Tile Bath
Kitchen Features
Breakfast Room
Solid Surface Counters
Laundry Features
In Basement
Levels
One
Financing Available
Cash
Conventional
FHA
VA Loan
Other Structures
Kennel/Dog Run,Workshop
Patio and Porch Features
Deck
Patio
Selling Status
Updated/Remodeled
Roof
Composition
Rooms
Bonus Room
Exercise Room
Family Room
Foyer
Keeping Room
Laundry
Office
Other
Security Features
Smoke Detector(s)
Sewer Type
Public Sewer
Showing Info
Public Sewer
Total Finished Area
2,153
Total Fire Places
1
Utilities
Cable Available
Electricity Available
High Speed Internet
Natural Gas Available
Phone Available
Sewer Connected
Water Available
Water Source
Public
Window Features
Double Pane Windows
Finished Basement
Yes
Master on the Main
Yes
Land Information
Lot Size
Less than .5 Acres
Lot Features
Private
Sloped
Lot Size Estimated
0.37
Fencing
Back Yard
Fenced
Water Front Features
Corps of Engineers Control,Creek,Lake Access
Lake Front
Yes
Garages and Parking Information
Parking Total
8
Parking Features
Attached
Carport
Kitchen Level
RV/Boat Parking
Side/Rear Entrance
Storage
Tax Information
Taxes
$1,841
Tax Year
24
Tax ID Number
01114 001051
Show more
listed by real estate agent jeani harrell and virtual properties realty.com