Back

3608 Maple Forge Lane

Gainesville, GA 30504

Larry Wise
call for more info
615-738-0015
Ask a Question
Send to a Friend
Schedule a Showing
Request More Info
More Homes In
Maple Forge
3724 Lexington Court, Gainesville
Smart Mortgage Options
Dalton Carter
Lender
Lic. 1566538
Office:
Direct: 678-425-4140
AP Mortgage
340 Jesse Jewell Parkway
Suite 500A
Gainesville, GA 30501
Apply for a Loan
For Sale
MLS Number 10771882
3 Bedrooms
2 Bathrooms
1 Half Baths
2,645 Square Feet *estimated
Summary of 3608 Maple Forge Lane
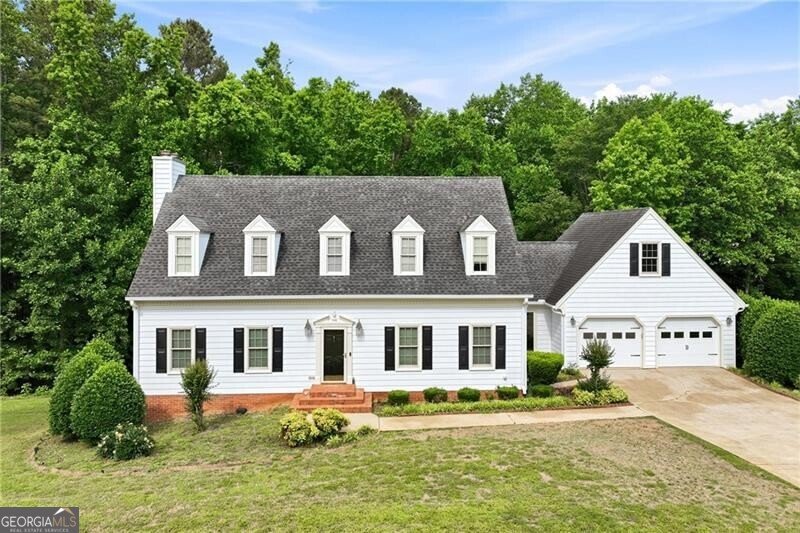
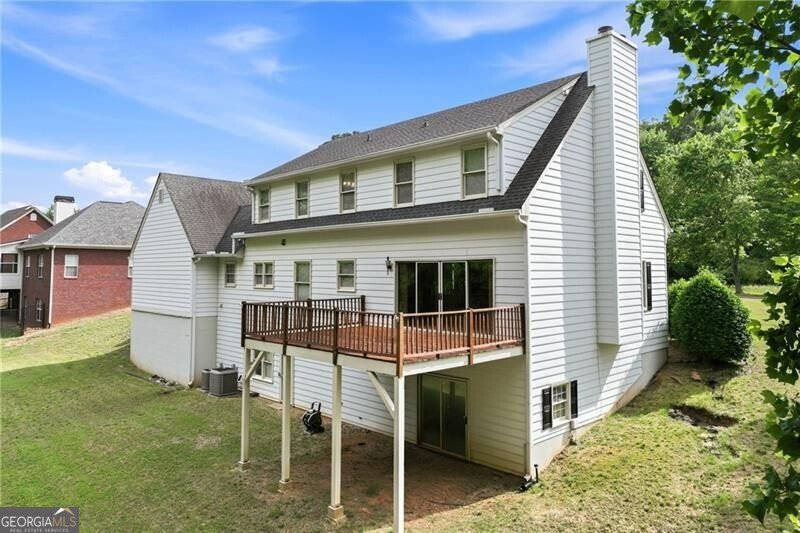
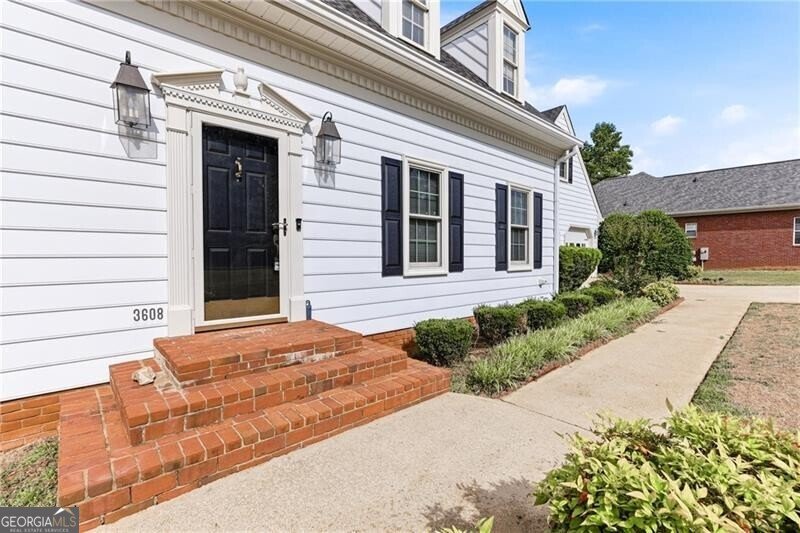
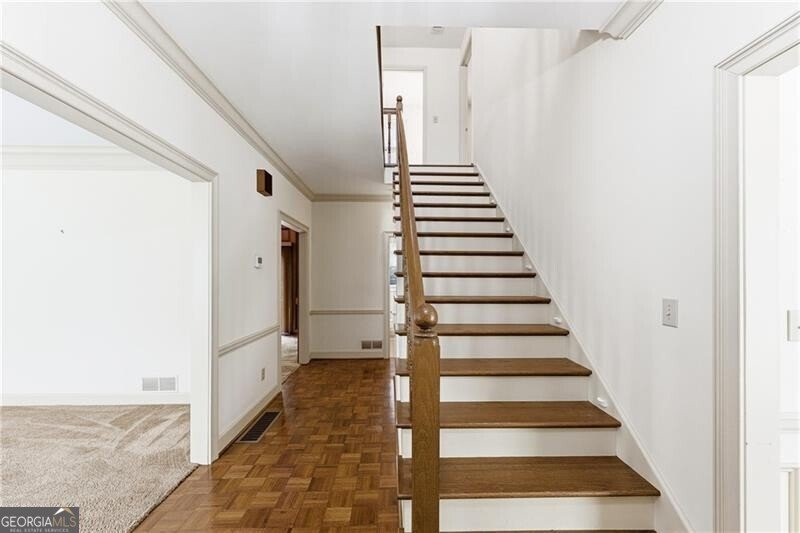
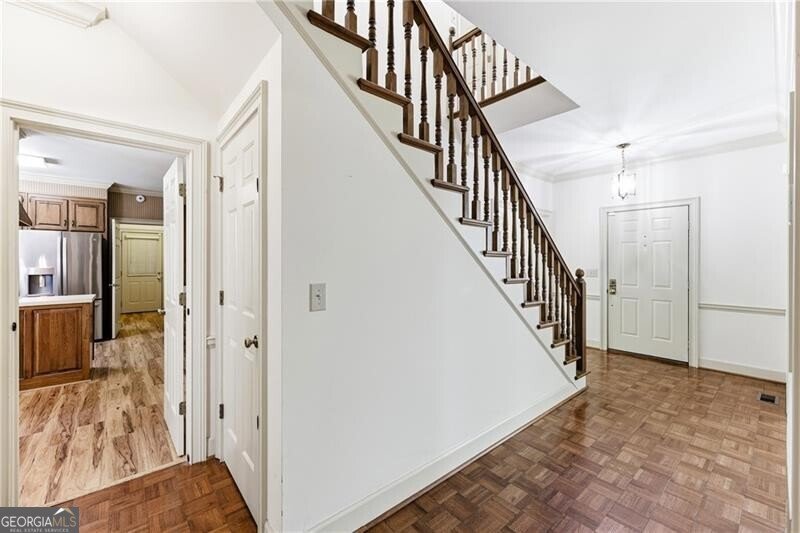
This one-owner home in an established Gainesville neighborhood offers timeless quality, beautiful curb appeal, and the kind of craftsmanship rarely found at this price point. Lovingly maintained, the home features spacious living areas, custom cabinetry, detailed trim work, and exceptional "good bones" ready for your personal cosmetic updates and design vision. The front room with fireplace makes an ideal work-from-home office or cozy sitting room, while the warm wood-paneled family room in the rear of the home is full of character with custom built-ins, wet bar, and access to a large sundeck overlooking the private backyard. Upstairs, the primary suite includes his-and-hers closets and separate vanities in the bath. A full unfinished daylight basement with bath stubbed offers tremendous expansion potential for additional living space, workshop, recreation area, or storage. Major systems have been well maintained with quality roof and HVAC units already in place. The yard is beautifully established, offering a wonderful setting with just a little TLC to truly shine again. This is a rare opportunity to purchase a solid, meticulously maintained home in one of Gainesville's established neighborhoods.
Welcome to 3608 Maple Forge Lane in Maple Forge, where this thoughtfully designed 3-bed, 2-bath home is ready for its next chapter. Thoughtfully planned, the interior provides 2,645 square feet of finished living space with an open, livable feel from room to room. The kitchen functions as the heart of the home with ample counter space, storage, and a natural connection to the main living areas. Open concept living and dining spaces create a comfortable setting for gatherings of all kinds. Outside, the property offers approximately 0.71 acres, giving ample room to relax, play, or plan future outdoor projects. Practical parking available makes everyday living easier for households with multiple vehicles. Set within Maple Forge in Gainesville, this home is close to schools, shopping, dining, and area attractions. With roughly 5 days on the market, this property stands out for condition and location. With an asking price of $375,000, this property represents an appealing opportunity in the current market.
Show more
3608 Maple Forge Lane - Map & Directions
view in Google Maps
Facts & features
School District Information
High School
Middle School
Elementary School
Additional Information about
Maple Forge
Association
Yes
Association Fee Includes
Other
Community Features
Walk To Schools
Walk To Shopping
Additional Information about
3608 Maple Forge Lane
County
Neighborhood
Year Built
1985
Architectural Style
Cape Cod
Basement
Bath/Stubbed
Concrete
Daylight
Full
Unfinished
Construction Materials
Vinyl Siding
Cooling
Heat Pump
Dining Room Features
Separate Room
Fireplace Features
Gas Log
Living Room
Flooring
Carpet
Hardwood
Heating
Heat Pump
Home Warranty
No
Interior Features
Walk-In Closet(s)
Wet Bar
Kitchen Features
Breakfast Room
Pantry
Levels
One and One Half
Patio and Porch Features
Deck
Selling Status
Resale
Roof
Composition
Rooms
Foyer
Other
Sewer Type
Septic Tank
Listing Conditions
As Is
Total Finished Area
2,645
Total Fire Places
2
Utilities
Cable Available
Electricity Available
High Speed Internet
Natural Gas Available
Sewer Available
Underground Utilities
Water Available
Water Source
Public
Land Information
Lot Size
.5 to 1 Acre
Lot Features
Private
Lot Size Estimated
0.71
Fencing
Other
Garages and Parking Information
Parking Features
Garage
Garage Door Opener
Tax Information
Taxes
$357
Tax Year
2025
Tax ID Number
08023B000003
Show more
listed by real estate agent kim waters and the norton agency