Back

5472 Britt Whitmire Road

Gainesville, GA 30506

Larry Wise
call for more info
615-738-0015
Ask a Question
Send to a Friend
Schedule a Showing
Request More Info
Smart Mortgage Options
Dalton Carter
Lender
Lic. 1566538
Office:
Direct: 678-425-4140
AP Mortgage
340 Jesse Jewell Parkway
Suite 500A
Gainesville, GA 30501
Apply for a Loan
For Sale
MLS Number 10870827
5 Bedrooms
3 Bathrooms
1 Half Baths
1,861 Square Feet *estimated
Summary of 5472 Britt Whitmire Road
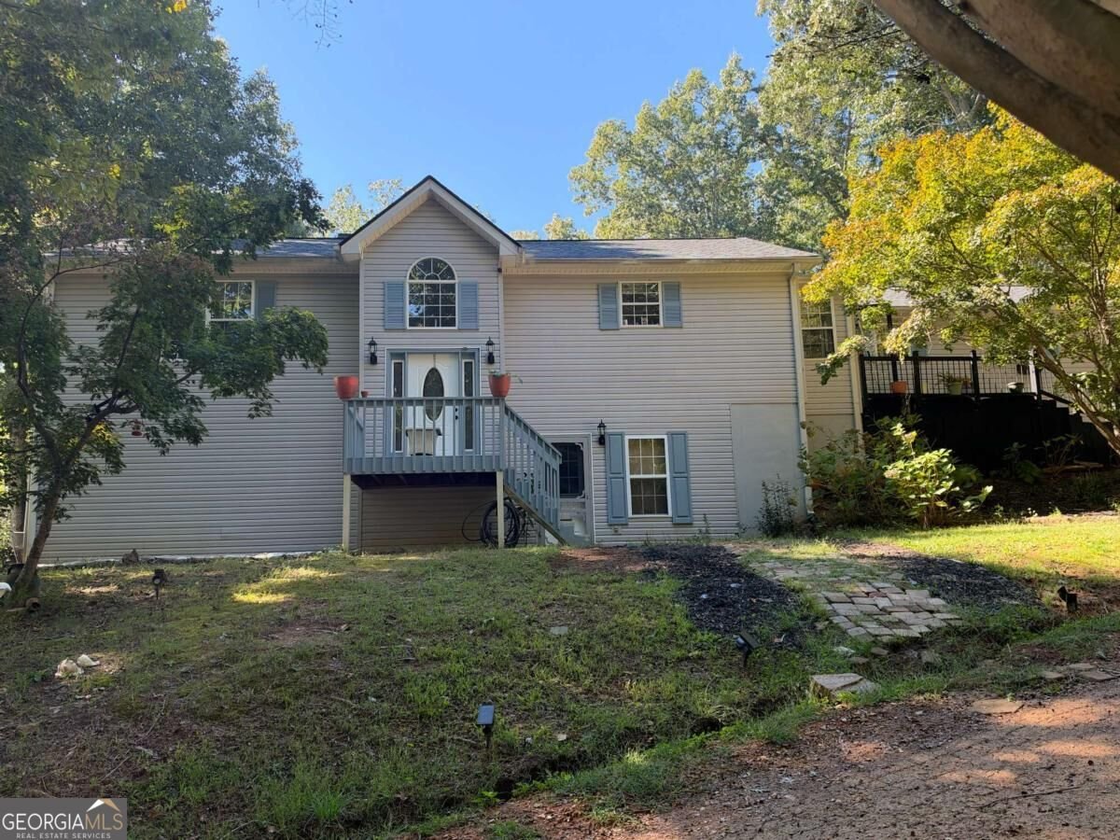
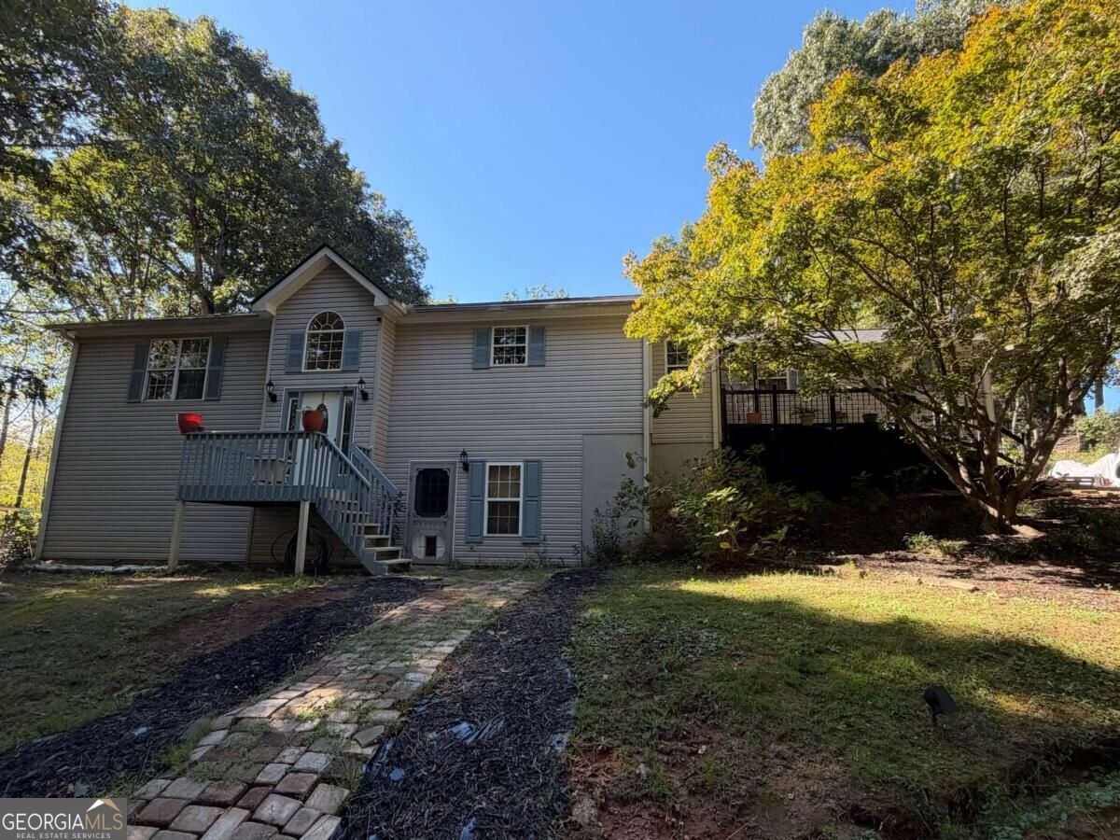
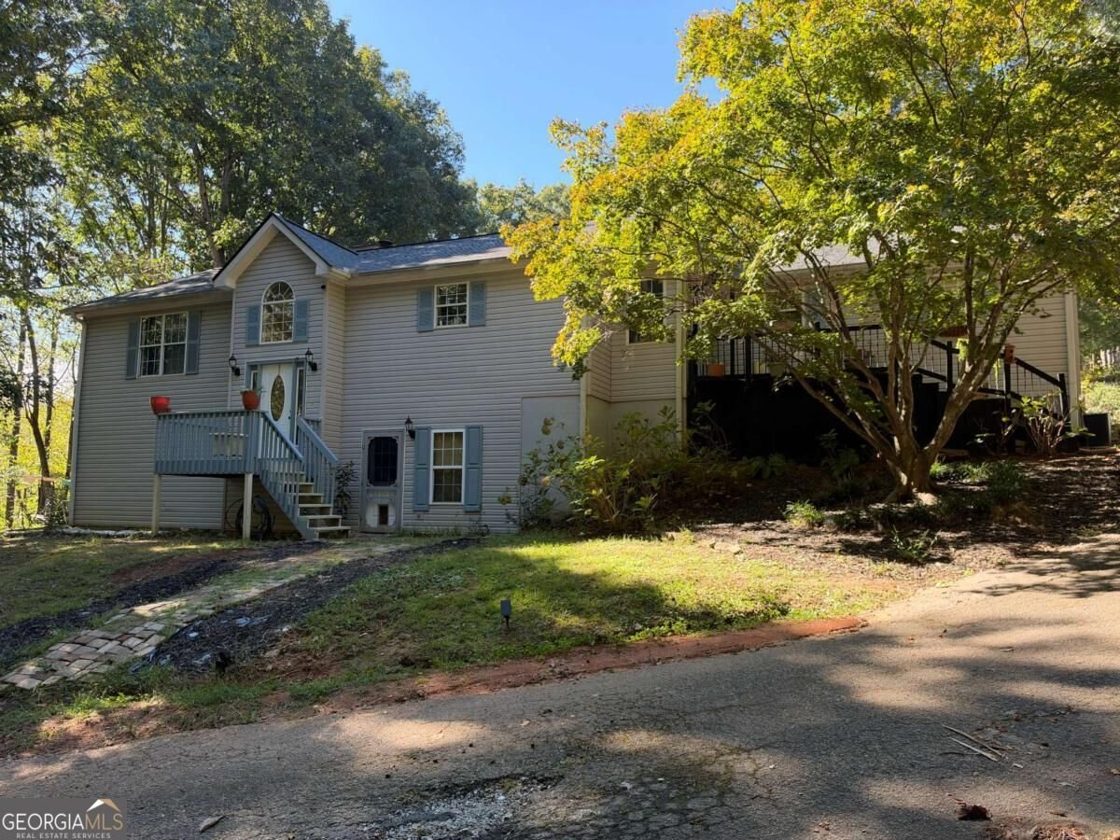
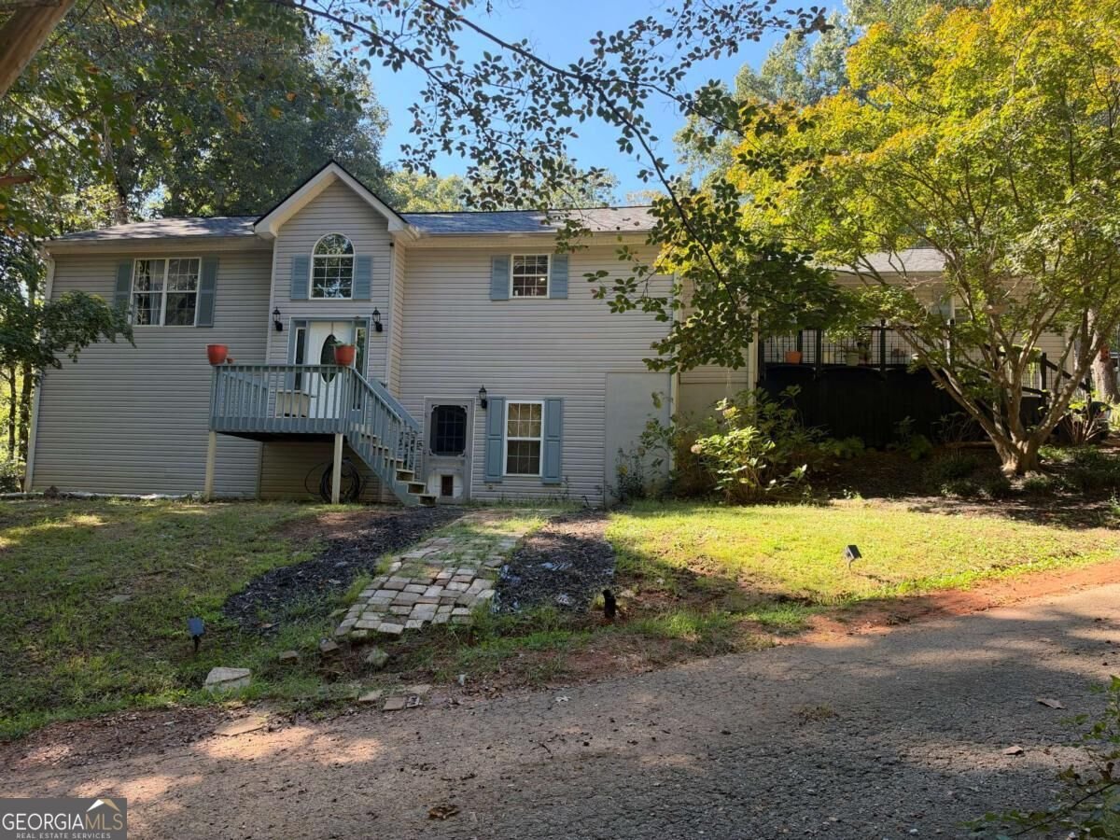
COMING SOON!!! Welcome to this exceptional custom-built 5-bedroom home nestled on 3.05 acres, where luxury, comfort, and versatile living come together. Located about 1 hour north of Atlanta. From the open floor plan with and abundant natural light to the beautifully designed country kitchen overlooking the spacious family room, every detail creates an inviting and sophisticated atmosphere. The main level features a generous primary suite, while the home offers 3 full bathrooms and 1 half bath for added comfort and convenience. A full basement with its own private entrance provides additional space and endless possibilities for entertaining, recreation, storage, or extended living. A standout feature is the separate but attached in-law suite, complete with its own living room, full kitchen, bedroom, and full bath. This exceptional space is ideal for in-laws, extended family, guests, or anyone seeking a private living arrangement. This home truly offers privacy, space, and flexibility with the upscale features you desire. A truly unique opportunity to enjoy luxury living with room to entertain, relax, and create lasting memories. Only minutes away from Mt Vernon Elementary and North Hall Middle and High School. Must see!! No HOA!!
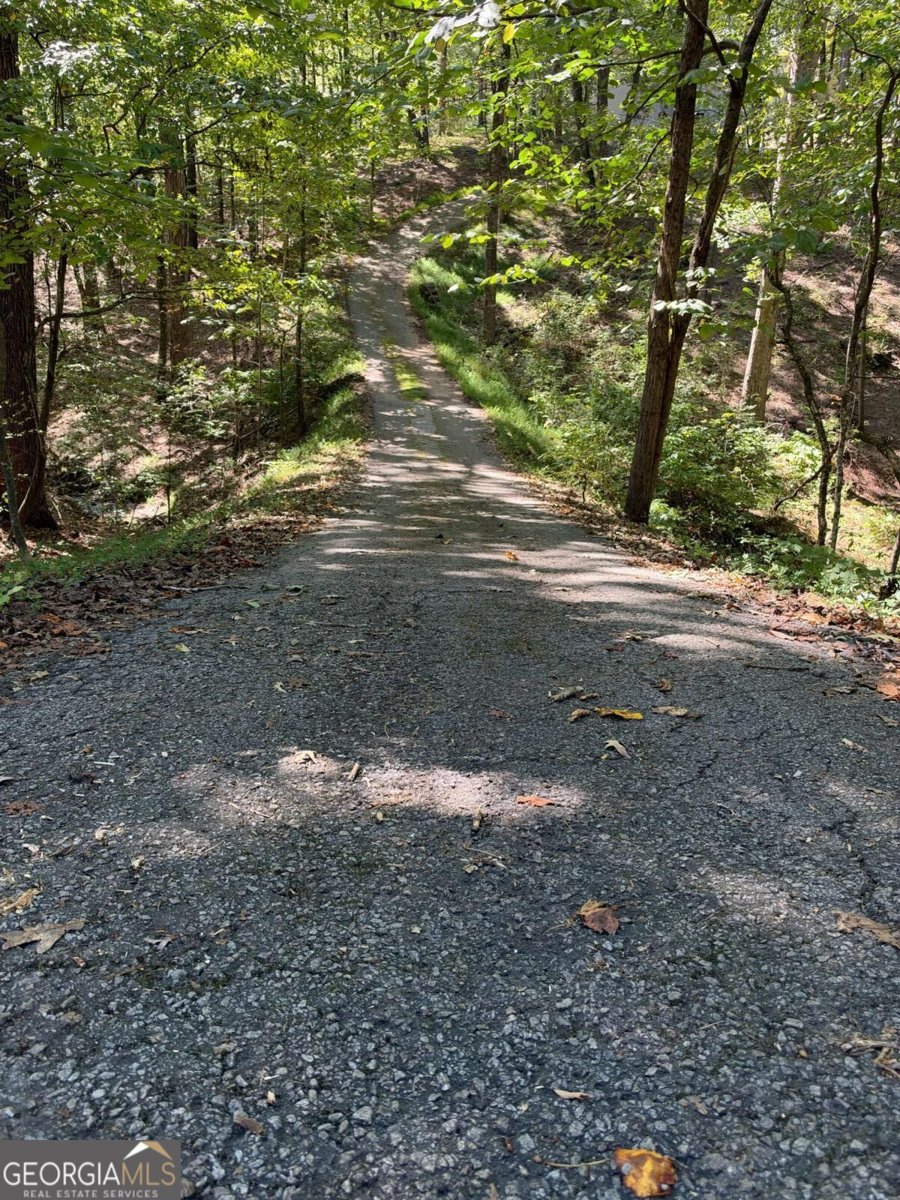
Located on 5472 Britt Whitmire Road in Gainesville, this 5-BR, 3-BA home is not part of a subdivision and comes without mandatory HOA fees. Inside, the home offers 1,861 square feet of finished living space, giving plenty of room for everyday living and easy entertaining. The kitchen functions as the heart of the home with ample counter space, storage, and a natural connection to the main living areas. Open concept living and dining spaces create a comfortable setting for gatherings of all kinds. The outdoor space includes approximately 3.05 acres, ideal for gardening, outdoor activities, or simply enjoying the seasons. The property includes parking available for multiple vehicles, offering convenience for residents and guests. The location provides quick access to Gainesville amenities while offering the flexibility of living outside a subdivision with no required HOA. At $495,000, this home is well positioned for buyers seeking value in Gainesville.
▾ Show more
5472 Britt Whitmire Road - Map & Directions
view in Google Maps
Facts & features
School District Information
High School
Middle School
Elementary School
Additional Information about
None
Association
No
Additional Information about
5472 Britt Whitmire Road
County
Neighborhood
Year Built
1994
Appliances
Dishwasher
Disposal
Electric Water Heater
Refrigerator
Architectural Style
Other
Traditional
Basement
Bath Finished
Exterior Entry
Full
Partially Finished
Unfinished
Construction Materials
Vinyl Siding
Cooling
Ceiling Fan(s)
Central Air
Electric
Exterior Features
Balcony
Fireplace Features
Living Room
Flooring
Carpet
Hardwood
Vinyl
Heating
Central
Electric
Home Warranty
No
Interior Features
In-Law Floorplan
Master On Main Level
Other
Roommate Plan
Separate Shower
Split Foyer
Walk-In Closet(s)
Kitchen Features
Breakfast Bar
Kitchen Island
Second Kitchen
Walk-in Pantry
Laundry Features
In Basement
Levels
Two
Financing Available
Cash
Conventional
FHA
VA Loan
Other Structures
Other
Patio and Porch Features
Deck
Porch
Selling Status
Resale
Rooms
Bonus Room
Family Room
Foyer
Security Features
Carbon Monoxide Detector(s)
Smoke Detector(s)
Sewer Type
Septic Tank
Listing Conditions
Other
Total Finished Area
1,861
Total Fire Places
1
Utilities
Cable Available
Electricity Available
Sewer Available
Water Available
Water Source
Well
Window Features
Double Pane Windows
Finished Basement
Yes
Master on the Main
Yes
Land Information
Lot Size
2 to 5 Acres
Lot Features
Private
Sloped
Lot Size Estimated
3.05
Fencing
Back Yard
View
Seasonal View
Water Front Features
Creek
Garages and Parking Information
Parking Total
4
Parking Features
Parking Pad
Tax Information
Taxes
$3,890
Tax Year
2025
Tax ID Number
12006A000012
▾ Show more
listed by real estate agent juan c cavazos and keller williams lanier partners