Back

561 Bayberry Crossing Drive

Gainesville, GA 30501

Larry Wise
call for more info
615-738-0015
Ask a Question
Send to a Friend
Schedule a Showing
Request More Info
Smart Mortgage Options
Dalton Carter
Lender
Lic. 1566538
Office:
Direct: 678-425-4140
AP Mortgage
340 Jesse Jewell Parkway
Suite 500A
Gainesville, GA 30501
Apply for a Loan
For Sale
MLS Number 10870320
6 Bedrooms
6 Bathrooms
0 Half Baths
6,978 Square Feet *estimated
Summary of 561 Bayberry Crossing Drive
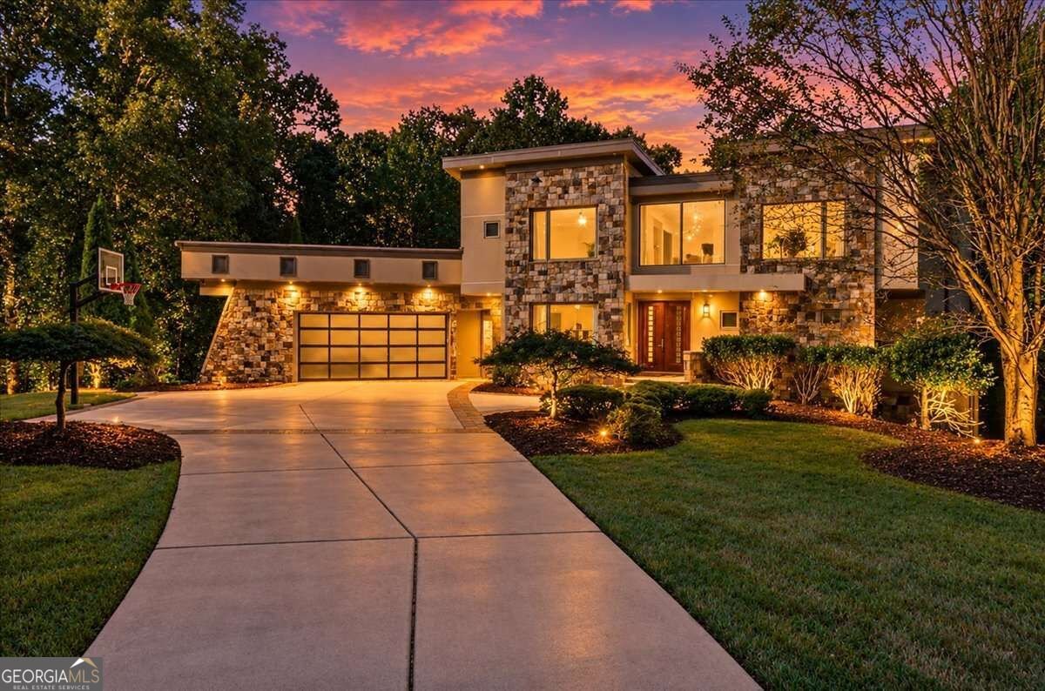
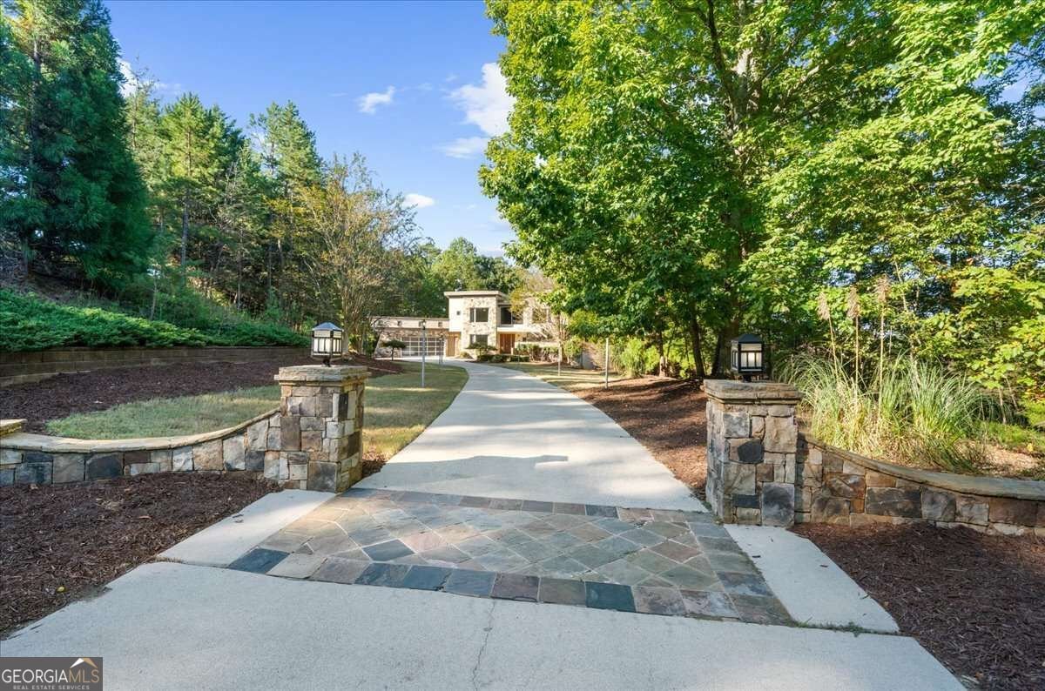
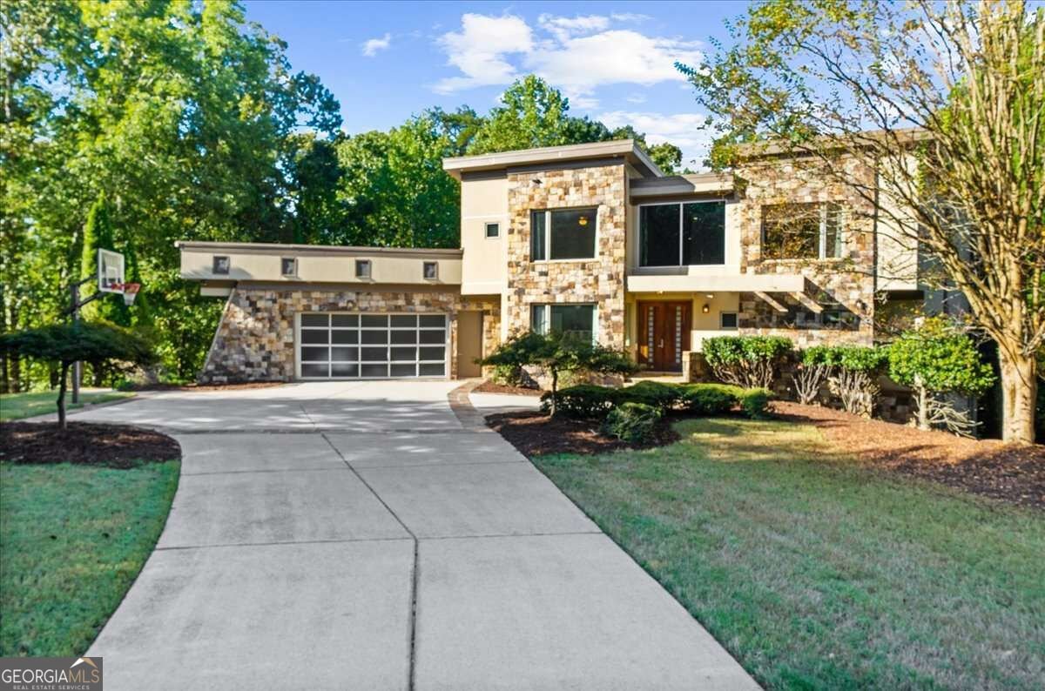
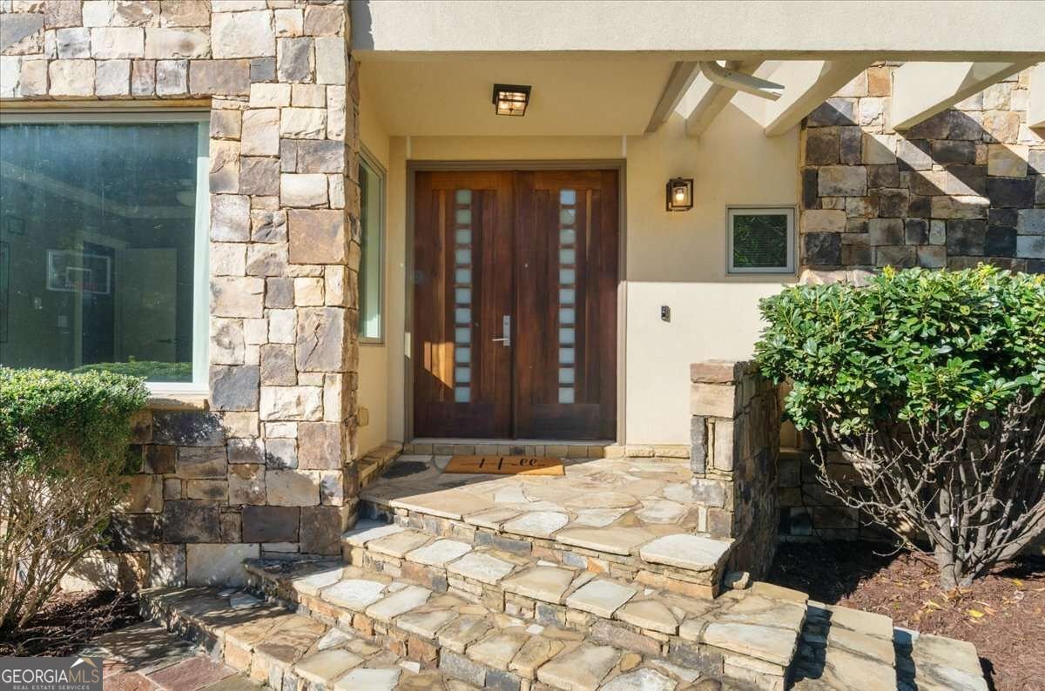
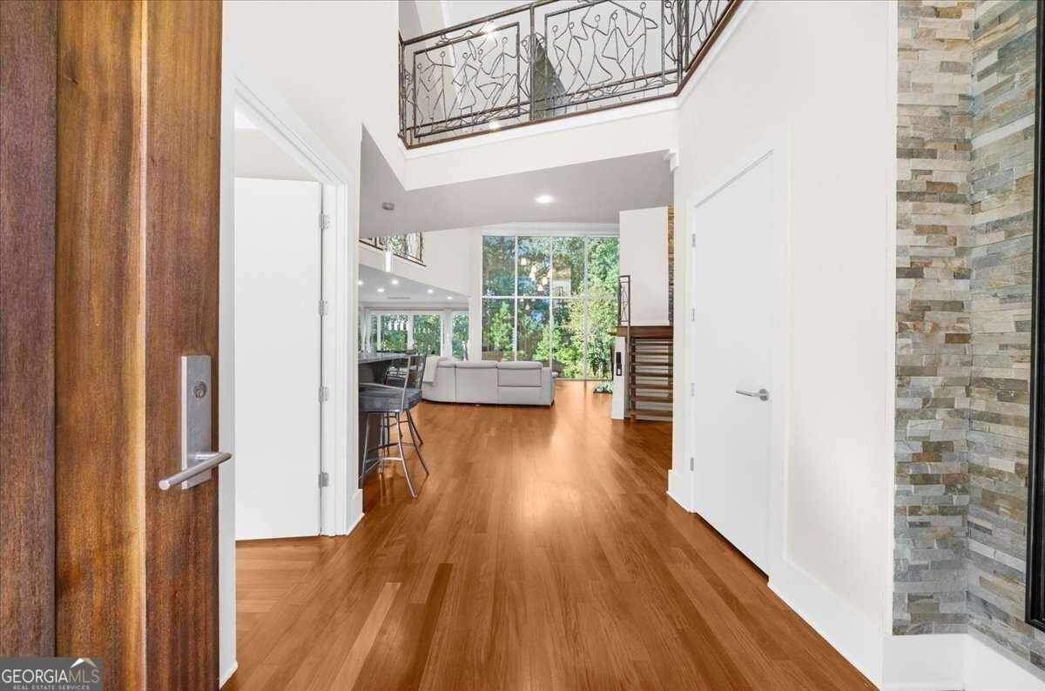
Rarely does an opportunity this exceptional become available so close to the heart of thriving downtown Gainesville. This stunning property redefines modern luxury living on every level. Situated on 3.6 private acres within an exclusive, gated lakefront enclave, this masterpiece offers breathtaking seasonal sunset views of Lake Lanier. Whether you take the paved road or stroll leisurely down the steps from your back door, paradise awaits at the small, community dock, complete with an assigned slip and an expansive party deck overlooking deep, open water. Step inside to discover a sanctuary of light and space, soaring ceilings and a wall of 17-foot windows perfectly frame the landscape. The unique open floor plan features a striking custom metal staircase, designed by a renowned Austin architect, leading to an entertainer's dream anchored by a gourmet kitchen with stone countertops, premium Wolf and Sub Zero stainless appliances, a custom bar, and a wine fridge. The seamless dining and living concept flows effortlessly to a massive patio, built-in fire pit and a fabulous covered outdoor kitchen. With 6 bedrooms and 6 baths, you'll have room for all of your friends, now that you own a lake house. The terrace level is an entertainment mecca. It's the perfect space to host a rowdy crowd for a football game with plenty of room for everyone. There is room for a game table to host poker night and the pool table is always entertaining. This isn't just a home, it's the ultimate lifestyle upgrade you've been waiting for.
Welcome home to this spacious 6-bed, 6-bath residence nestled in Overlook At Lanier in Gainesville, GA. Thoughtfully planned, the interior provides 6,978 square feet of finished living space with an open, livable feel from room to room. A bright, open kitchen offers generous workspace, storage, and a direct view into the main gathering spaces. Open concept living and dining spaces create a comfortable setting for gatherings of all kinds. The outdoor space includes approximately 3.61 acres, ideal for gardening, outdoor activities, or simply enjoying the seasons. Practical parking available for multiple vehicles makes everyday living easier for households with multiple vehicles. Set within Overlook At Lanier in Gainesville, this home is close to schools, shopping, dining, and area attractions. With roughly 5 days on the market, this property stands out for condition and location. Currently offered at $1,550,000, this home delivers a strong combination of space, condition, and location.
▾ Show more
561 Bayberry Crossing Drive - Map & Directions
view in Google Maps
Facts & features
School District Information
High School
Middle School
Elementary School
Additional Information about
Overlook At Lanier
Association
Yes
Association Fee
$2,000
Initiation Fee
$1,200
Association Fee Includes
Maintenance Grounds
Private Roads
Security
Sewer
Community Features
Gated
Lake
Gated Community
Yes
Additional Information about
561 Bayberry Crossing Drive
County
Neighborhood
Year Built
2007
Appliances
Dishwasher
Disposal
Dryer
Gas Water Heater
Microwave
Oven (Wall)
Refrigerator
Stainless Steel Appliance(s)
Washer
Architectural Style
Contemporary
Basement
Bath Finished
Daylight
Exterior Entry
Finished
Full
Interior Entry
Construction Materials
Stone
Stucco
Cooling
Ceiling Fan(s)
Central Air
Zoned
Dining Room Features
Seats 12+
Exterior Features
Dock,Fire Pit,Gas Grill,Lighting
Fireplace Features
Family Room
Gas Starter
Flooring
Hardwood
Tile
Heating
Central
Forced Air
Natural Gas
Zoned
Home Warranty
No
Interior Features
Double Vanity
High Ceilings
Master On Main Level
Separate Shower
Soaking Tub
Tile Bath
Two Story Foyer
Vaulted Ceiling(s)
Walk-In Closet(s)
Wet Bar
Kitchen Features
Breakfast Area
Breakfast Bar
Kitchen Island
Pantry
Solid Surface Counters
Walk-in Pantry
Levels
Three Or More
Financing Available
Cash
Conventional
VA Loan
Other Structures
Covered Dock,Outdoor Kitchen
Patio and Porch Features
Patio
Selling Status
Resale
Roof
Composition,Metal
Rooms
Bonus Room
Family Room
Foyer
Game Room
Great Room
Laundry
Loft
Media Room
Office
Security Features
Gated Community
Security System
Smoke Detector(s)
Sewer Type
Public Sewer
Total Finished Area
6,978
Total Fire Places
1
Utilities
Cable Available
Electricity Available
High Speed Internet
Natural Gas Available
Phone Available
Sewer Available
Sewer Connected
Underground Utilities
Water Available
Water Source
Public
Window Features
Double Pane Windows
Finished Basement
Yes
Master on the Main
Yes
Dock
Yes
Land Information
Lot Size
2 to 5 Acres
Lot Features
Cul-De-Sac
Level
Private
Lot Size Estimated
3.61
Fencing
Back Yard
View
Lake,Seasonal View
Water Front Features
Corps of Engineers Control,Deep Water Access,Dock Rights,Floating Dock,Lake,Lake Access
Waterfront Frontage
200
Lake Front
Yes
Garages and Parking Information
Parking Total
4
Parking Features
Attached
Garage
Garage Door Opener
Kitchen Level
Tax Information
Taxes
$1,855
Tax Year
2025
Tax ID Number
00111 001006
▾ Show more
listed by real estate agent michele kaplan and keller williams realty atl. partners