Back

3601 Lakeview Drive

Gainesville, GA 30501

Larry Wise
call for more info
615-738-0015
Ask a Question
Send to a Friend
Schedule a Showing
Request More Info
More Homes In
Surfside Club Estates
3925 Pine Tree Lane, Gainesville
3599 Lakeview Drive, Gainesville
3933 Skyline Drive, Gainesville
Smart Mortgage Options
Dalton Carter
Lender
Lic. 1566538
Office:
Direct: 678-425-4140
AP Mortgage
340 Jesse Jewell Parkway
Suite 500A
Gainesville, GA 30501
Apply for a Loan
For Sale
MLS Number 10872350
3 Bedrooms
2 Bathrooms
1 Half Baths
3,451 Square Feet *estimated
Summary of 3601 Lakeview Drive
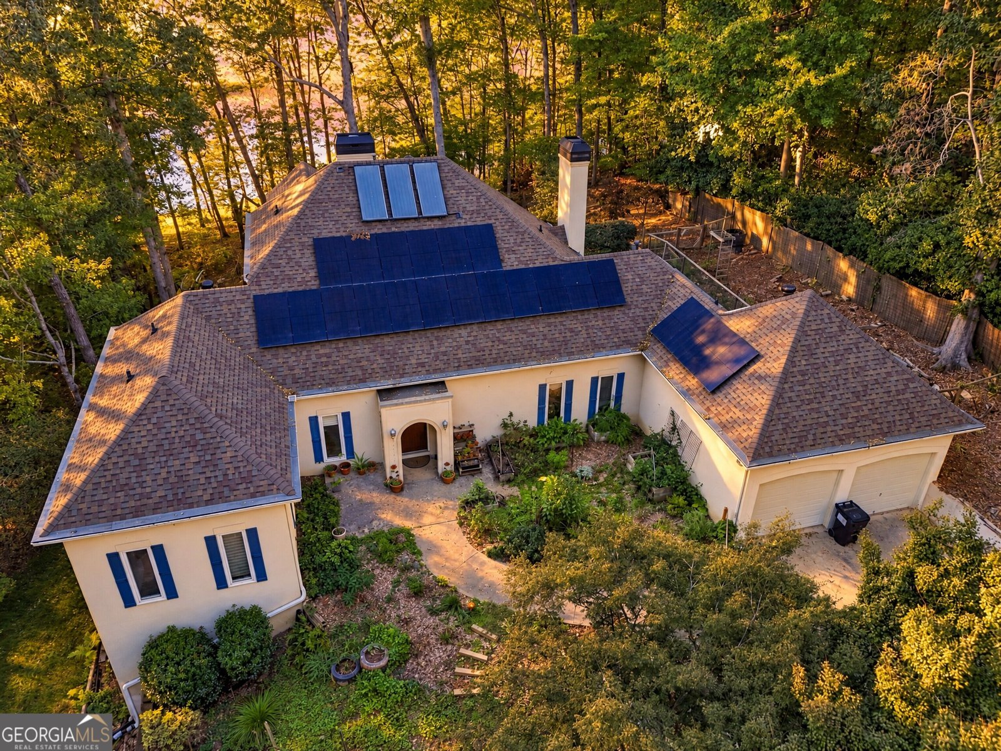
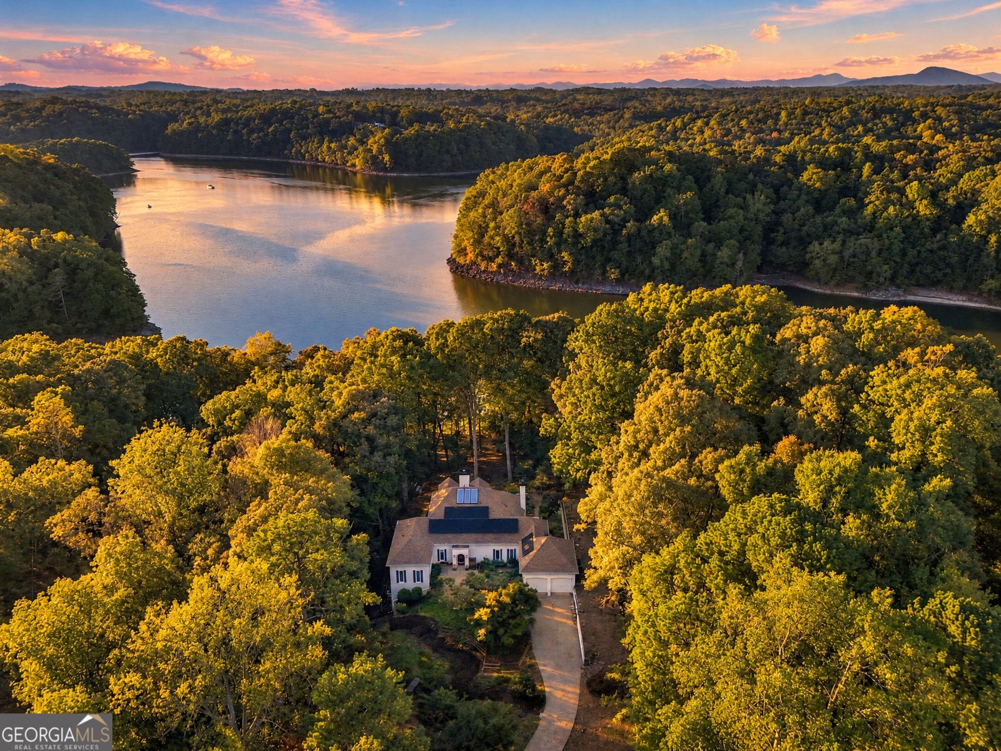
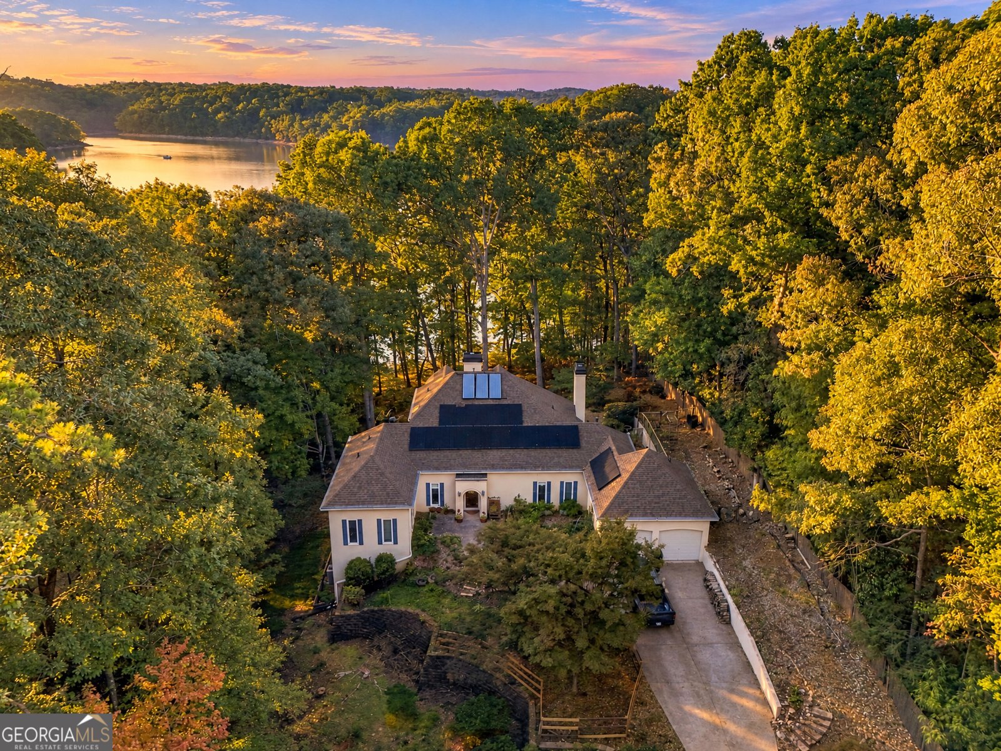
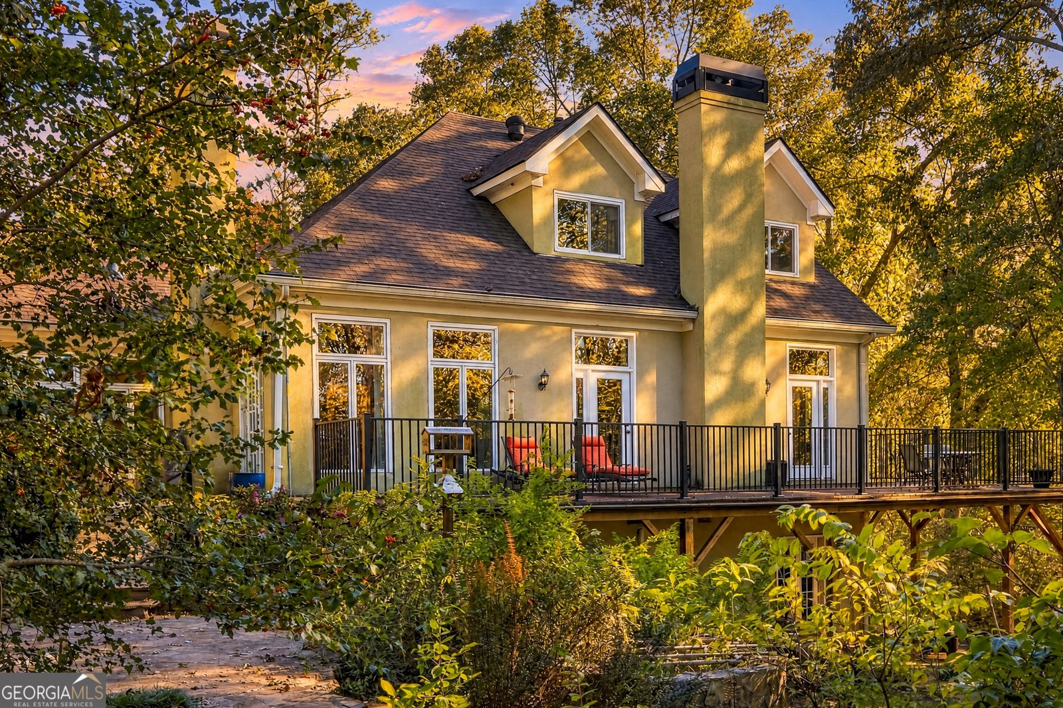
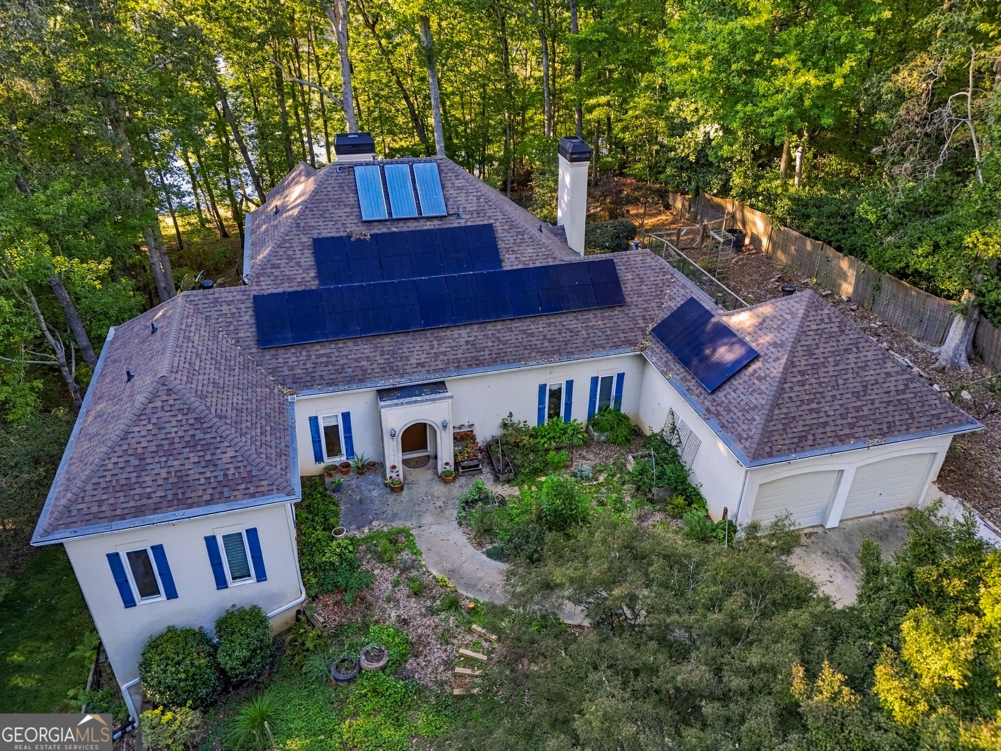
Year-round Lake Lanier views, distinctive architectural details, and extensive improvements since 2021 make this 3-bedroom, 2.5-bath home on Lanier a standout. Floor-to-ceiling windows create light-filled spaces accented by 10-foot beamed ceilings. The French country kitchen and adjacent butler's pantry feature ample storage and a view of the sunny vegetable garden. A window-filled breakfast room overlooks the backyard flower garden, while lake views can be enjoyed from nearly every room in the house. A wood-burning fireplace in the formal dining room creates a memorable setting for entertaining. The living room offers a second fireplace, lake views, and access to the expansive deck for outdoor dining and relaxation. The main-level master suite features beamed ceilings, room for a sitting area, a spacious walk-in closet, and an ensuite bath complete with a spa tub and shower. Four new door units-two in the living room and two in the master bedroom-feature highly energy-efficient glass. Two additional bedrooms with spectacular lake views share a full bath. The large, partially finished basement features 10-foot ceilings and updated flooring, including a room with padded flooring ideal for a home gym. Solar panels and a state-of-the-art Tesla backup battery provide essential power during blackouts. A solar hot water heater supplements the household hot water system, while recirculating hot water delivers added convenience throughout the home. The property features a private path to the lake, fruit trees, berry plants, and two fenced garden areas. A mixture of native and pollinator-friendly flowers attracts butterflies to the garden. A community boat ramp offers additional access to Lake Lanier. The sellers have invested extensively in the home's systems and upkeep, including solar panels with Tesla battery backup, solar hot water with two new hot water tanks, a hot water recirculator, a replaced roof, whole-home PEX replumbing, substantial deck repairs, updated living room carpet, and radon mitigation. Window replacements include premium Pella Impervia windows on the first floor and high-grade windows on the second floor, all featuring high-performance double-pane glass. Additional improvements include new heat pump systems serving the first and second floors, installed in 2023, and two basement HVAC units serving three independently controlled areas, installed in October 2025. Enjoy the character of an established lake home with thoughtful updates that support everyday comfort.
Discover this inviting 3-bedroom, 2-bath home located in the well established community of Surfside Club Estates. Thoughtfully planned, the interior provides 3,451 square feet of finished living space with an open, livable feel from room to room. The kitchen functions as the heart of the home with ample counter space, storage, and a natural connection to the main living areas. The main living areas are filled with natural light and provide an easy flow for hosting friends or enjoying quiet evenings at home. Step outside to approximately 0.86 acres, creating a comfortable setting for outdoor living and weekend gatherings. Practical parking available for multiple vehicles makes everyday living easier for households with multiple vehicles. Surfside Club Estates offers a well established community setting in Gainesville with convenient access to local shopping, dining, and major routes. With only a few days on the market, this property is a must see for buyers watching the area. With an asking price of $815,000, this property represents an appealing opportunity in the current market.

▾ Show more
3601 Lakeview Drive - Map & Directions
view in Google Maps
Facts & features
School District Information
High School
Middle School
Elementary School
Additional Information about
Surfside Club Estates
Association
Yes
Association Fee
$550
Association Fee Includes
Water
Additional Information about
3601 Lakeview Drive
County
Neighborhood
Year Built
1998
Appliances
Dishwasher
Dryer
Electric Water Heater
Microwave
Refrigerator
Smart Appliance(s)
Washer
Architectural Style
European
French Provincial
Basement
Bath/Stubbed
Interior Entry
Exterior Entry
Full
Construction Materials
Stucco
Cooling
Electric
Central Air
Dining Room Features
Seats 12+
Fireplace Features
Family Room
Other
Factory Built
Gas Starter
Flooring
Carpet
Hardwood
Tile
Heating
Central
Propane
Home Warranty
No
Interior Features
Bookcases
Double Vanity
Beamed Ceilings
Two Story Foyer
Master On Main Level
Kitchen Features
Breakfast Bar
Breakfast Room
Kitchen Island
Pantry
Laundry Features
In Mud Room
Levels
Two
Patio and Porch Features
Deck
Patio
Selling Status
Resale
Roof
Composition
Rooms
Keeping Room
Laundry
Den
Family Room
Security Features
Carbon Monoxide Detector(s)
Smoke Detector(s)
Sewer Type
Septic Tank
Total Finished Area
3,451
Total Fire Places
2
Utilities
Cable Available
Electricity Available
High Speed Internet
Other
Water Available
Water Source
Private
Window Features
Double Pane Windows
Storm Window(s)
Master on the Main
Yes
Land Information
Lot Size
.5 to 1 Acre
Lot Features
Private
Lot Size Estimated
0.86
View
Lake,Ocean,River
Water Front Features
Deep Water Access,Lake,Lake Access
Waterfront Frontage
165
Lake Front
Yes
Garages and Parking Information
Parking Total
2
Parking Features
Attached
Garage
Tax Information
Taxes
$7,653
Tax Year
2024
Tax ID Number
09103A002035
▾ Show more
listed by real estate agent pat burke and keller williams lanier partners