Back

1017 Hartwell Crossing

Gainesville, GA 30501

Larry Wise
call for more info
615-738-0015
Ask a Question
Send to a Friend
Schedule a Showing
Request More Info
More Homes In
The Gardens
1226 Bloomsbury Lane, Gainesville
Smart Mortgage Options
Dalton Carter
Lender
Lic. 1566538
Office:
Direct: 678-425-4140
AP Mortgage
340 Jesse Jewell Parkway
Suite 500A
Gainesville, GA 30501
Apply for a Loan
For Sale
MLS Number 10774421
6 Bedrooms
4 Bathrooms
0 Half Baths
4,049 Square Feet *estimated
Summary of 1017 Hartwell Crossing
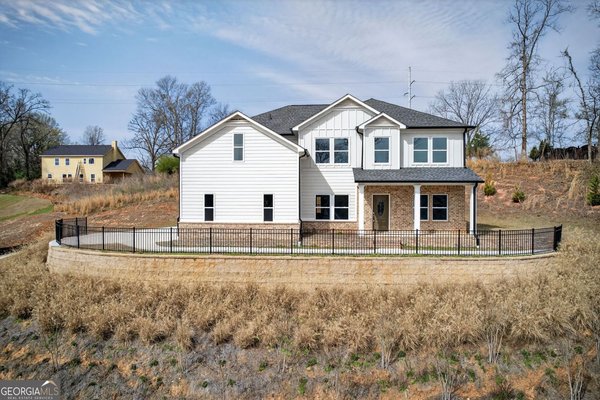
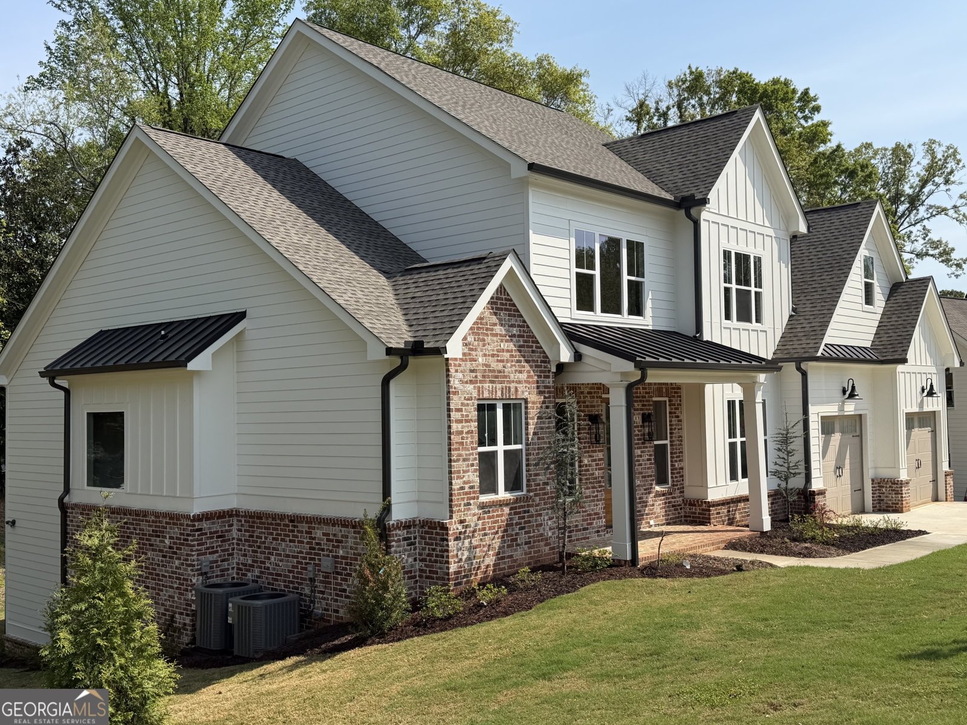
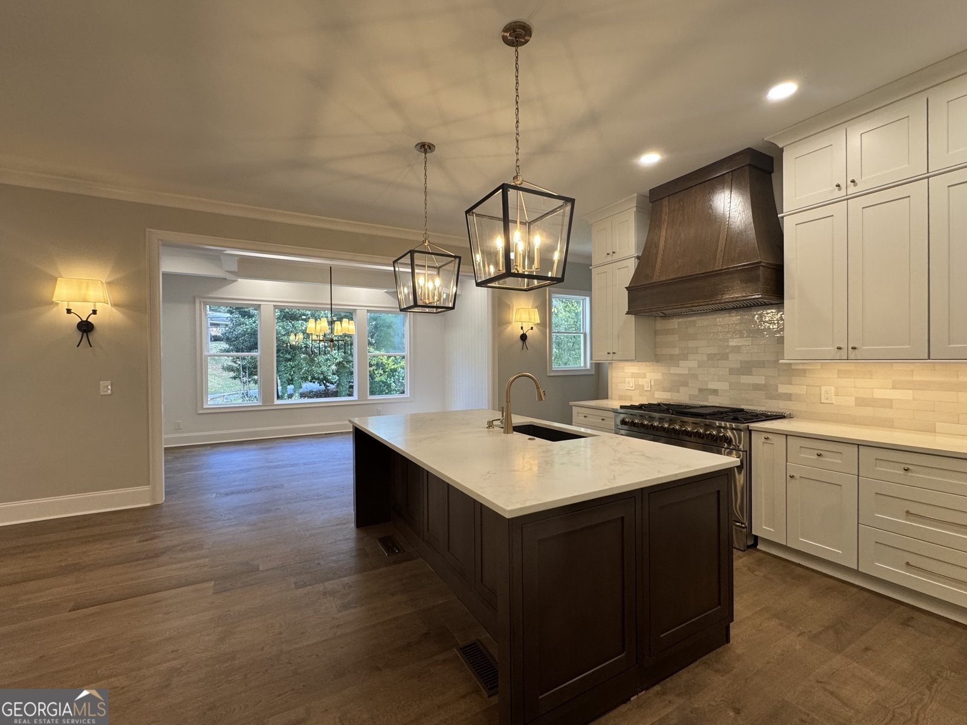
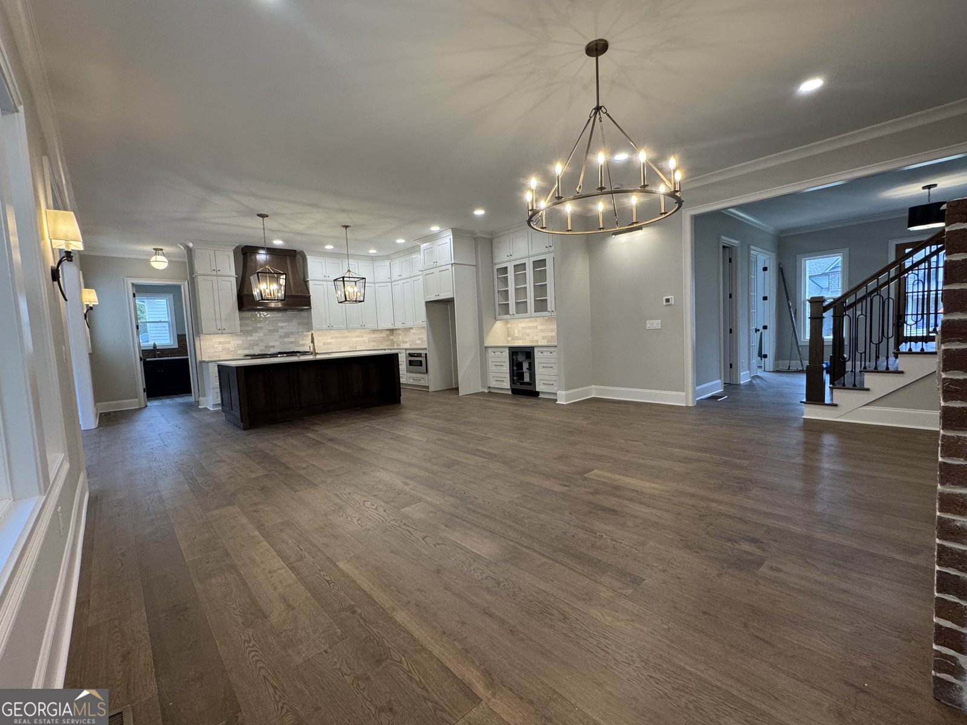
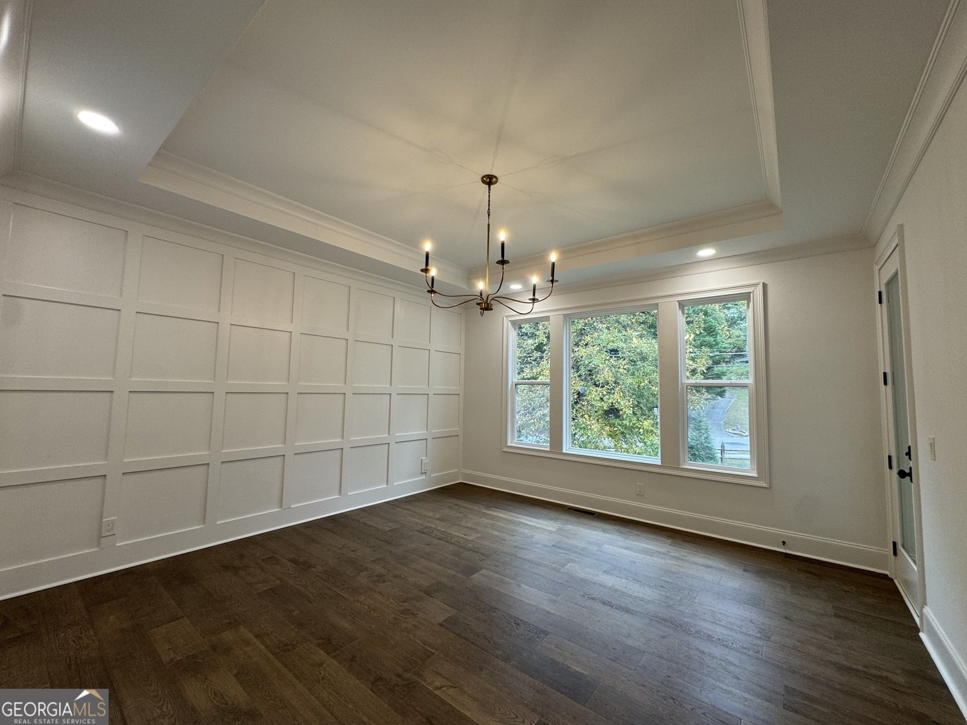
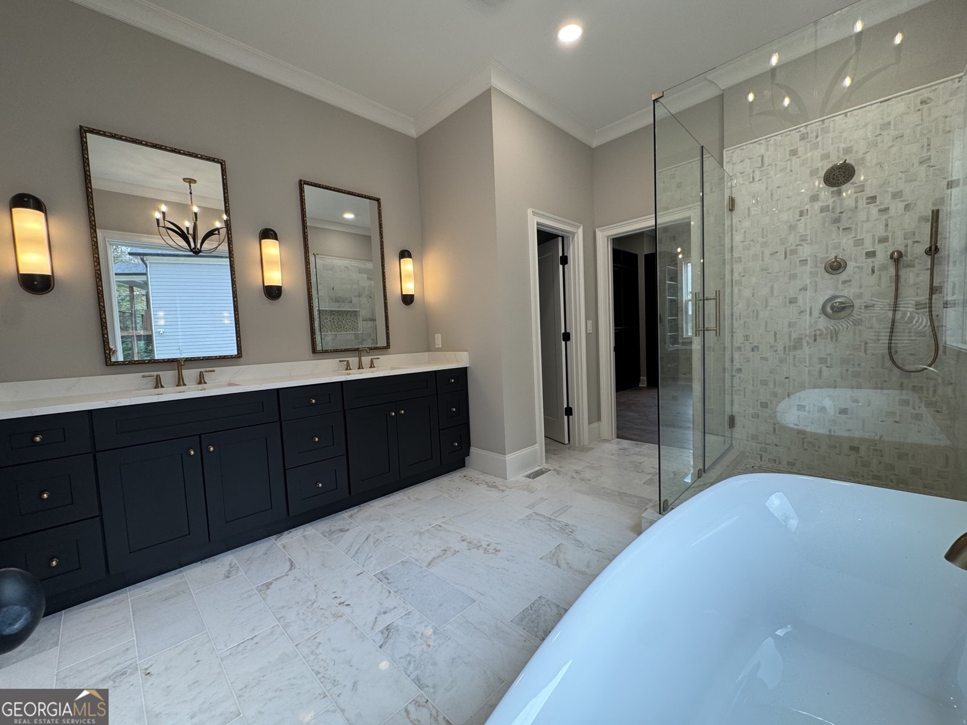
Newly completed Gainesville home with much character ideally located just minutes from parks, Lake Lanier, downtown shops and dining, North Georgia hospital and medical doctors' offices and convenient freeway access only 10 minutes away. Golf cart access to nearby parks and amenities add to the ease and charm of daily life. Situated in The Gardens - a well-known and established community, this is the final newly built home available in the neighborhood that enjoys access to a community pool and pavilion and sidewalks. Inside, the home is filled with natural light from abundant large windows and offers a spacious, open layout designed for both everyday living and entertaining. The kitchen features a 48-inch gas range, custom hood, quality cabinetry, generous prep space, beverage bar and plenty of space to gather around the large island. A separate pantry/scullery includes its own sink, window, appliance counter space, and room for a second refrigerator, providing exceptional functionality. The oversized dining room with wall of windows opens directly to the deck for seamless indoor-outdoor living. The primary suite, located on the main level, is a true sanctuary. A feature wall adds character to the room that overlooks the backyard. The spa bath has a double vanity, hotel style shower, upscale lighting and a soaking tub. Step inside the large stylish closet that has been designed with a place for all personal clothing and items. Upstairs has four generous sized bedrooms - each with walk-in closets, 2 full bathrooms, a second laundry room for convenience and a second electric water heater. Approximately 2000 sq ft unfinished basement is already stubbed for future expansion. Rear tool/hobby/golf card garage with its own paved driveway from the side of the house creates easy access and is a great spot for lawn equipment or workshop. Irrigation sprinkler system and underground downspout drainage system designed to help manage rainwater runoff have been installed. Symmetrical 1.3 GB fiber internet is already installed with same day account transfer. The house has been thought fully designed with finishes that set this house apart from others, Natural stone, beautiful tile, engineered hardwoods throughout the entire home and amazing lighting create a polished house that once filled, becomes a home.
Set in the popular The Gardens neighborhood, this 6-BR, 4-BA home offers a comfortable blend of space, style, and function. Thoughtfully planned, the interior provides 4,049 square feet of finished living space with an open, livable feel from room to room. The kitchen was planned for both everyday meals and special occasions, with plenty of room to cook, serve, and connect. Open concept living and dining spaces create a comfortable setting for gatherings of all kinds. Step outside to approximately 0.42 acres, creating a comfortable setting for outdoor living and weekend gatherings. The property includes parking available for multiple vehicles, offering convenience for residents and guests. Set within The Gardens in Gainesville, this home is close to schools, shopping, dining, and area attractions. With an asking price of $935,000, this property represents an appealing opportunity in the current market.
Show more
1017 Hartwell Crossing - Map & Directions
view in Google Maps
Facts & features
School District Information
High School
Middle School
Elementary School
Additional Information about
The Gardens
Association
Yes
Association Fee
$1,200
Initiation Fee
$1,600
Association Fee Includes
Swimming
Community Features
Clubhouse
Park
Pool
Sidewalks
Street Lights
Neighborhood Pool
Yes
Additional Information about
1017 Hartwell Crossing
County
Neighborhood
Year Built
2024
Appliances
Dishwasher
Electric Water Heater
Gas Water Heater
Microwave
Oven/Range (Combo)
Architectural Style
Traditional
Basement
Bath/Stubbed
Exterior Entry
Full
Interior Entry
Unfinished
Construction Materials
Brick
Cooling
Central Air
Zoned
Dining Room Features
L Shaped
Exterior Features
Sprinkler System
Flooring
Hardwood
Heating
Central
Natural Gas
Zoned
Home Warranty
Yes
Interior Features
Double Vanity
High Ceilings
Master On Main Level
Separate Shower
Soaking Tub
Tile Bath
Walk-In Closet(s)
Kitchen Features
Kitchen Island
Pantry
Second Kitchen
Solid Surface Counters
Walk-in Pantry
Laundry Features
In Mud Room,Upper Level
Levels
Two
Patio and Porch Features
Deck
Patio
Porch
Selling Status
New Construction
Roof
Composition
Rooms
Laundry
Other
Security Features
Carbon Monoxide Detector(s)
Smoke Detector(s)
Sewer Type
Public Sewer
Showing Info
Public Sewer
Total Finished Area
4,049
Total Fire Places
1
Utilities
Electricity Available
Natural Gas Available
Phone Available
Water Available
Water Source
Public
New Construction
Yes
Master on the Main
Yes
Land Information
Lot Size
Less than .5 Acres
Lot Features
Level
Private
Lot Size Estimated
0.42
Garages and Parking Information
Parking Total
2
Parking Features
Attached
Garage
Tax Information
Taxes
$6,757
Tax Year
2025
Tax ID Number
01113 005032
Show more
listed by real estate agent jennifer anderson and keller williams lanier partners