Back

3979 Pointe

Gainesville, GA 30506

Larry Wise
call for more info
615-738-0015
Ask a Question
Send to a Friend
Schedule a Showing
Request More Info
Smart Mortgage Options
Dalton Carter
Lender
Lic. 1566538
Office:
Direct: 678-425-4140
AP Mortgage
340 Jesse Jewell Parkway
Suite 500A
Gainesville, GA 30501
Apply for a Loan
For Sale
MLS Number 10834794
3 Bedrooms
3 Bathrooms
0 Half Baths
2,150 Square Feet *estimated
Summary of 3979 Pointe
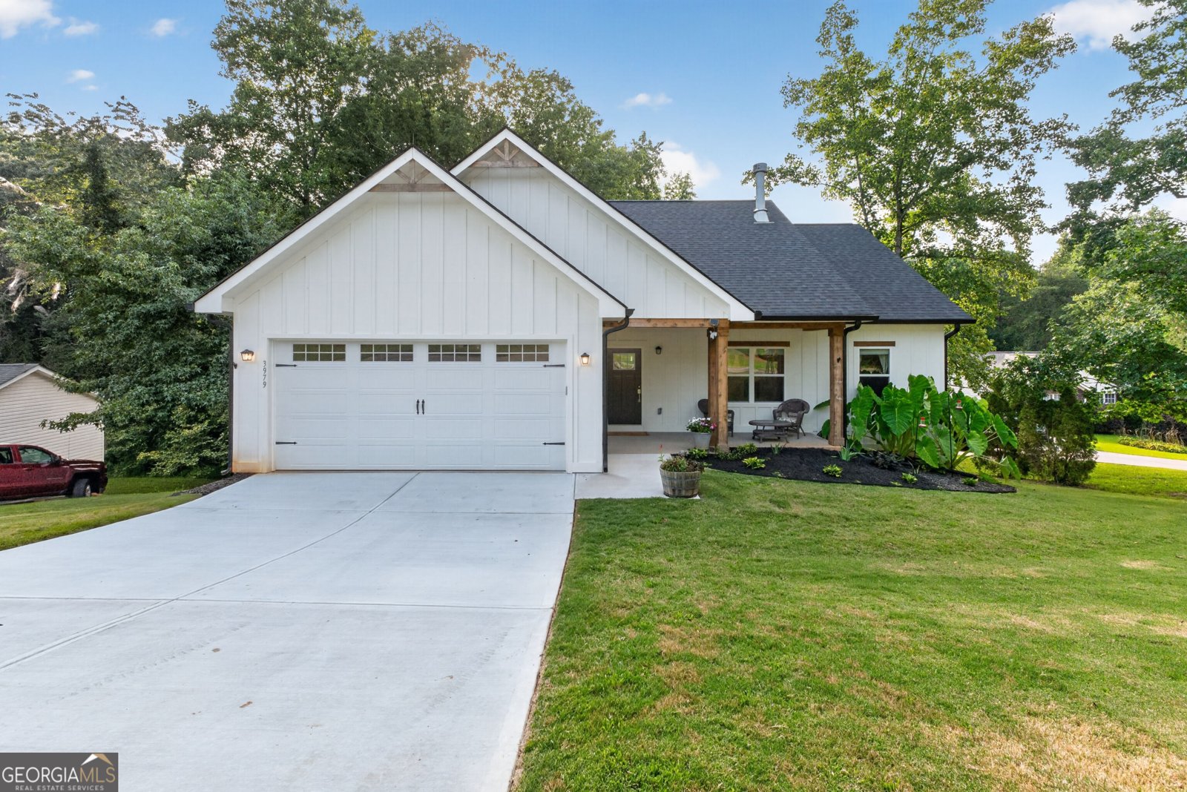

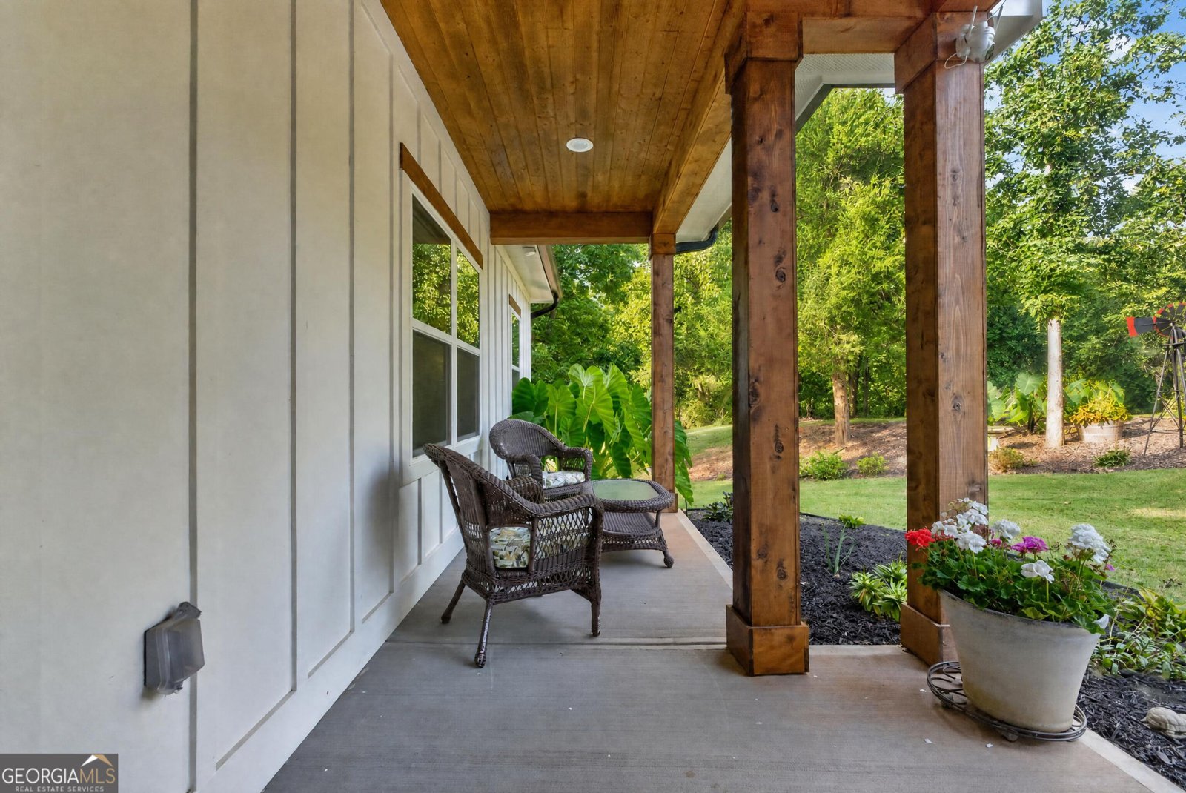
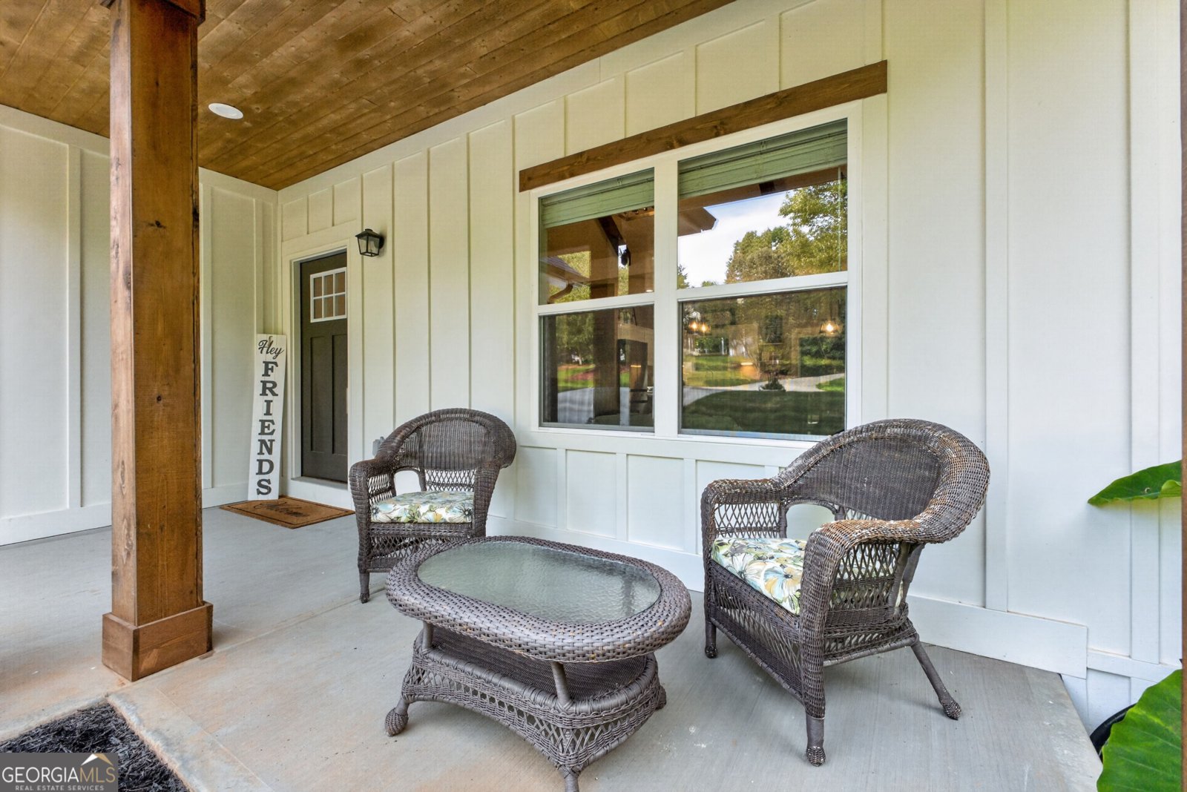
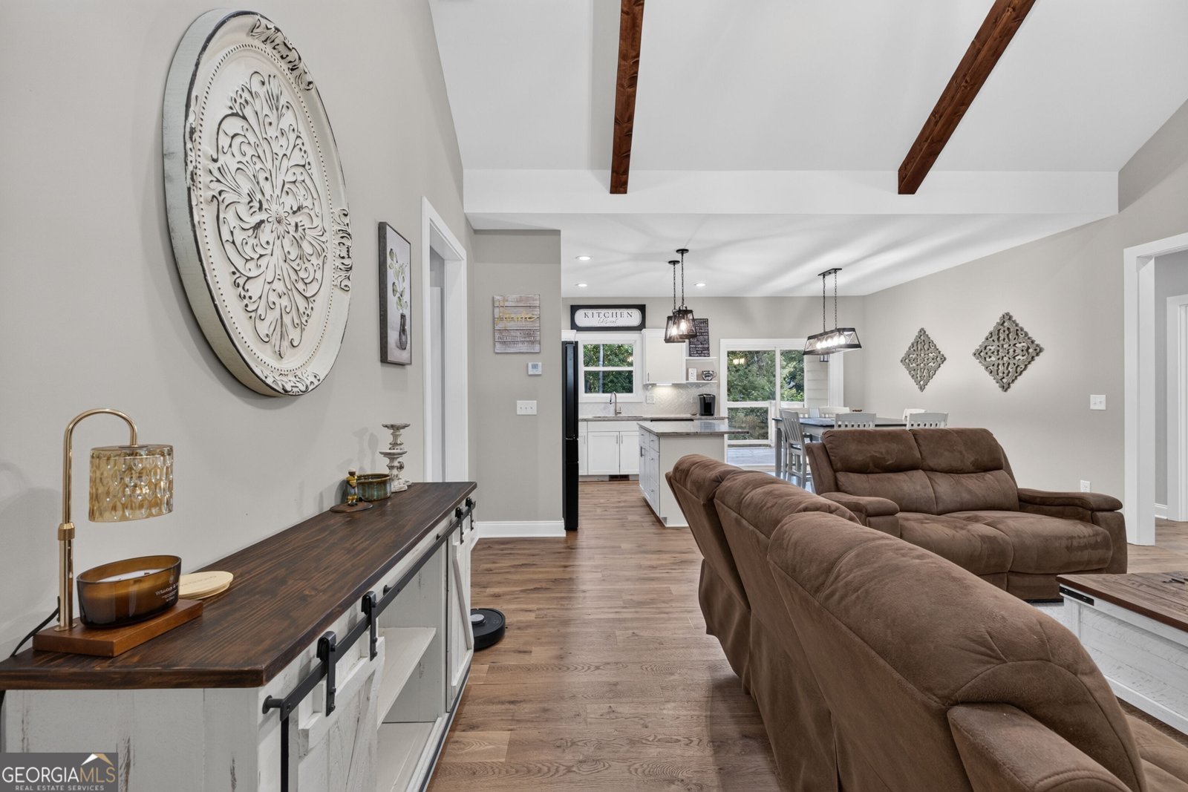
Welcome home to this stepless ranch featuring a partially finished basement, no HOA, and minutes from restaurants, grocery stores, and shopping! The inviting front porch is perfect for morning coffee or relaxing while enjoying the beautiful landscape and nature right in your front yard. The living room is the heart of the home, featuring vaulted ceilings, exposed beams, and a beautiful fireplace that creates a warm and inviting atmosphere for relaxing or entertaining. Just off the kitchen, the partially covered back deck creates an inviting outdoor space for grilling, entertaining, and enjoying time with family and friends. The primary suite is located on the main level, along with two additional bedrooms, full bathroom, and walk in laundry room. A two-car garage provides plenty of room for parking, while also offering additional storage space for vehicles, toys, tools, and more. As you head downstairs, you'll find a spacious partially finished basement offering even more room to relax, entertain, and enjoy. Whether you're hosting game day, watching a movie, or gathering with family and friends, this space is ready to fit your lifestyle. A full bathroom is also located in the basement, adding functionality to the space. With approximately 700 square feet of unfinished basement space, there is plenty of opportunity to create an additional bedroom, office, gym, or storage area to fit your needs. Step outside from the basement and enjoy the additional covered outdoor living space, offering a great spot to gather with family and friends, relax in the shade, or enjoy the backyard on a beautiful day. The fully fenced backyard provides plenty of room for children and pets to run and play, while creating a private space to enjoy outdoor living and entertaining. The raised garden bed is already producing vegetables, making it easy to grow your own fresh produce right at home. With beautiful finishes, versatile living spaces, and a backyard made for enjoying, this home has the space for everyday living!
Welcome to this beautifully maintained 3-bedroom, 3-bath home in the sought after The Point North community of Gainesville. With 2,150 square feet of finished living space, this floor plan offers generous gathering spaces as well as comfortable private retreats. The kitchen was planned for both everyday meals and special occasions, with plenty of room to cook, serve, and connect. The main living areas are filled with natural light and provide an easy flow for hosting friends or enjoying quiet evenings at home. Step outside to approximately 0.67 acres, creating a comfortable setting for outdoor living and weekend gatherings. The property includes parking available, offering convenience for residents and guests. Set within The Point North in Gainesville, this home is close to schools, shopping, dining, and area attractions. Just listed within the last few days, this home is already drawing attention. Currently offered at $489,900, this home delivers a strong combination of space, condition, and location.
Show more
3979 Pointe - Map & Directions
view in Google Maps
Facts & features
School District Information
High School
Middle School
Elementary School
Additional Information about
The Point North
Association
No
Additional Information about
3979 Pointe
County
Neighborhood
Year Built
2024
Appliances
Dishwasher
Electric Water Heater
Microwave
Oven/Range (Combo)
Refrigerator
Stainless Steel Appliance(s)
Architectural Style
Craftsman
Ranch
Basement
Bath Finished
Daylight
Exterior Entry
Partially Finished
Construction Materials
Wood Siding
Cooling
Ceiling Fan(s)
Central Air
Heat Pump
Flooring
Carpet
Hardwood
Tile
Heating
Central
Forced Air
Home Warranty
No
Interior Features
Beamed Ceilings
Double Vanity
High Ceilings
Master On Main Level
Split Bedroom Plan
Walk-In Closet(s)
Levels
Two
Selling Status
Resale
Roof
Composition
Rooms
Bonus Room
Laundry
Sewer Type
Septic Tank
Total Finished Area
2,150
Total Fire Places
1
Utilities
Cable Available
Electricity Available
High Speed Internet
Natural Gas Available
Water Available
Water Source
Public
Finished Basement
Yes
Master on the Main
Yes
Land Information
Lot Size
.5 to 1 Acre
Lot Features
Cul-De-Sac
Private
Sloped
Lot Size Estimated
0.67
Garages and Parking Information
Parking Features
Garage
Garage Door Opener
Kitchen Level
Tax Information
Taxes
$2,495
Tax Year
2025
Tax ID Number
10100 000132
Show more
listed by real estate agent atkinson andrea renee day anthony steven and keller williams lanier partners