Back

4732 Walnut Bend Drive

Gainesville, GA 30507

Larry Wise
call for more info
615-738-0015
Ask a Question
Send to a Friend
Schedule a Showing
Request More Info
More Homes In
Walnut Bend
4715 Creek Wood Drive, Gainesville
Smart Mortgage Options
Dalton Carter
Lender
Lic. 1566538
Office:
Direct: 678-425-4140
AP Mortgage
340 Jesse Jewell Parkway
Suite 500A
Gainesville, GA 30501
Apply for a Loan
For Sale
MLS Number 10773896
5 Bedrooms
4 Bathrooms
1 Half Baths
5,091 Square Feet *estimated
Summary of 4732 Walnut Bend Drive
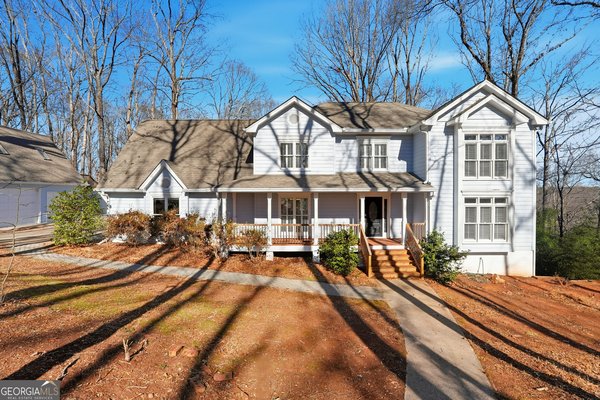
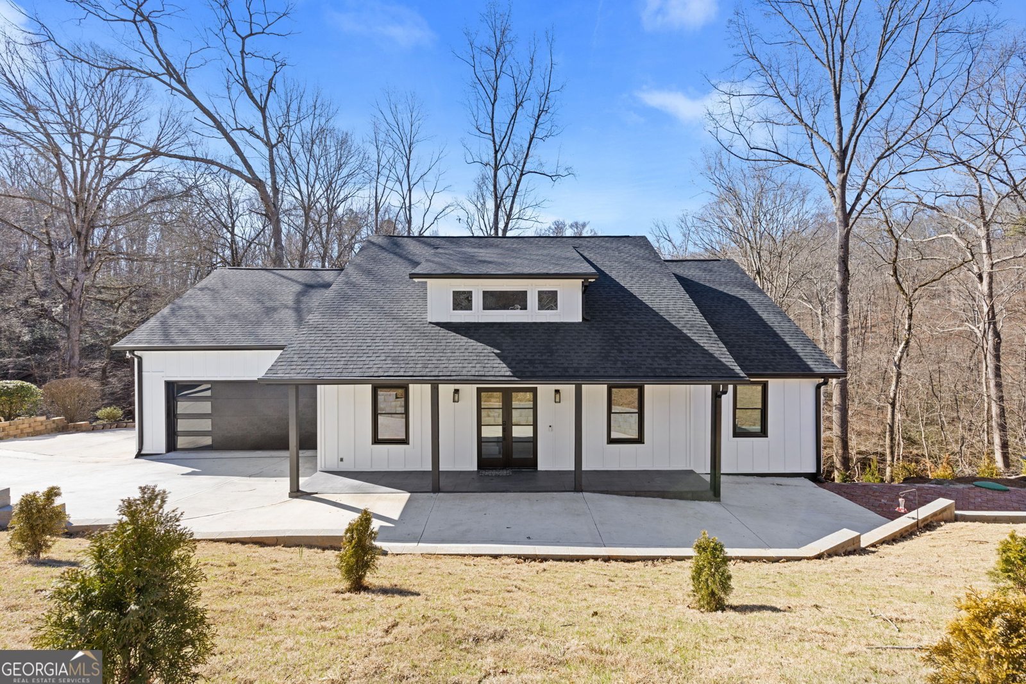
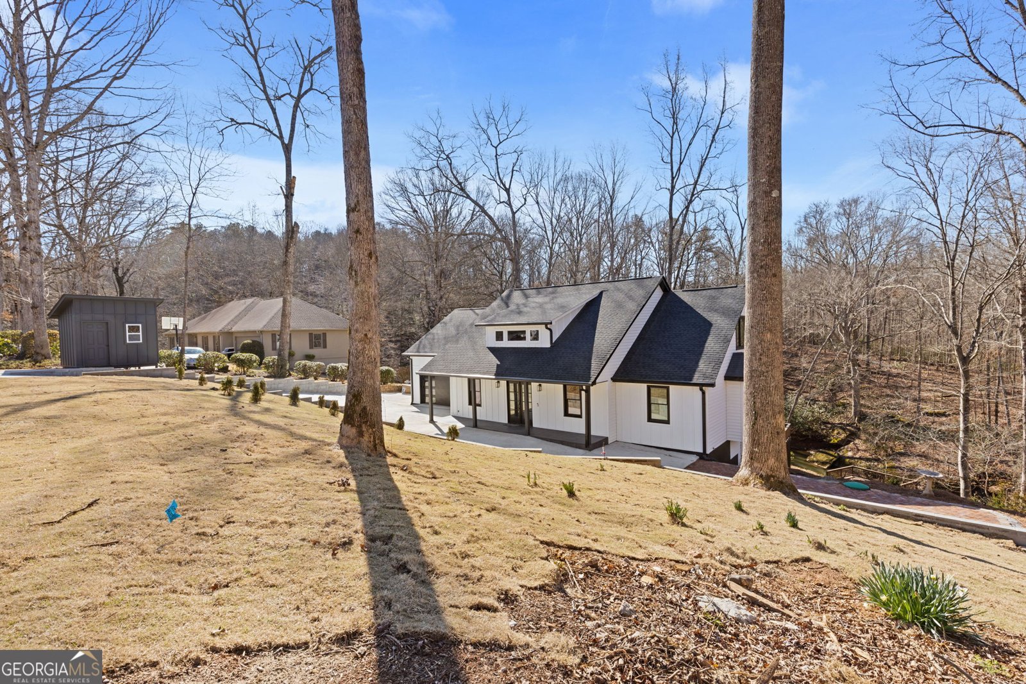
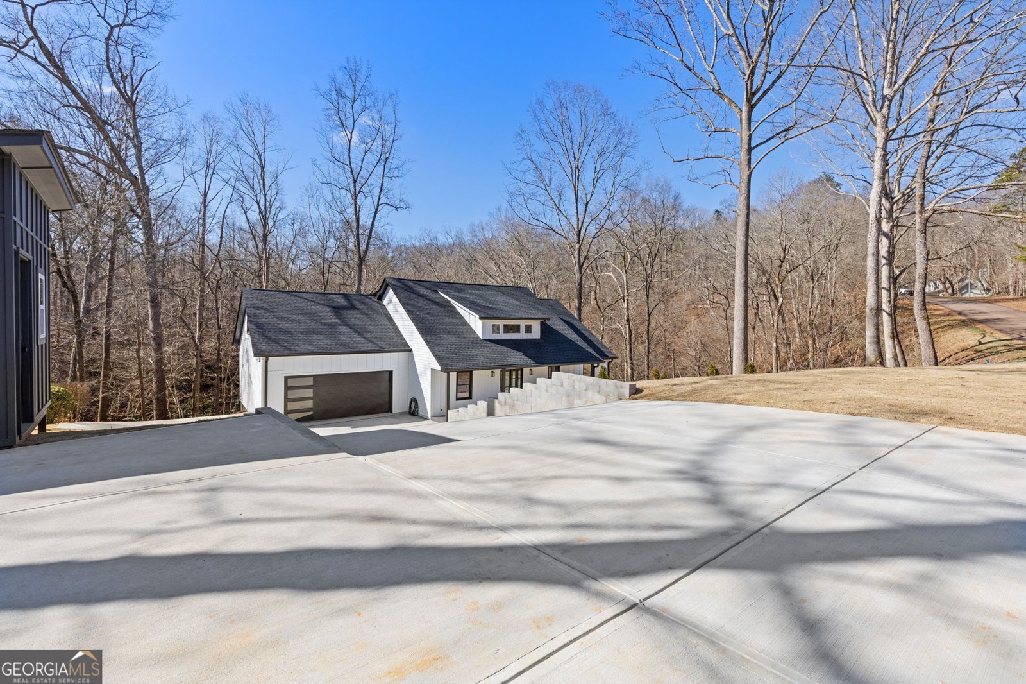
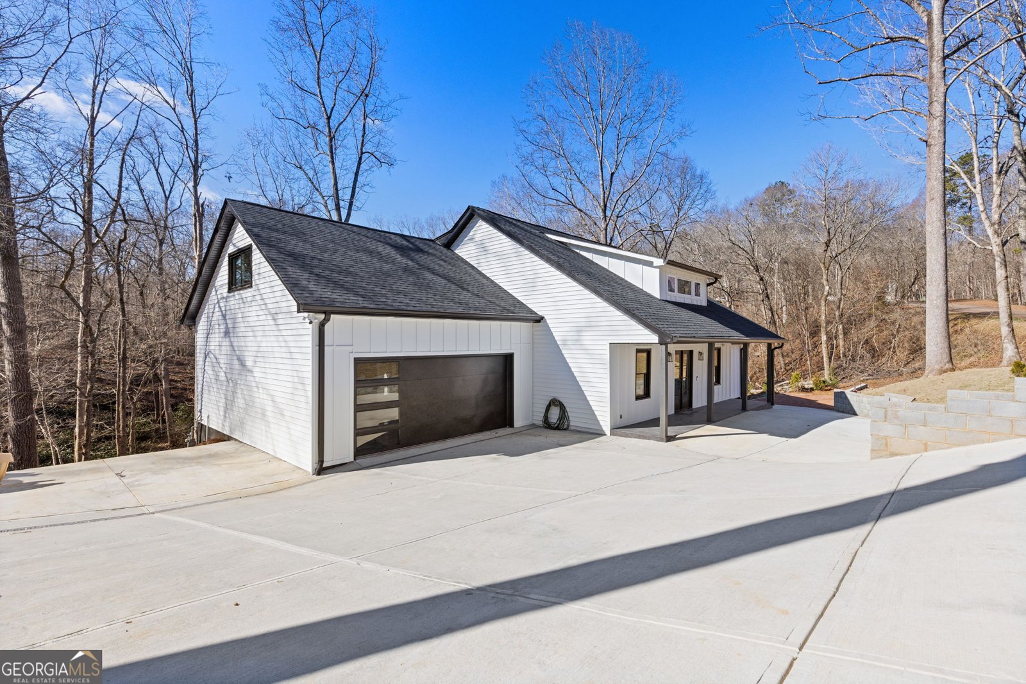
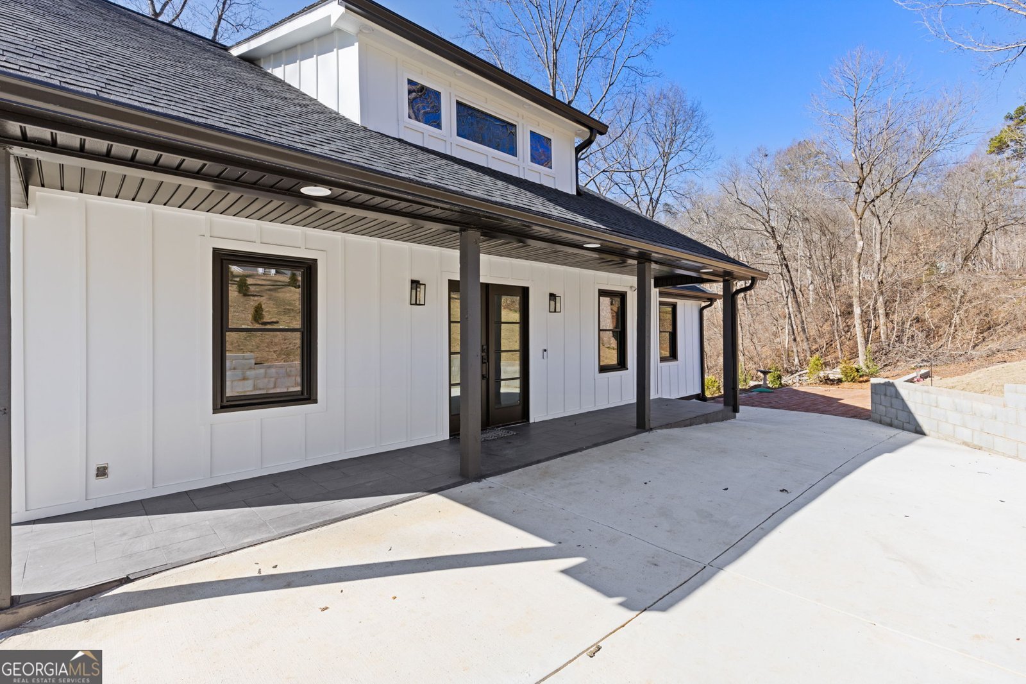
Spacious, Fully Remodeled Home Designed for Comfortable Family Living This move-in ready home has been extensively updated with major improvements already completed for peace of mind and long-term value. Recent upgrades include all new appliances, a new HVAC system, brand-new roof and gutter system, new garage door, new retaining wall, and a newly poured driveway enhancing both functionality and curb appeal. Inside, you'll find beautifully updated bathrooms, stunning quartz countertops, elegant tile flooring, and a breathtaking marble staircase that adds a luxurious statement to the home's interior. Every detail has been thoughtfully considered, blending modern updates with warmth and character throughout. And the garage is something you truly need to see in person. Seller is offering $30,000 toward closing costs, creating an incredible opportunity for buyers to reduce upfront expenses or buy down their interest rate. Thoughtfully designed with multigenerational living in mind, this home features a fully finished basement ideal for extended family, a private guest retreat, entertainment space, or flexible additional living quarters. The versatile floor plan allows everyone to enjoy their own private space while still feeling connected throughout the home. The outdoor living areas truly set this property apart. Enjoy family dinners, gatherings, and quiet evenings on the expansive deck overlooking a serene creek. The screened-in porch creates the perfect space for morning coffee, relaxing evenings, or enjoying the outdoors year-round without the bugs. A private dock offers even more opportunity to create lasting memories right in your own backyard. This home truly must be experienced in person to appreciate the space, upgrades, comfort, and lifestyle it has to offer.
Discover this inviting 5-bedroom, 4-bath home located in the well established community of Walnut Bend. With 5,091 square feet of finished living space, this floor plan offers generous gathering spaces as well as comfortable private retreats. The kitchen was planned for both everyday meals and special occasions, with plenty of room to cook, serve, and connect. A central family room and dining area provide a welcoming place to unwind, gather, and enjoy time together. Step outside to approximately 1.17 acres, creating a comfortable setting for outdoor living and weekend gatherings. The property includes parking available, offering convenience for residents and guests. Walnut Bend offers a well established community setting in Gainesville with convenient access to local shopping, dining, and major routes. Just listed within the last few days, this home is already drawing attention. Currently offered at $680,000, this home delivers a strong combination of space, condition, and location.
Show more
4732 Walnut Bend Drive - Map & Directions
view in Google Maps
Facts & features
School District Information
High School
Middle School
Elementary School
Additional Information about
Walnut Bend
Association
No
Additional Information about
4732 Walnut Bend Drive
County
Neighborhood
Year Built
2025
Appliances
Dishwasher
Stainless Steel Appliance(s)
Architectural Style
Contemporary
Basement
Bath Finished
Concrete
Exterior Entry
Finished
Full
Construction Materials
Vinyl Siding
Cooling
Central Air
Electric
Dining Room Features
Separate Room
Fireplace Features
Family Room
Gas Starter
Flooring
Carpet
Laminate
Heating
Central
Electric
Heat Pump
Natural Gas
Home Warranty
No
Interior Features
Double Vanity
Master On Main Level
Separate Shower
Soaking Tub
Walk-In Closet(s)
Kitchen Features
Breakfast Area
Breakfast Bar
Breakfast Room
Kitchen Island
Pantry
Levels
Two
Financing Available
Cash
Conventional
FHA
VA Loan
Patio and Porch Features
Deck
Patio
Selling Status
New Construction
Rooms
Family Room
Foyer
Security Features
Carbon Monoxide Detector(s)
Smoke Detector(s)
Sewer Type
Public Sewer
Total Finished Area
5,091
Utilities
Cable Available
Electricity Available
Natural Gas Available
Phone Available
Sewer Available
Water Source
Public
Window Features
Skylight(s)
Storm Window(s)
New Construction
Yes
Finished Basement
Yes
Master on the Main
Yes
Land Information
Lot Size
1 to 2 Acres
Lot Size Estimated
1.17
View
River
Water Front Features
Creek,Pond
Garages and Parking Information
Parking Features
Garage
Garage Door Opener
Kitchen Level
Parking Pad
Tax Information
Taxes
$4,665
Tax Year
2025
Tax ID Number
15029C000038
Show more
listed by real estate agent ashleigh stanley and extol realty