Back

3922 Walnut Grove Way

Gainesville, GA 30506

Larry Wise
call for more info
615-738-0015
Ask a Question
Send to a Friend
Schedule a Showing
Request More Info
More Homes In
Walnut Grove
4037 Deerlope Court, Gainesville
Smart Mortgage Options
Dalton Carter
Lender
Lic. 1566538
Office:
Direct: 678-425-4140
AP Mortgage
340 Jesse Jewell Parkway
Suite 500A
Gainesville, GA 30501
Apply for a Loan
For Sale
MLS Number 10773801
5 Bedrooms
3 Bathrooms
0 Half Baths
3,187 Square Feet *estimated
Summary of 3922 Walnut Grove Way
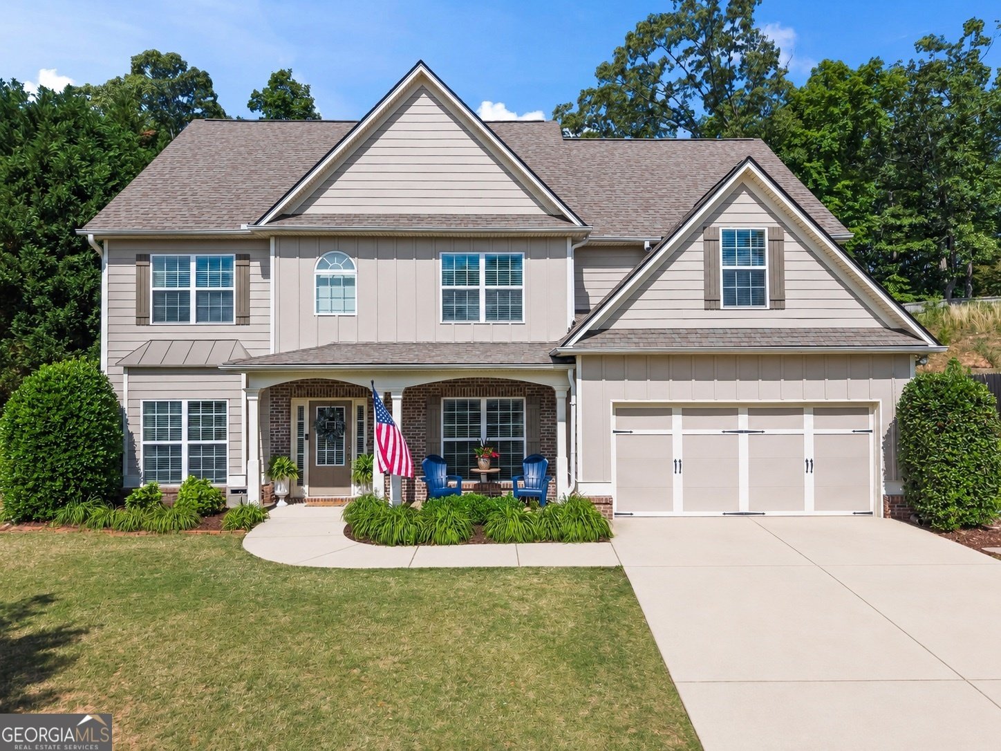
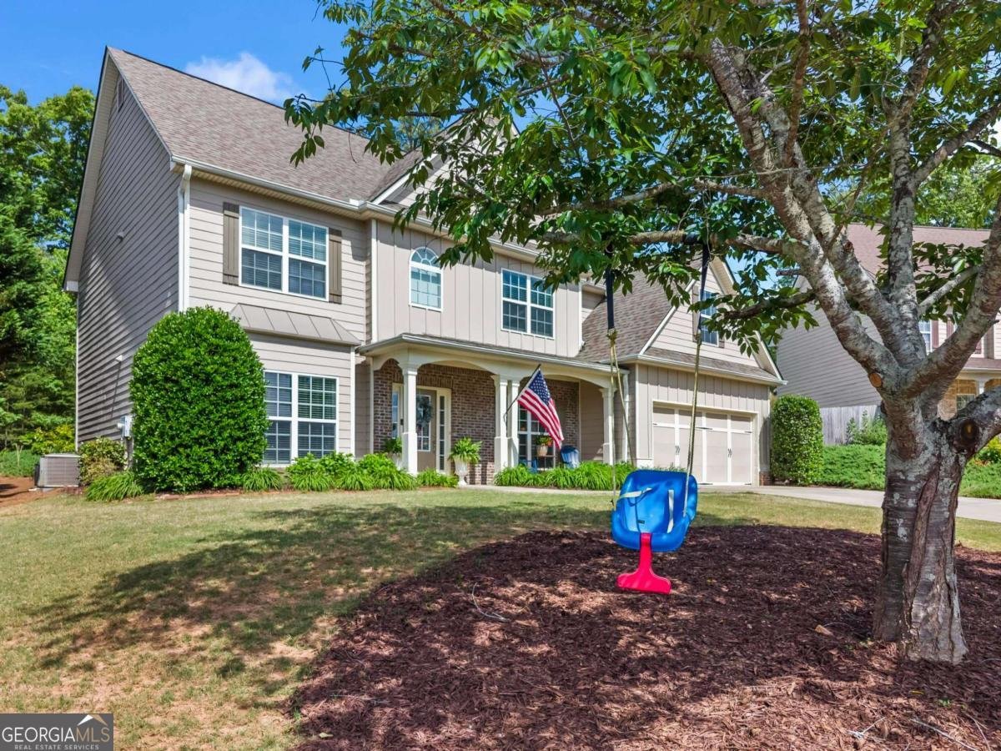
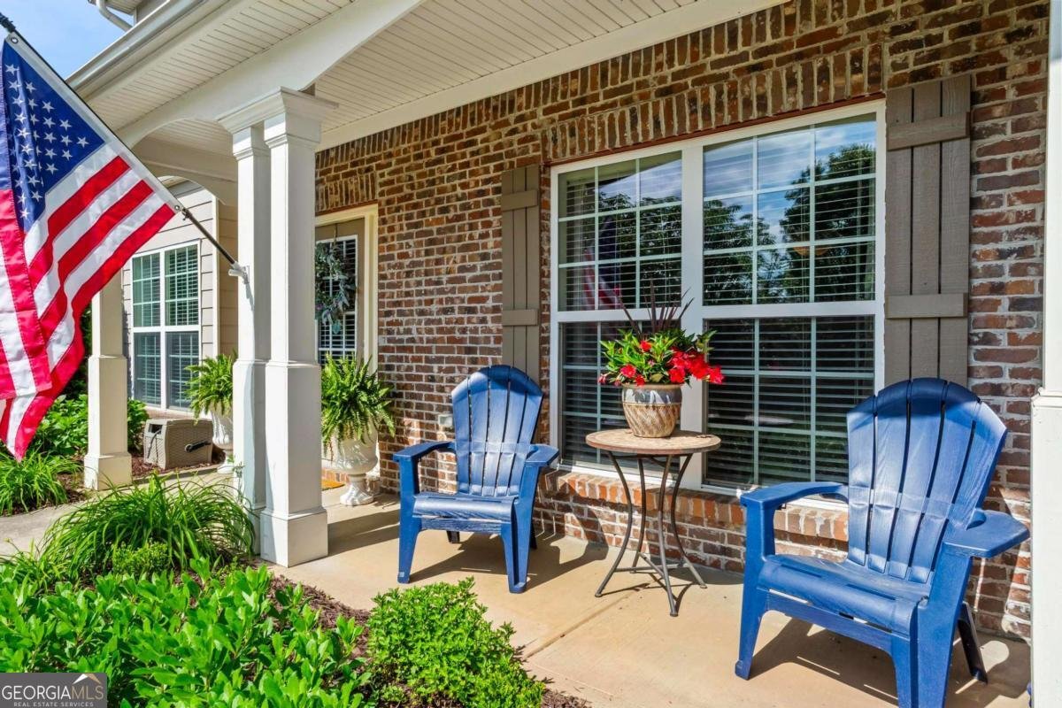
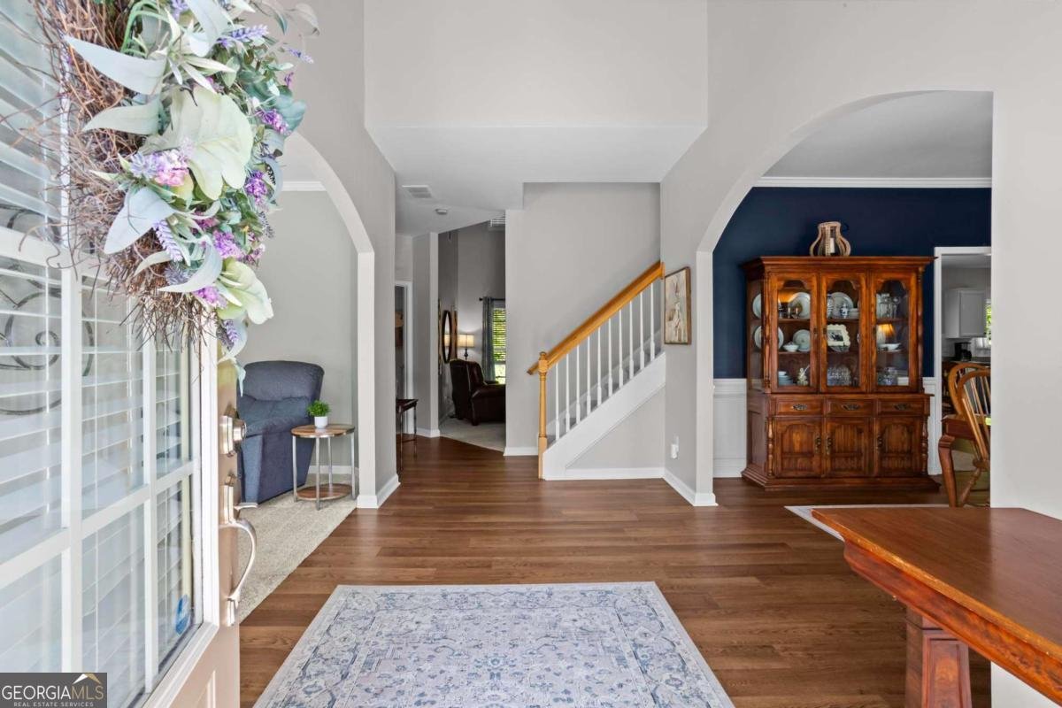
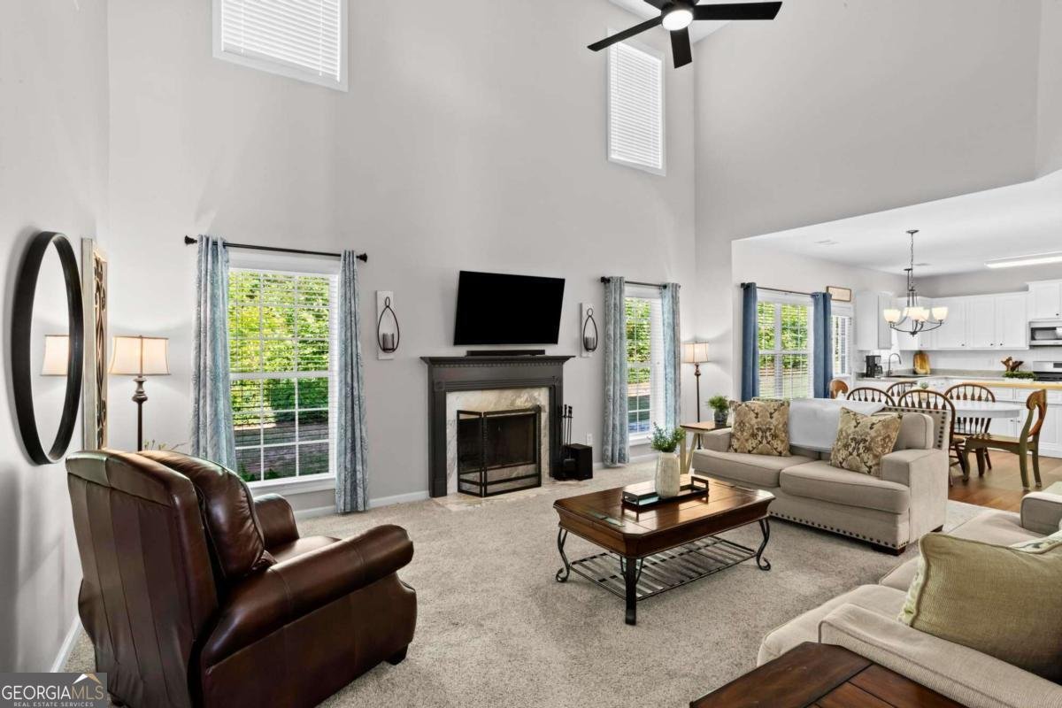
Welcome home to 3922 Walnut Grove Way, where classic charm meets modern convenience in Gainesville's Walnut Grove community. From the moment you arrive, the manicured landscaping and striking curb appeal set the stage for a home that has been meticulously cared for and loved. Step through the front door into the inviting two-story foyer that flows seamlessly into a soaring living room, creating an open and airy feel. Off the entryway, you'll find a versatile sitting room that creates the perfect "flex" space for a quiet home office, sunny playroom, or a cozy reading nook. The large dedicated dining room provides ample room for family dinners and entertaining. The eat-in kitchen is open to the large living room and features updated luxury flooring, crisp white cabinetry, gas range, brand-new sink, and a massive walk-in pantry. For guests or multi-generational living, a convenient bedroom and full bath are located on the main level. Upstairs, the layout is designed for effortless living. The primary suite is very generously sized with a soaking tub, separate shower, dual sinks, and the rare luxury of two walk-in closets. Three additional bedrooms share the upper floor along with the added convenience of an upper level laundry room. The walk out backyard features a patio and backs up to a serene wooded buffer, offering total privacy. Additionally, a 2 car garage provides covered parking and extra storage. Newer HVAC, water heater, and roof! Main level flooring was recently updated with gorgeous hardwood Lifeproof LVP and carpet. Boasting over 3,000 square feet, this home provides ample living, storage, and entertaining space that is rare to find at this price. You're just a short stroll away from Publix, and minutes from the best of Gainesville-from tee times at Chattahoochee Golf Club and weekends on Lake Lanier to the vibrant dining and shopping scene in Downtown Gainesville. Come see for yourself what makes this home truly special!
Welcome to this beautifully maintained 5-bedroom, 3-bath home in the sought after Walnut Grove community of Gainesville. With 3,187 square feet of finished living space, this floor plan offers generous gathering spaces as well as comfortable private retreats. The kitchen was planned for both everyday meals and special occasions, with plenty of room to cook, serve, and connect. Open concept living and dining spaces create a comfortable setting for gatherings of all kinds. Step outside to approximately 0.37 acres, creating a comfortable setting for outdoor living and weekend gatherings. Practical parking available for multiple vehicles makes everyday living easier for households with multiple vehicles. Set within Walnut Grove in Gainesville, this home is close to schools, shopping, dining, and area attractions. With only a few days on the market, this property is a must see for buyers watching the area. At $475,000, this home is well positioned for buyers seeking value in Gainesville.
Show more
3922 Walnut Grove Way - Map & Directions
view in Google Maps
Facts & features
School District Information
High School
Middle School
Elementary School
Additional Information about
Walnut Grove
Association
Yes
Association Fee
$200
Association Fee Includes
Maintenance Grounds
Community Features
Walk To Shopping
Additional Information about
3922 Walnut Grove Way
County
Neighborhood
Year Built
2006
Appliances
Dishwasher
Disposal
Oven/Range (Combo)
Architectural Style
Brick Front
Traditional
Foundation
Slab
Construction Materials
Other
Cooling
Ceiling Fan(s)
Central Air
Dining Room Features
Separate Room
Fireplace Features
Family Room
Gas Starter
Flooring
Carpet
Vinyl
Heating
Central
Home Warranty
No
Interior Features
Double Vanity
Two Story Foyer
Walk-In Closet(s)
Kitchen Features
Breakfast Area
Walk-in Pantry
Laundry Features
In Hall,Upper Level
Levels
Two
Patio and Porch Features
Patio
Selling Status
Resale
Roof
Composition
Rooms
Den
Security Features
Smoke Detector(s)
Sewer Type
Public Sewer
Total Finished Area
3,187
Total Fire Places
1
Utilities
Cable Available
Electricity Available
Natural Gas Available
Phone Available
Sewer Available
Underground Utilities
Water Available
Water Source
Public
Window Features
Double Pane Windows
Land Information
Lot Size
Less than .5 Acres
Lot Features
Level
Private
Lot Size Estimated
0.37
Garages and Parking Information
Parking Total
2
Parking Features
Garage
Kitchen Level
Tax Information
Taxes
$4,204
Tax Year
2025
Tax ID Number
10-00099-00-146
Show more
listed by real estate agent allison waldrip and ansley re|christie's int'l re