Back

5025 Fountain Spring Drive

Gainesville, GA 30506

Larry Wise
call for more info
615-738-0015
Ask a Question
Send to a Friend
Schedule a Showing
Request More Info
Smart Mortgage Options
Dalton Carter
Lender
Lic. 1566538
Office:
Direct: 678-425-4140
AP Mortgage
340 Jesse Jewell Parkway
Suite 500A
Gainesville, GA 30501
Apply for a Loan
For Sale
MLS Number 10773377
4 Bedrooms
3 Bathrooms
1 Half Baths
Square Footage Not Provided
Summary of 5025 Fountain Spring Drive
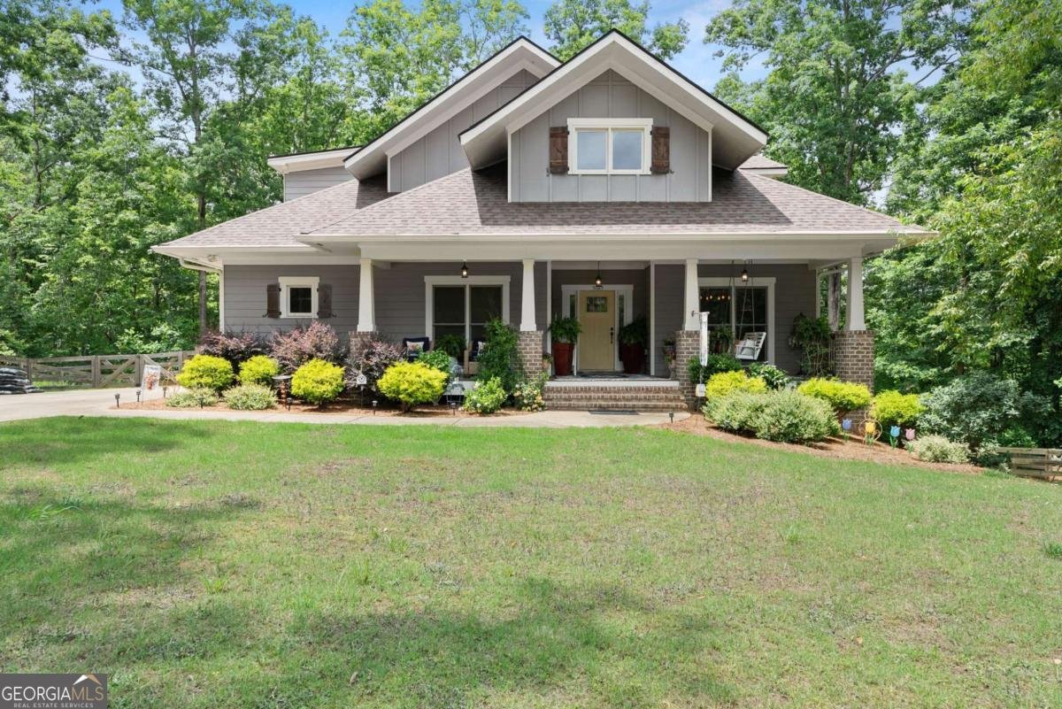
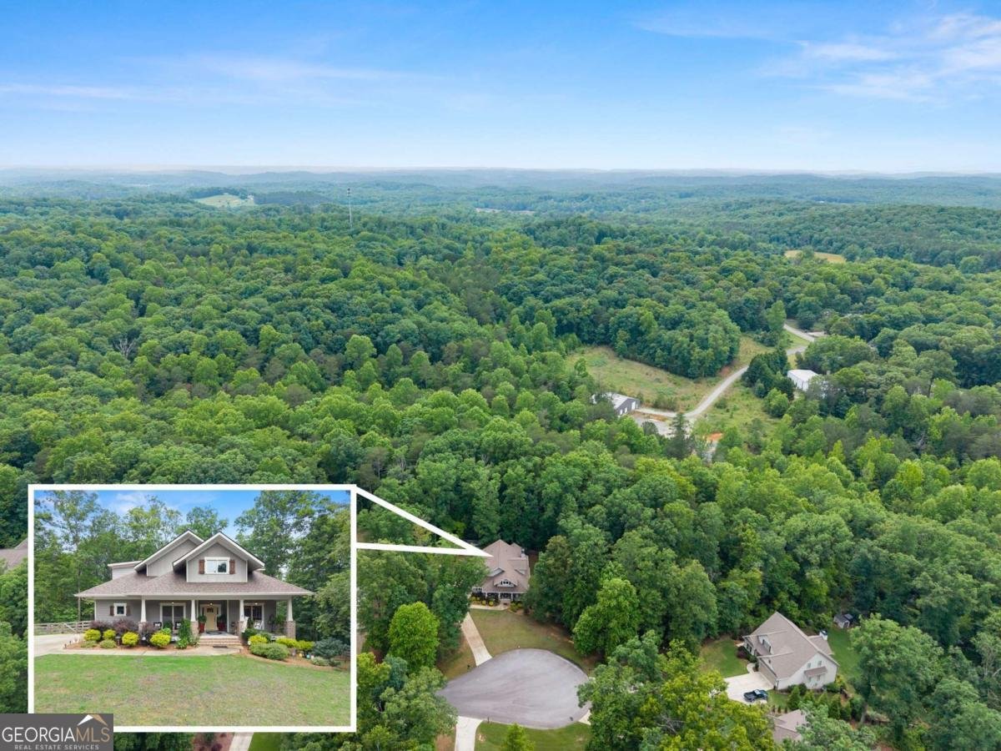
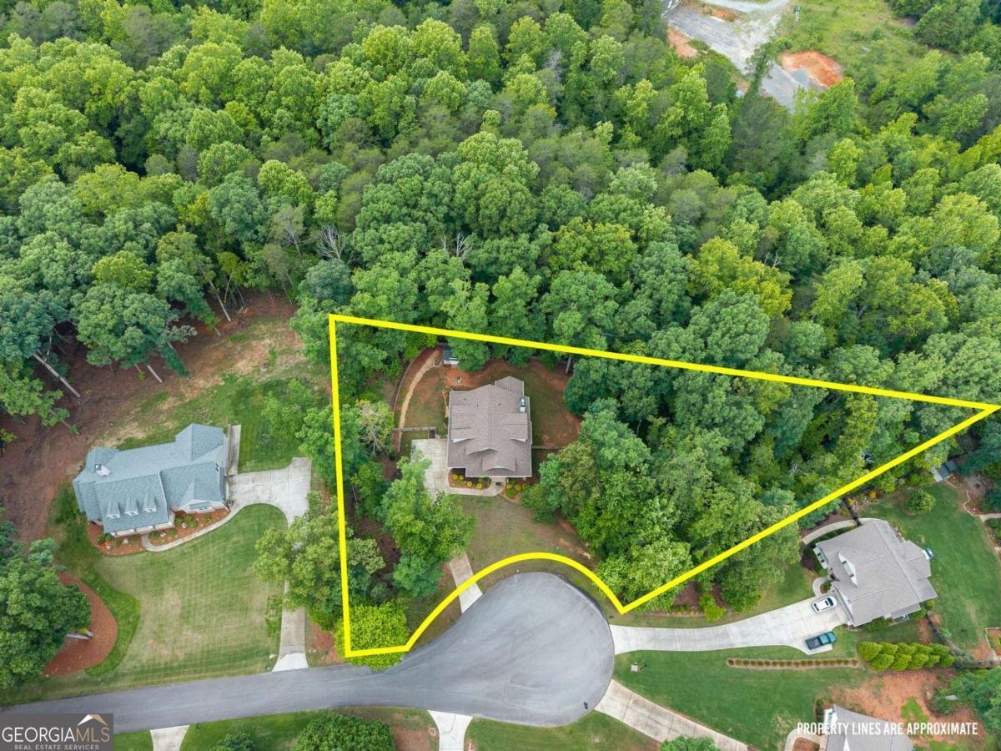
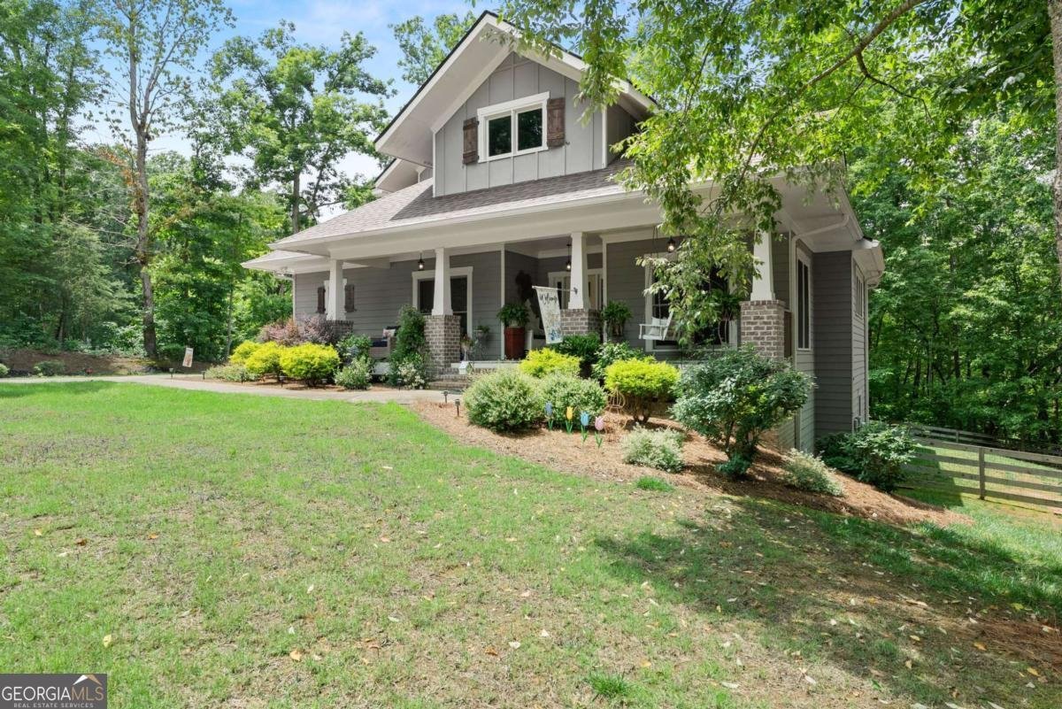
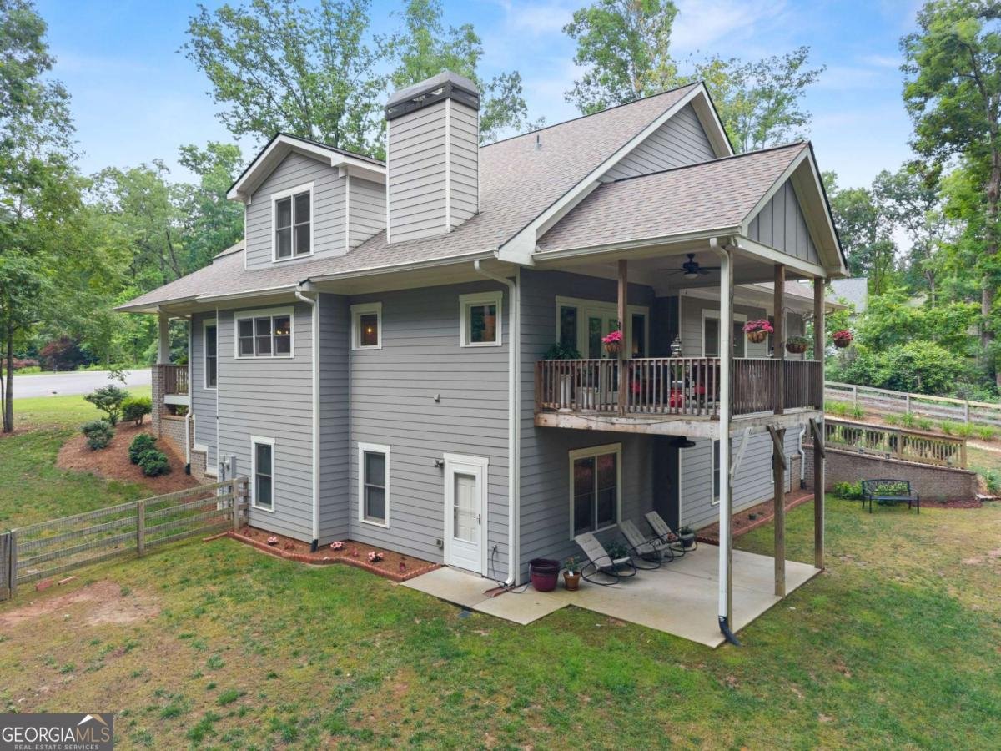
Beautifully maintained and move-in ready, this stunning home is tucked away on a quiet cul-de-sac and situated on over an acre of land. Step into the inviting living room featuring gorgeous hardwoods throughout and a cozy brick fireplace that creates the perfect gathering space. The open layout flows seamlessly into the kitchen, making it ideal for everyday living and entertaining. Just off the main living area, the deck offers the perfect spot for quiet mornings with coffee or winding down in the evenings surrounded by nature. The spacious primary suite on the main level provides comfort and privacy, complete with a large master bath designed for relaxation. Outside, the backyard is surrounded by nature and offers endless room for kids to play, gardening, entertaining, or simply enjoying the peaceful setting. The large unfinished basement provides unlimited potential for storage, a workshop, or future expansion. Conveniently located less than 5 miles from Toto Creek Park and its boat ramp, this property is ideal for those seeking space, privacy, and outdoor living.
Discover this inviting 4-bedroom, 3-bath home located in the well established community of Wellsprings. Inside, the layout is designed for modern daily living with generous gathering spaces and private retreats. A bright, open kitchen offers generous workspace, storage, and a direct view into the main gathering spaces. Open concept living and dining spaces create a comfortable setting for gatherings of all kinds. Step outside to approximately 1.28 acres, creating a comfortable setting for outdoor living and weekend gatherings. With parking available for multiple vehicles, the home provides flexible options for families and visitors. Set within Wellsprings in Gainesville, this home is close to schools, shopping, dining, and area attractions. With only a few days on the market, this property is a must see for buyers watching the area. With an asking price of $615,000, this property represents an appealing opportunity in the current market.
Show more
5025 Fountain Spring Drive - Map & Directions
view in Google Maps
Facts & features
School District Information
High School
Middle School
Elementary School
Additional Information about
Wellsprings
Association
Yes
Association Fee
$400
Additional Information about
5025 Fountain Spring Drive
County
Neighborhood
Year Built
2015
Appliances
Dishwasher
Electric Water Heater
Microwave
Refrigerator
Basement
Bath/Stubbed
Daylight
Exterior Entry
Full
Interior Entry
Construction Materials
Brick
Concrete
Stone
Cooling
Attic Fan
Central Air
Heat Pump
Dining Room Features
Separate Room
Fireplace Features
Factory Built
Flooring
Carpet
Sustainable
Tile
Heating
Central
Electric
Home Warranty
No
Interior Features
Bookcases
Double Vanity
High Ceilings
Master On Main Level
Tile Bath
Walk-In Closet(s)
Kitchen Features
Breakfast Area
Breakfast Bar
Breakfast Room
Kitchen Island
Solid Surface Counters
Walk-in Pantry
Levels
Two
Financing Available
Cash
Conventional
Patio and Porch Features
Deck
Selling Status
Resale
Roof
Composition
Rooms
Foyer
Great Room
Security Features
Smoke Detector(s)
Sewer Type
Septic Tank
Total Fire Places
1
Utilities
Cable Available
Electricity Available
Phone Available
Water Available
Water Source
Public
Window Features
Double Pane Windows
Master on the Main
Yes
Land Information
Lot Size
1 to 2 Acres
Lot Features
Cul-De-Sac
Level
Lot Size Estimated
1.28
Fencing
Back Yard
Wood
Water Front Features
No Dock Or Boathouse
Garages and Parking Information
Parking Total
2
Parking Features
Garage
Garage Door Opener
Kitchen Level
Tax Information
Taxes
$4,845
Tax Year
2024
Tax ID Number
11-00107-00-020
Show more
listed by real estate agent renae ackerman and keller williams lanier partners