Back

7314 Shady Tree Court

Hoschton, GA 30548

Larry Wise
call for more info
615-738-0015
Ask a Question
Send to a Friend
Schedule a Showing
Request More Info
More Homes In
Reunion
5952 Deer Chase Lane, Hoschton
7327 Rocking Chair Lane, Hoschton
6201 Grand Reunion Drive, Hoschton
Smart Mortgage Options
Dalton Carter
Lender
Lic. 1566538
Office:
Direct: 678-425-4140
AP Mortgage
340 Jesse Jewell Parkway
Suite 500A
Gainesville, GA 30501
Apply for a Loan
For Sale
MLS Number 10704801
5 Bedrooms
3 Bathrooms
1 Half Baths
4,652 Square Feet *estimated
Summary of 7314 Shady Tree Court
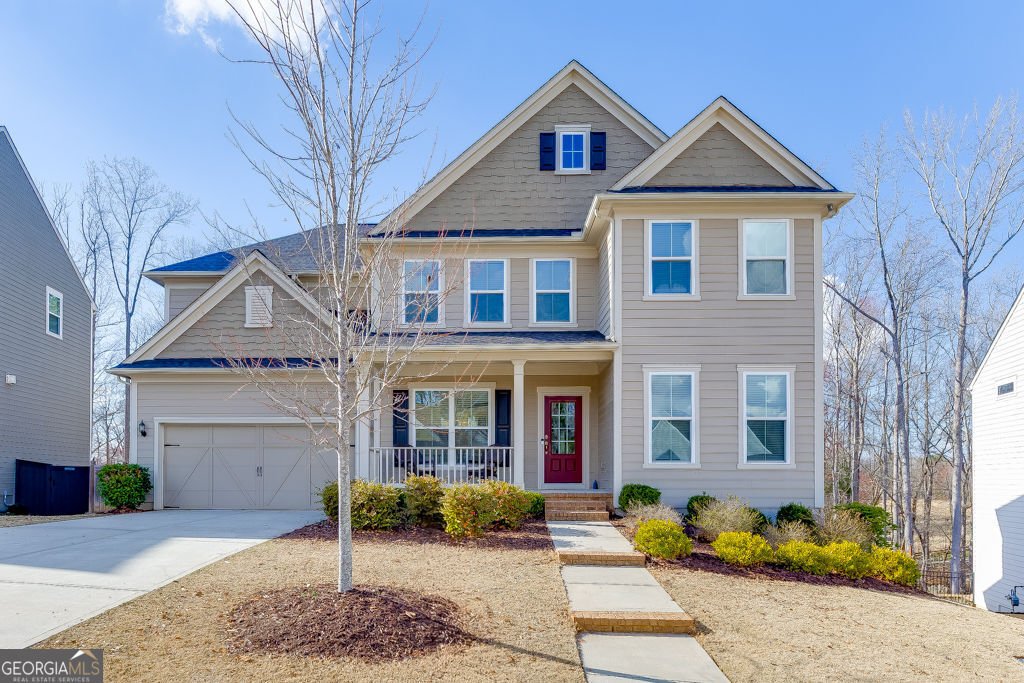

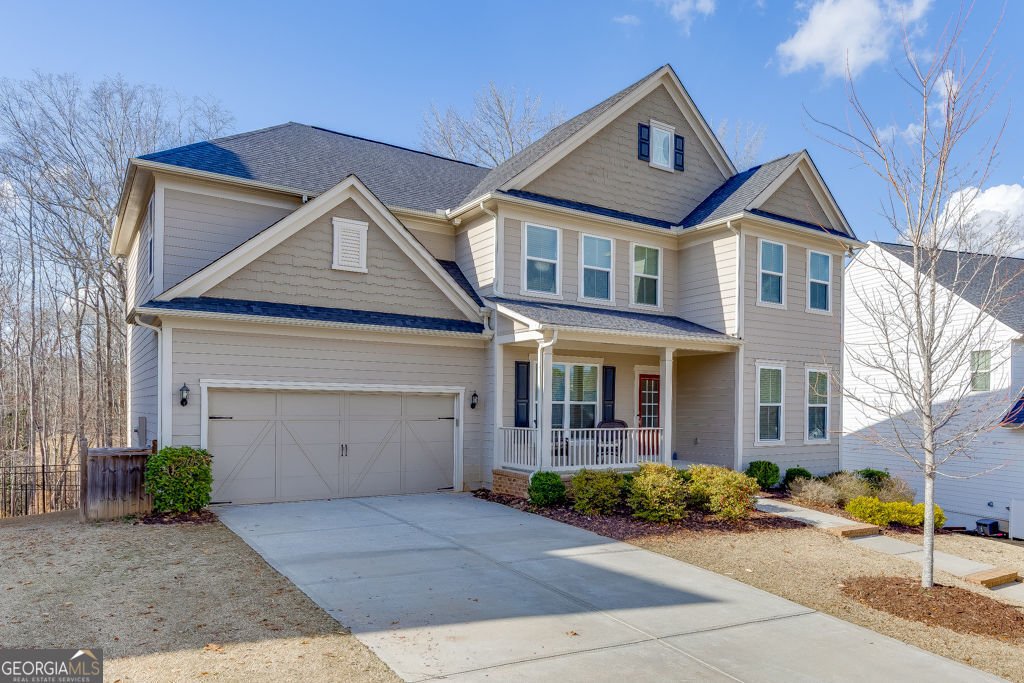
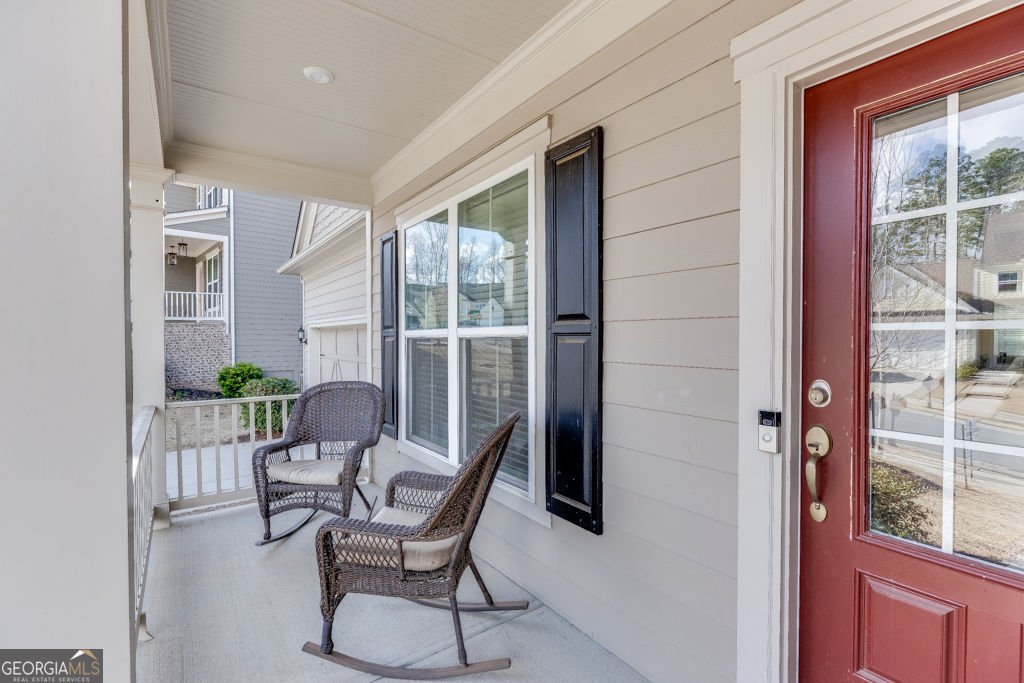
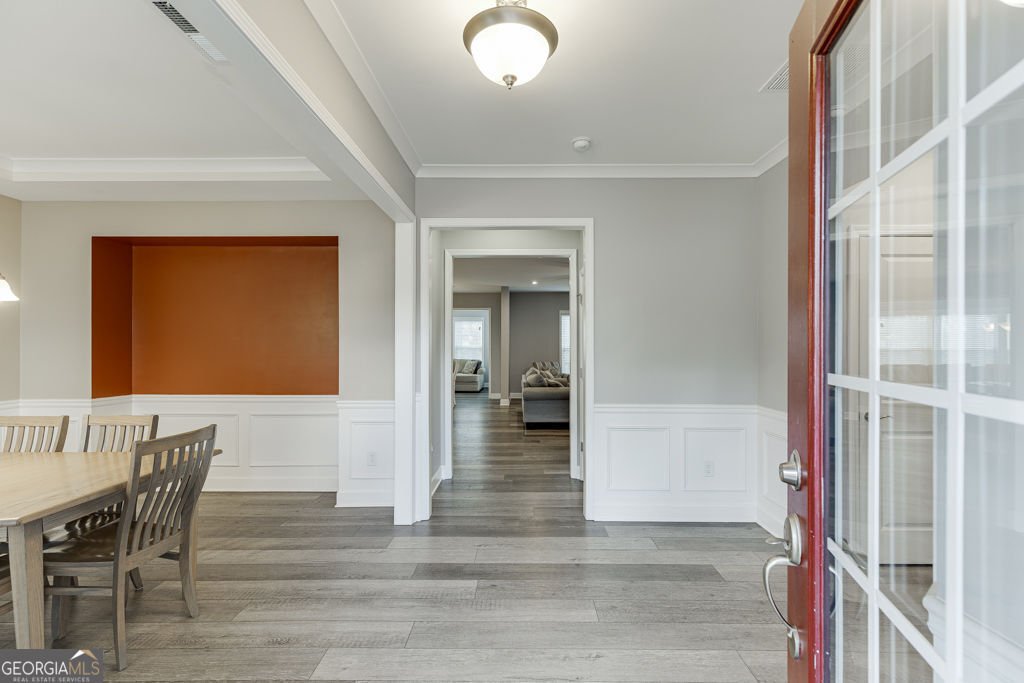
Welcome to Reunion Golf & Country Club, where luxury, space, and an unbeatable lifestyle come together in one exceptional home. Situated on over a half-acre overlooking the golf course, this beautifully maintained 5-bedroom, 3.5-bath Craftsman home offers nearly 5,000 square feet of thoughtfully designed living space in one of Hoschton's most desirable golf course communities. Step inside to soaring 10-foot ceilings, abundant natural light, and an open-concept floor plan designed for everyday living and effortless entertaining. The spacious family room flows seamlessly into the gourmet kitchen featuring a large center island, walk-in pantry, breakfast area, and ample cabinetry. The main level also includes a formal dining room, private office, additional flex workspace, mudroom, and an extended keeping/day room that provides even more functional living space. Upstairs, the oversized owner's suite offers a true retreat with a private sitting area, spa-inspired bath featuring double vanities, soaking tub, separate shower, and a generous walk-in closet. Three additional bedrooms, a spacious loft, full bath, and conveniently located upstairs laundry complete the second floor. The finished daylight basement expands your living options with a large recreation room, fifth bedroom, full bathroom, exterior entrance, and unfinished storage space-perfect for a home gym, workshop, or future expansion. Ideal for multi-generational living, guests, or entertaining. Outdoor living is equally impressive. Relax on the charming covered front porch or enjoy peaceful evenings from the rear deck overlooking the fenced backyard, wooded views, abundant wildlife, and the golf course beyond. Living in Reunion means enjoying resort-style amenities including an 18-hole championship golf course, clubhouse, fitness center, multiple swimming pools, tennis courts, pickleball, parks, playgrounds, sidewalks, restaurant, and year-round community events. Conveniently located near Braselton, Chateau Elan, Northeast Georgia Medical Center, I-85, I-985, shopping, dining, and top-rated Cherokee Bluff schools, this move-in-ready home offers the perfect combination of luxury, flexibility, and location. Don't miss this rare opportunity to own a golf course home in one of Northeast Georgia's premier communities. Schedule your private showing today!
Welcome to 7314 Shady Tree Court in Reunion, where this thoughtfully designed 5-bed, 3-bath home is ready for its next chapter. Thoughtfully planned, the interior provides 4,652 square feet of finished living space with an open, livable feel from room to room. The kitchen functions as the heart of the home with ample counter space, storage, and a natural connection to the main living areas. A central family room and dining area provide a welcoming place to unwind, gather, and enjoy time together. The outdoor space includes approximately 0.56 acres, ideal for gardening, outdoor activities, or simply enjoying the seasons. With parking available for multiple vehicles, the home provides flexible options for families and visitors. Reunion offers a well established community setting in Hoschton with convenient access to local shopping, dining, and major routes. Currently listed for about 130 days, this property combines space, style, and value. With an asking price of $644,000, this property represents an appealing opportunity in the current market.

Show more
7314 Shady Tree Court - Map & Directions
view in Google Maps
Facts & features
School District Information
High School
Middle School
Elementary School
Additional Information about
Reunion
Association
Yes
Association Fee
$1,200
Initiation Fee
$1,200
Association Fee Includes
Tennis
Swimming
Management Fee
Community Features
Clubhouse
Fitness Center
Golf
Park
Playground
Pool
Tennis Court(s)
Sidewalks
Street Lights
Swim Team
Tennis Team
Neighborhood Tennis
Yes
Neighborhood Golf
Yes
Neighborhood Pool
Yes
Additional Information about
7314 Shady Tree Court
County
Neighborhood
Year Built
2020
Appliances
Dishwasher
Disposal
Microwave
Architectural Style
Craftsman
Basement
Exterior Entry
Finished
Daylight
Full
Interior Entry
Construction Materials
Concrete
Cooling
Central Air
Dining Room Features
Seats 12+
Fireplace Features
Factory Built
Gas Starter
Living Room
Flooring
Carpet
Heating
Central
Home Warranty
No
Interior Features
Tray Ceiling(s)
Kitchen Features
Breakfast Room
Kitchen Island
Pantry
Walk-in Pantry
Laundry Features
Upper Level
Levels
Three Or More
Financing Available
Cash
Conventional
FHA
VA Loan
Other Structures
Other
Patio and Porch Features
Deck
Patio
Selling Status
Resale
Roof
Composition
Rooms
Laundry
Loft
Office
Sun Room
Security Features
Smoke Detector(s)
Sewer Type
Public Sewer
Listing Conditions
Covenants/Restrictions
Total Finished Area
4,652
Total Fire Places
1
Utilities
Cable Available
Electricity Available
Natural Gas Available
Phone Available
Underground Utilities
Water Available
Water Source
Public
Window Features
Double Pane Windows
Window Treatments
Finished Basement
Yes
Land Information
Lot Size
.5 to 1 Acre
Lot Features
None
Lot Size Estimated
0.56
Fencing
Back Yard
Fenced
Garages and Parking Information
Parking Total
2
Parking Features
Garage
Detached
Garage Door Opener
Detached Garage
Yes
Tax Information
Taxes
$6,913
Tax Year
2025
Tax ID Number
15041F000131
Show more
listed by real estate agent daw crosby and bolst, inc.