Back

6407 Lantern Ridge

Hoschton, GA 30548

Larry Wise
call for more info
615-738-0015
Ask a Question
Send to a Friend
Schedule a Showing
Request More Info
More Homes In
Village At Deaton Creek
6235 Ivy Stone Way, Hoschton
6203 Ivy Stone Way, Hoschton
6667 Fawn Meadow Lane, Hoschton
Smart Mortgage Options
Dalton Carter
Lender
Lic. 1566538
Office:
Direct: 678-425-4140
AP Mortgage
340 Jesse Jewell Parkway
Suite 500A
Gainesville, GA 30501
Apply for a Loan
For Sale
MLS Number 10857725
4 Bedrooms
3 Bathrooms
0 Half Baths
3,737 Square Feet *estimated
Summary of 6407 Lantern Ridge
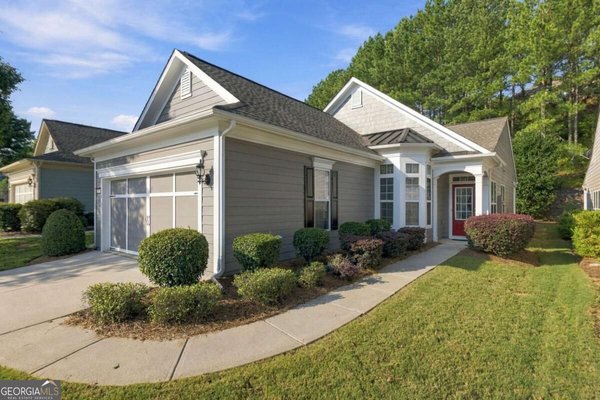
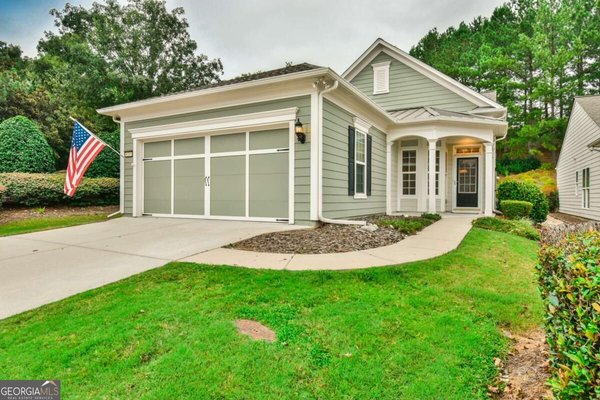
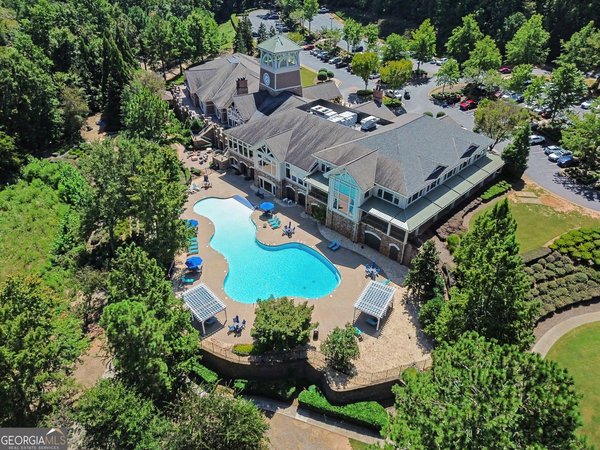
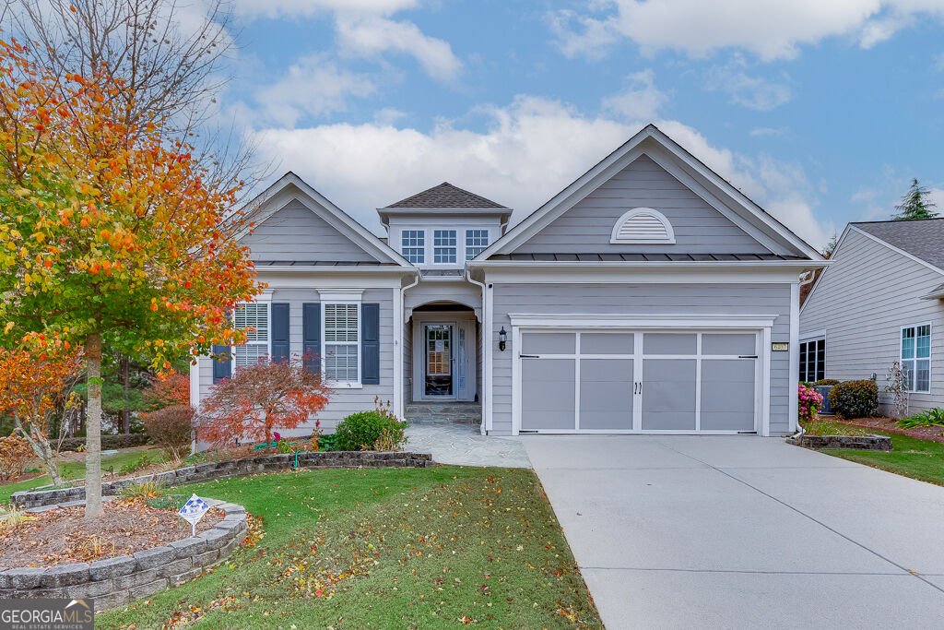
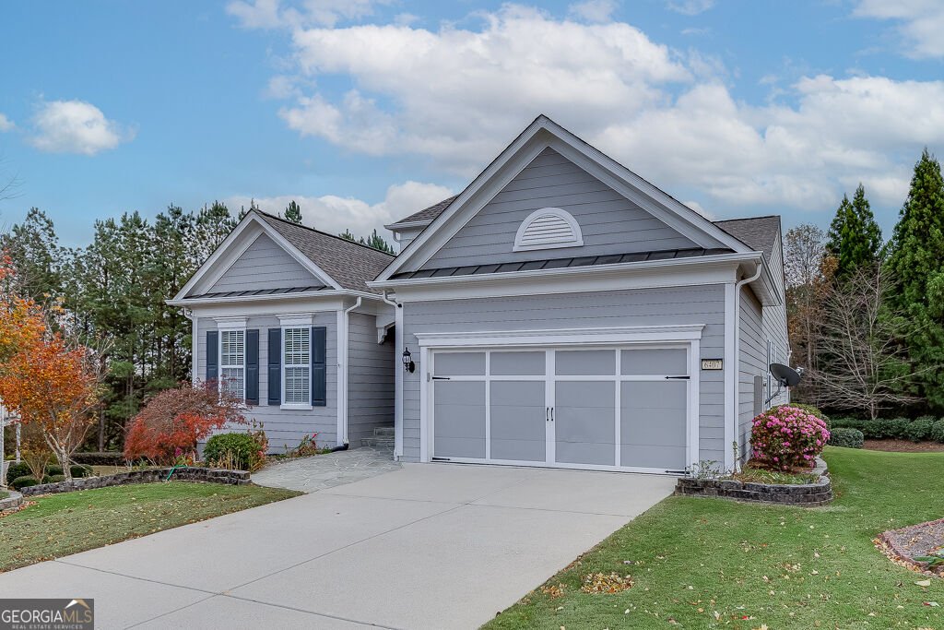
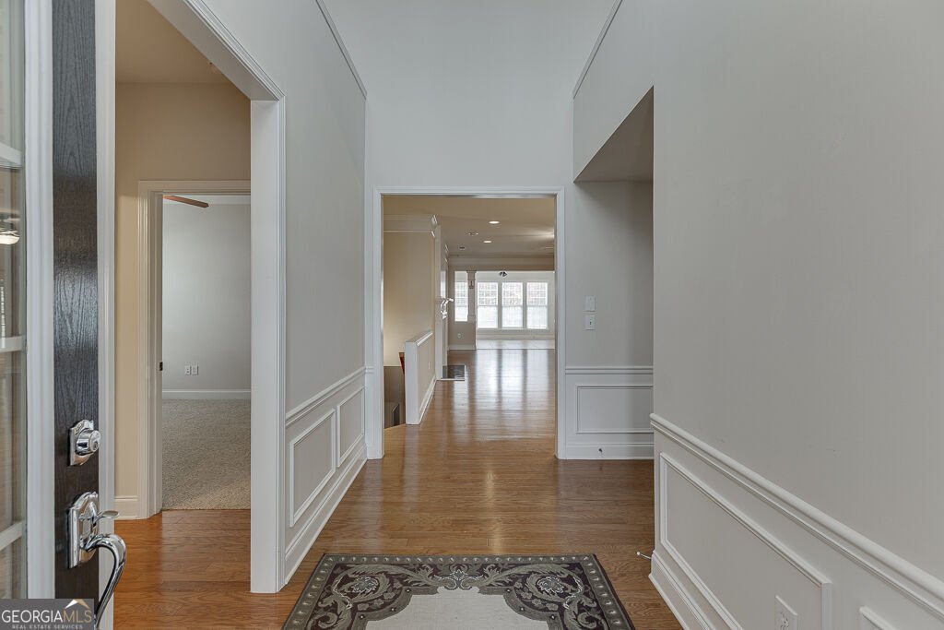
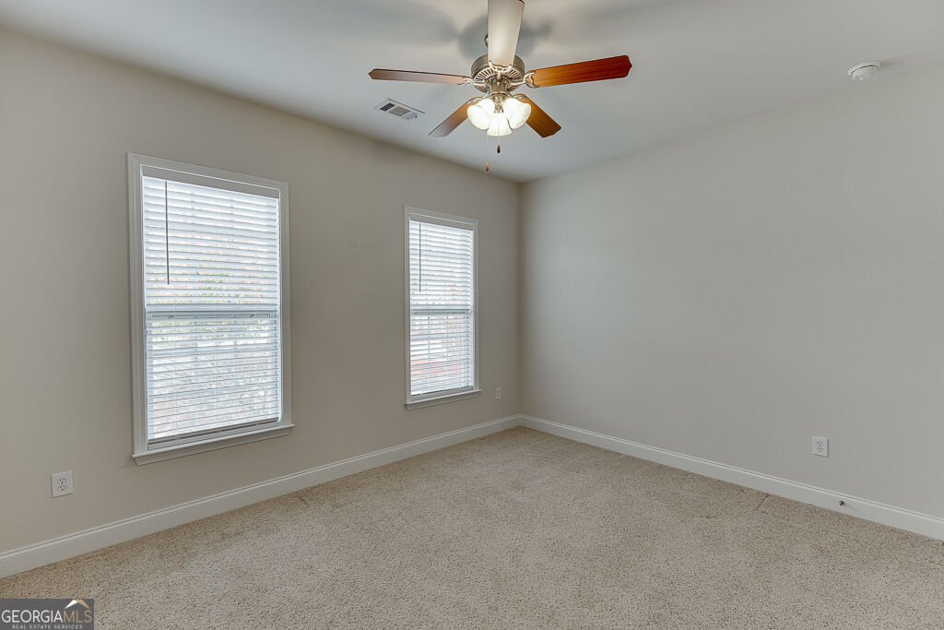
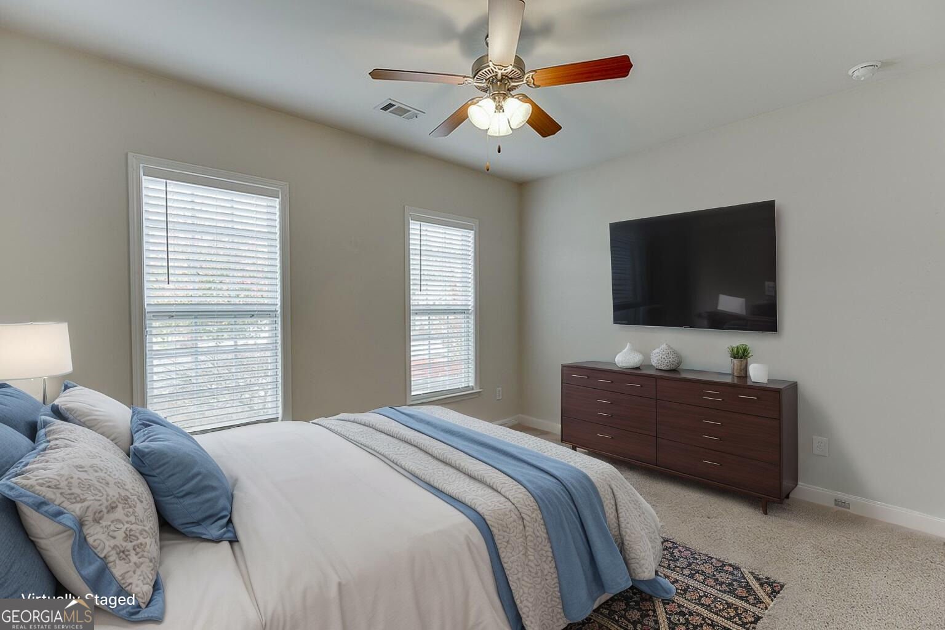
Rare Cul-de-Sac Homesite with One of Deaton Creek's Largest Lots, Lawn Care Included! Beautifully maintained 4-bedroom, 3-bath home on a quiet cul-de-sac in the highly desirable 55+ Village at Deaton Creek. Set on one of the largest lots in the community, this home offers a spacious, private feel rarely found here, without the upkeep. Lawn service is included, and HOA dues are just $334 per month, giving you more time to enjoy your home and community and less time maintaining the yard. A level driveway and front-facing two-car garage provide easy access and everyday convenience. Inside, the open-concept floor plan is filled with abundant natural light and offers flexible living spaces designed for comfortable daily living, entertaining, hobbies, and guests. The well-appointed kitchen is the heart of the home, featuring a bar island with plenty of room for gathering, casual dining, and entertaining. The open layout flows easily into the surrounding living areas, making the home equally suited for quiet evenings or hosting family and friends. Enjoy true main-level living, with three bedrooms, including the primary suite, all on the main floor. Downstairs, a large fourth bedroom with a walk-in closet and private bath creates a true guest suite, perfect for guests to have their own privacy. With approximately 3,737 square feet of finished living space, this home offers room to tailor to your lifestyle: an office, game room, theater room, crafts room, enclosed separate workshop, and multiple spaces for relaxing and entertaining. A light-filled sunroom is perfect for a baby grand piano. A quiet cul-de-sac, one of Deaton Creek's largest lots, included lawn service, main-level primary suite, and exceptional flexible space: an opportunity for anyone seeking comfort, convenience, and room to enjoy life in the Village at Deaton Creek. Schedule your private showing today.
Discover this inviting 4-bedroom, 3-bath home located in the well established community of Village At Deaton Creek. Inside, the home offers 3,737 square feet of finished living space, giving plenty of room for everyday living and easy entertaining. A bright, open kitchen offers generous workspace, storage, and a direct view into the main gathering spaces. A central family room and dining area provide a welcoming place to unwind, gather, and enjoy time together. Outside, the property offers approximately 0.25 acres, giving ample room to relax, play, or plan future outdoor projects. The property includes parking available, offering convenience for residents and guests. Set within Village At Deaton Creek in Hoschton, this home is close to schools, shopping, dining, and area attractions. Recently listed and already on many buyers radar, this home is a fresh opportunity. At $629,900, this home is well positioned for buyers seeking value in Hoschton.
▾ Show more
6407 Lantern Ridge - Map & Directions
view in Google Maps
Facts & features
School District Information
High School
Middle School
Elementary School
Additional Information about
Village At Deaton Creek
Association
No
Association Fee
$3,588
Initiation Fee
$1,222
Association Fee Includes
Facilities Fee
Maintenance Exterior
Maintenance Grounds
Security
Swimming
Tennis
Community Features
Clubhouse
Fitness Center
Gated
Pool
Retirement Community
Sidewalks
Tennis Court(s)
Neighborhood Tennis
Yes
Neighborhood Pool
Yes
Gated Community
Yes
Additional Information about
6407 Lantern Ridge
County
Year Built
2007
Appliances
Dishwasher
Disposal
Dryer
Ice Maker
Microwave
Refrigerator
Stainless Steel Appliance(s)
Washer
Architectural Style
Ranch
Traditional
Basement
Bath Finished
Concrete
Daylight
Finished
Full
Interior Entry
Construction Materials
Other
Cooling
Ceiling Fan(s)
Central Air
Fireplace Features
Living Room
Flooring
Carpet
Hardwood
Heating
Natural Gas
Home Warranty
No
Interior Features
Double Vanity
High Ceilings
Master On Main Level
Separate Shower
Split Bedroom Plan
Kitchen Features
Breakfast Bar
Kitchen Island
Pantry
Levels
Two
Financing Available
1031 Exchange
Cash
Conventional
FHA
VA Loan
Patio and Porch Features
Patio
Selling Status
Resale
Rooms
Family Room
Office
Security Features
Gated Community
Smoke Detector(s)
Sewer Type
Public Sewer
Total Finished Area
3,737
Total Fire Places
1
Utilities
Cable Available
Electricity Available
High Speed Internet
Natural Gas Available
Water Available
Water Source
Public
Finished Basement
Yes
Master on the Main
Yes
Land Information
Lot Size
Less than .5 Acres
Lot Features
Cul-De-Sac
Lot Size Estimated
0.25
Fencing
Back Yard
Garages and Parking Information
Parking Features
Garage
Garage Door Opener
Tax Information
Taxes
$2,051
Tax Year
2024
Tax ID Number
15039M000041
▾ Show more
listed by real estate agent the rains team and pend realty, llc