Back

4646 Crawford Oaks Drive

Oakwood, GA 30566

Larry Wise
call for more info
615-738-0015
Ask a Question
Send to a Friend
Schedule a Showing
Request More Info
More Homes In
Crawford Oaks
5009 Timber Hills Drive, Oakwood
5216 Birch Court, Oakwood
4911 Oak Meadow Lane, Oakwood
Smart Mortgage Options
Dalton Carter
Lender
Lic. 1566538
Office:
Direct: 678-425-4140
AP Mortgage
340 Jesse Jewell Parkway
Suite 500A
Gainesville, GA 30501
Apply for a Loan
For Sale
MLS Number 10804864
2 Bedrooms
2 Bathrooms
1 Half Baths
1,464 Square Feet *estimated
Summary of 4646 Crawford Oaks Drive
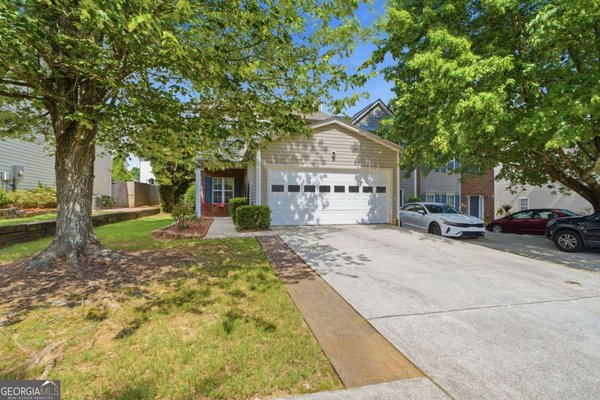
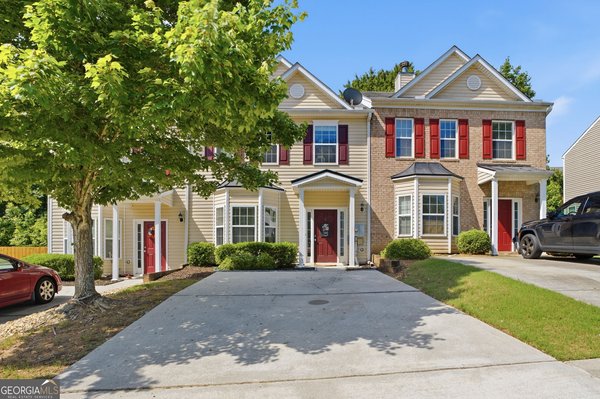
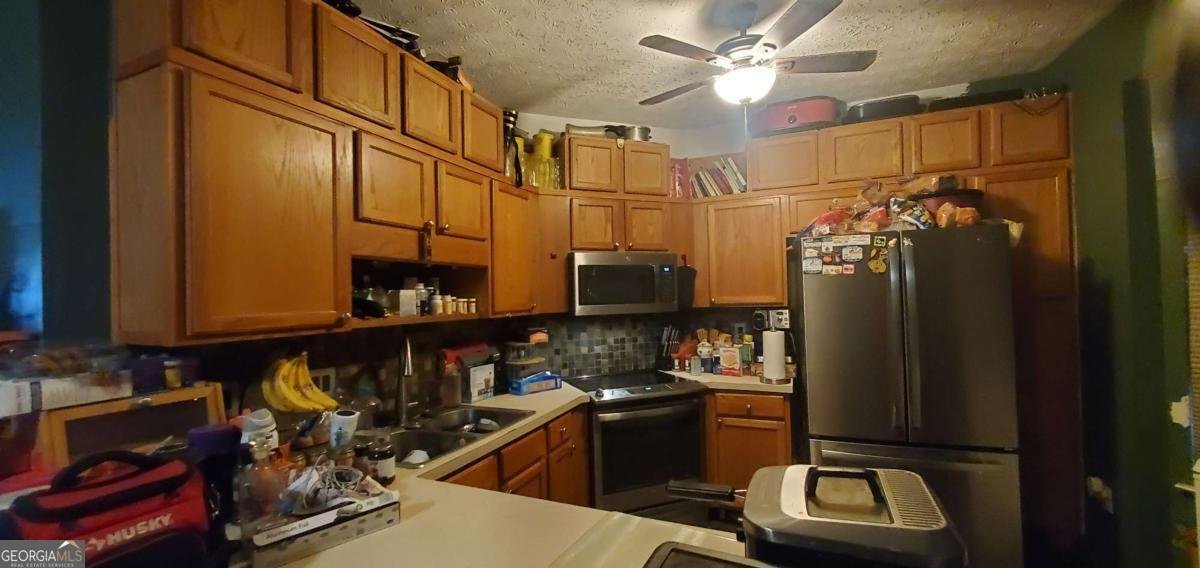
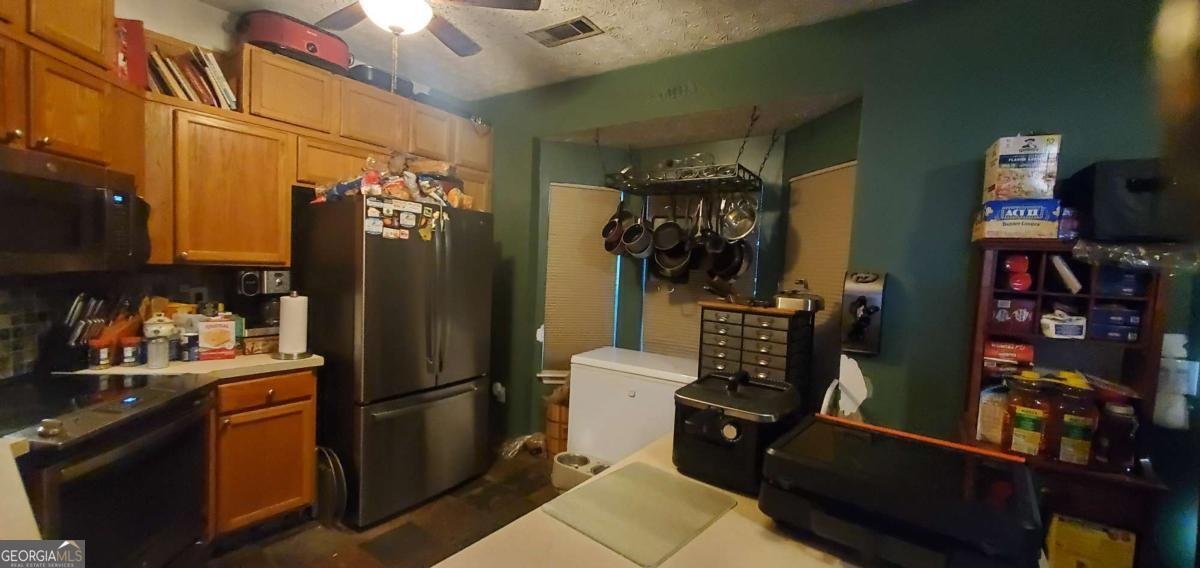
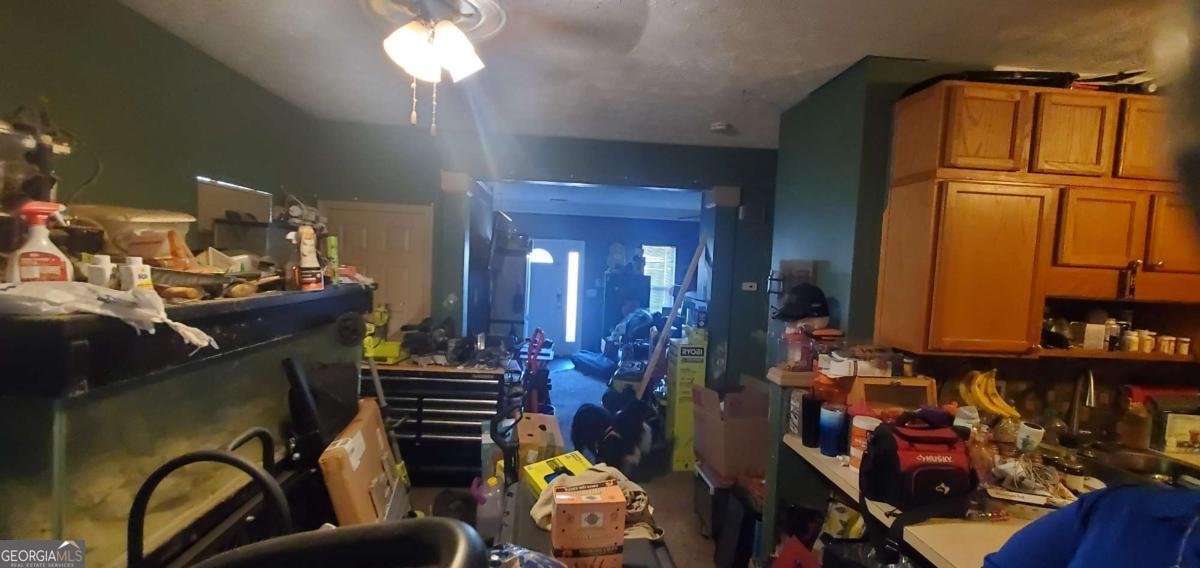
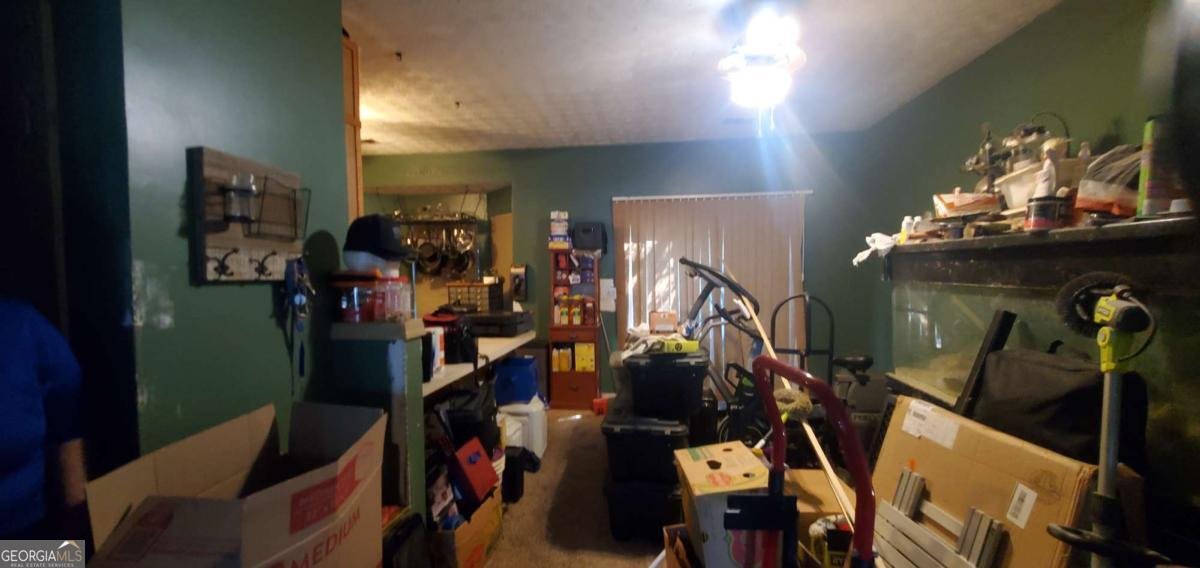
*****Movtivated Motivated Seller!! Boxes are packed and ready to go!!***** $$$$ 10k flooring incentive!!! $$$$ This 2 bedroom 2.5 bath triplex townhome is located near Lanier Tech, Lake Lanier, several shopping areas and numerous other amenities. This home has full bathrooms in each bedroom if you need a roommate plan. His/Her separate closets in master bedroom. The doorless large shower in the master bathroom is brand new at the time of this listing and just finished. Laundry room is upstairs with the bedrooms. Fireplace is woodburning. Kitchen and dining room have an open floor plan with a breakfast bar and bay windows for the breakfast area. The dining room leads out to a full deck mostly private for out side enjoyment. All major items (roof 5 yrs, HVAC 2 yrs, no plumbing/leaks known) are less than 5 years old and the home has a lifetime fiberglass water tank through Lincoln. Home needs flooring and paint yet is move in ready. Photos show the rooms full of boxes and the homeowner is ready to move out ASAP. A lemon tree is already established on the property. Amenities included are a pool, gazebos, playground, tennis courts, and basketball courts along with dog walkling paths. HOA maintains your lawn!
Discover this inviting 2-bedroom, 2-bath home located in the well established community of Crawford Oaks. Thoughtfully planned, the interior provides 1,464 square feet of finished living space with an open, livable feel from room to room. A bright, open kitchen offers generous workspace, storage, and a direct view into the main gathering spaces. The main living areas are filled with natural light and provide an easy flow for hosting friends or enjoying quiet evenings at home. Step outside to approximately 0.02 acres, creating a comfortable setting for outdoor living and weekend gatherings. With parking available for multiple vehicles, the home provides flexible options for families and visitors. Residents of Crawford Oaks enjoy a blend of neighborhood charm and easy access to everyday conveniences. This home has been available for approximately 5 days and continues to attract interest. Currently offered at $237,500, this home delivers a strong combination of space, condition, and location.
Show more
4646 Crawford Oaks Drive - Map & Directions
view in Google Maps
Facts & features
School District Information
High School
Middle School
Elementary School
Additional Information about
Crawford Oaks
Association
Yes
Association Fee
$900
Association Fee Includes
Maintenance Grounds
Other
Swimming
Tennis
Community Features
Boat/Camper/Van Prkg
Fitness Center
Golf
Lake
Marina
Park
Playground
Pool
Sidewalks
Street Lights
Swim Team
Tennis Court(s)
Tennis Team
Walk To Public Transit
Walk To Schools
Walk To Shopping
Neighborhood Tennis
Yes
Neighborhood Golf
Yes
Neighborhood Pool
Yes
Additional Information about
4646 Crawford Oaks Drive
County
Neighborhood
Year Built
2001
Appliances
Cooktop
Dishwasher
Microwave
Oven/Range (Combo)
Architectural Style
Brick Front
Other
Foundation
Slab
Construction Materials
Brick
Vinyl Siding
Cooling
Ceiling Fan(s)
Central Air
Electric
Dining Room Features
Dining Rm/Living Rm Combo
Fireplace Features
Living Room
Wood Burning Stove
Flooring
Carpet
Hardwood
Laminate
Vinyl
Heating
Central
Electric
Forced Air
Other
Home Warranty
No
Interior Features
Double Vanity
Pulldown Attic Stairs
Roommate Plan
Walk-In Closet(s)
Kitchen Features
Breakfast Area
Breakfast Bar
Pantry
Solid Surface Counters
Laundry Features
Common Area,In Hall,Laundry Closet,Upper Level
Levels
Two
Financing Available
Cash
Conventional
FHA
VA Loan
Patio and Porch Features
Patio
Selling Status
Resale
Roof
Composition
Rooms
Laundry
Security Features
Security System
Smoke Detector(s)
Sewer Type
Public Sewer
Listing Conditions
As Is
Total Finished Area
1,464
Total Fire Places
1
Utilities
Cable Available
Electricity Available
Phone Available
Sewer Available
Water Available
Water Source
Public
Window Features
Bay Window(s)
Storm Window(s)
Land Information
Lot Size
Less than .5 Acres
Lot Features
None
Lot Size Estimated
0.02
Fencing
Back Yard
Privacy
Wood
View
Seasonal View
Garages and Parking Information
Parking Total
4
Parking Features
Over 1 Space per Unit
Tax Information
Taxes
$2,899
Tax Year
2025
Tax ID Number
08042A000014
Show more
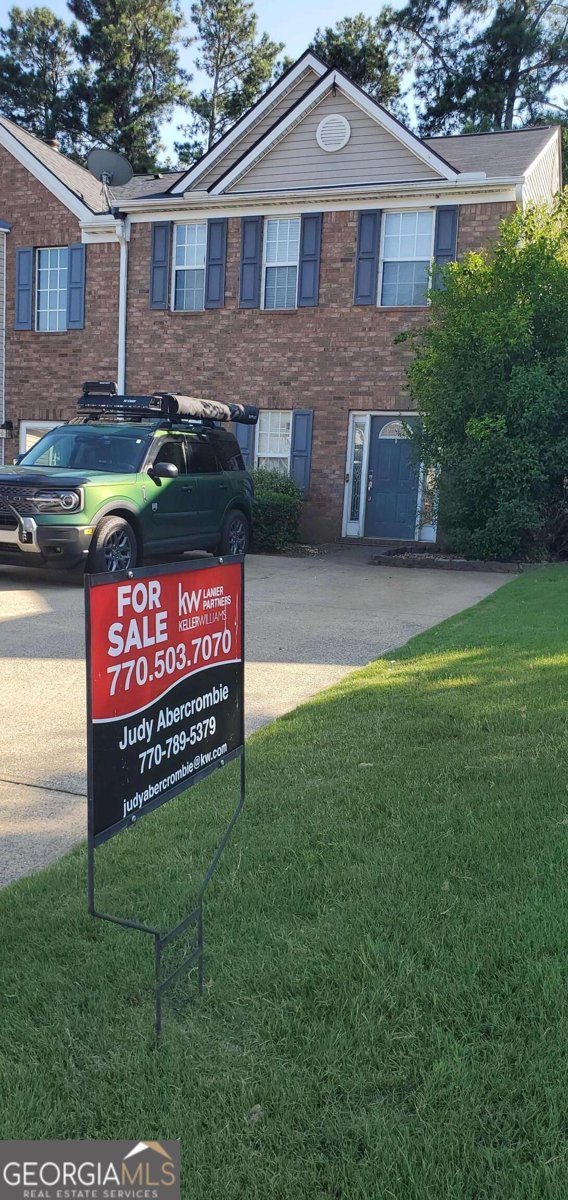
listed by real estate agent judy abercrombie and keller williams lanier partners