Back

4525 Mountain View Road

Oakwood, GA 30566

Larry Wise
call for more info
615-738-0015
Ask a Question
Send to a Friend
Schedule a Showing
Request More Info
Smart Mortgage Options
Dalton Carter
Lender
Lic. 1566538
Office:
Direct: 678-425-4140
AP Mortgage
340 Jesse Jewell Parkway
Suite 500A
Gainesville, GA 30501
Apply for a Loan
For Sale
MLS Number 10799138
5 Bedrooms
3 Bathrooms
1 Half Baths
2,941 Square Feet *estimated
Summary of 4525 Mountain View Road
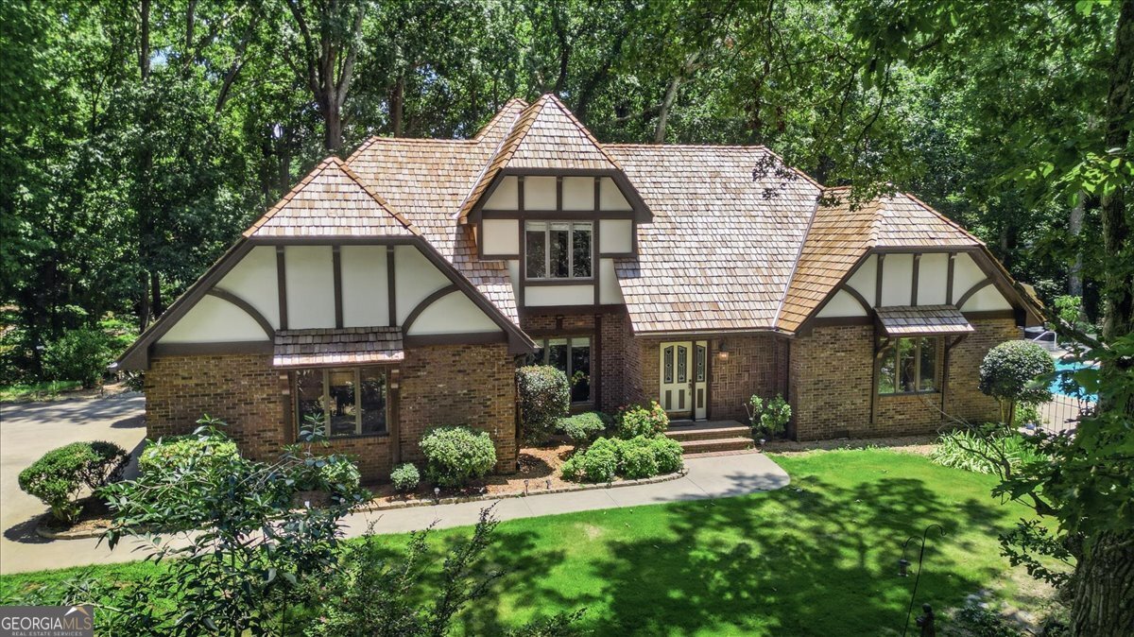
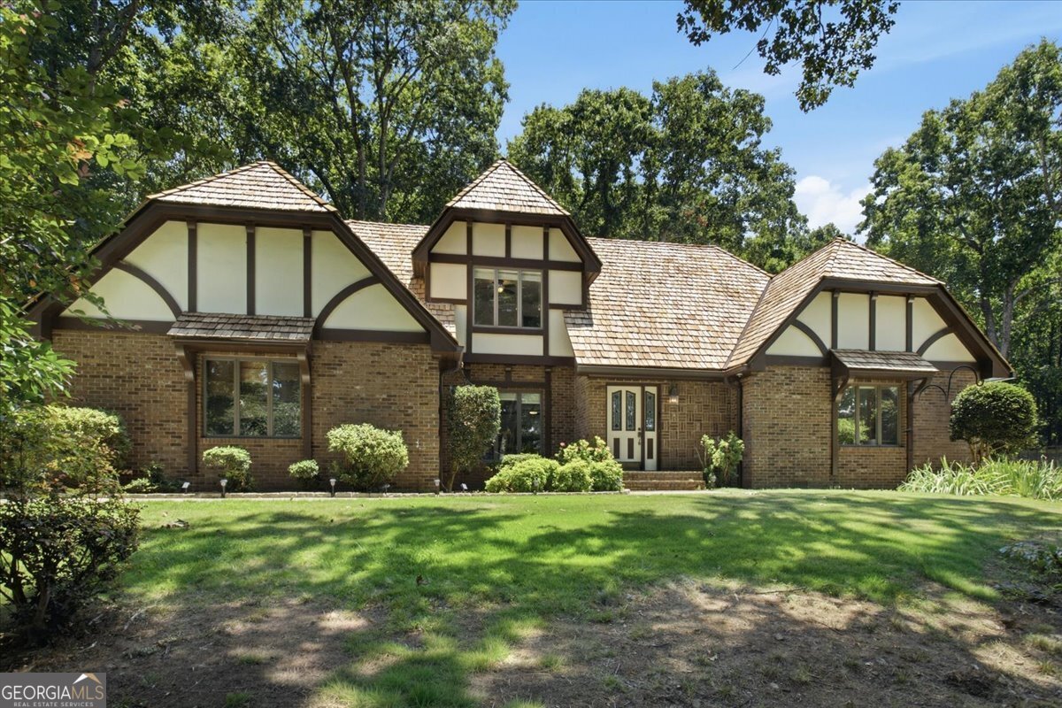
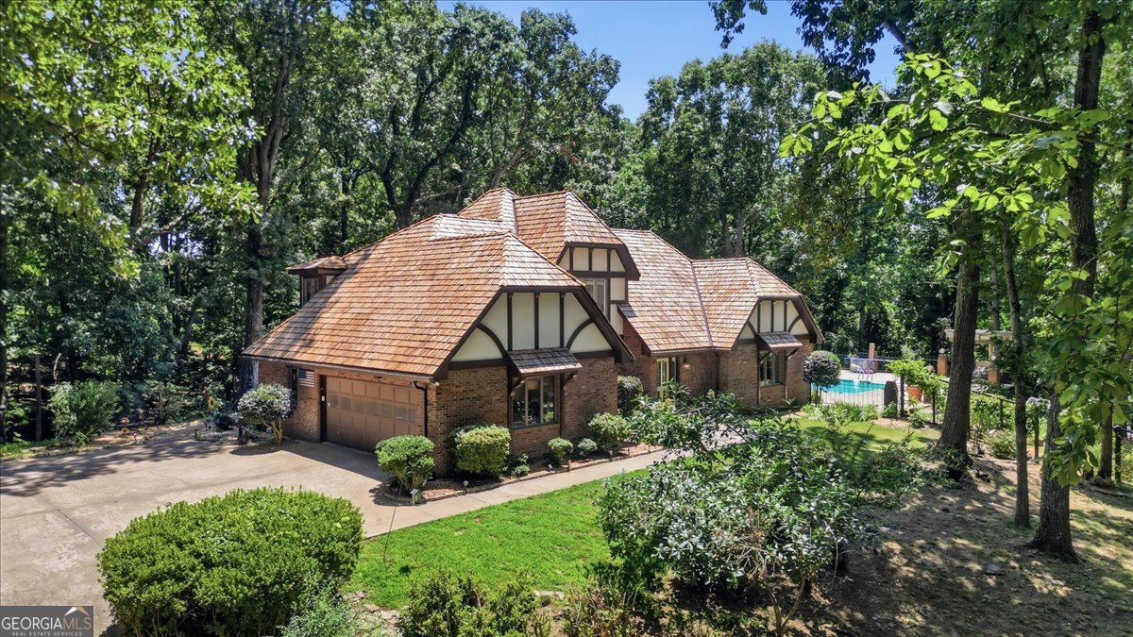
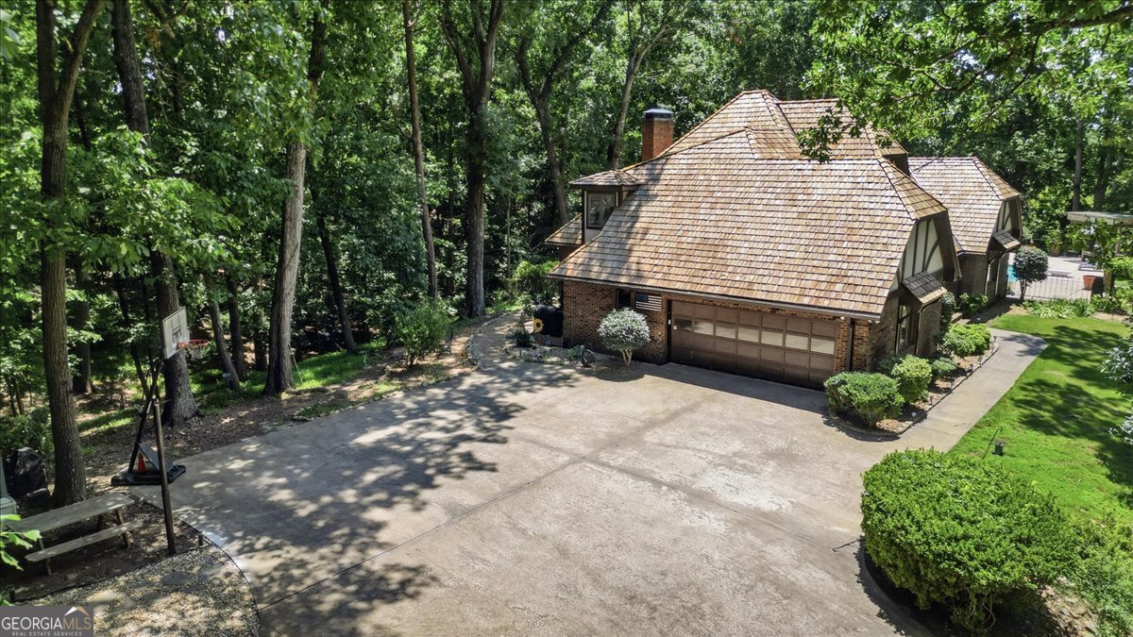
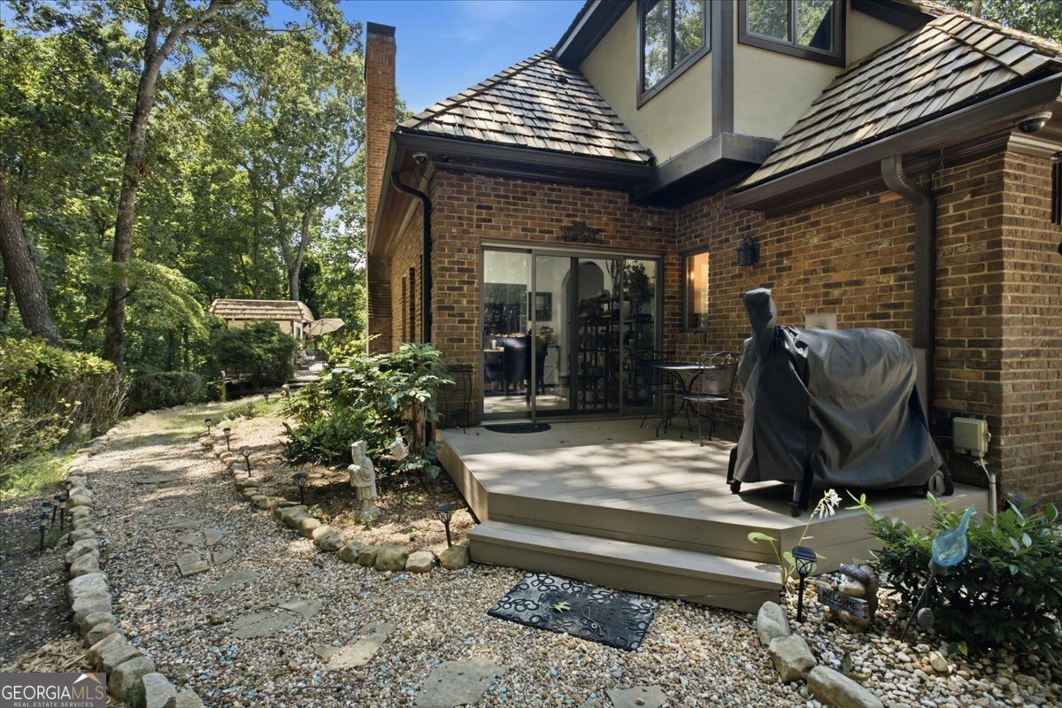
Welcome to your own private retreat just minutes from Lake Lanier! Nestled on approximately 2.73 beautifully wooded acres, this spacious 5-bedroom, 3-bath home offers the perfect blend of privacy, comfort, and convenience. With nearly 3,000 square feet of living space, there's plenty of room for everyday living and entertaining. Inside, you'll find hardwood floors, soaring vaulted and beamed ceilings, crown molding, skylights, and a warm, inviting great room featuring a wood-burning fireplace. The thoughtfully designed kitchen offers solid surface countertops, ample cabinetry, a pantry, breakfast area, and opens seamlessly to the main living spaces. Step outside to your own backyard oasis complete with saltwater in-ground pool, expansive patio, and mature landscaping-ideal for relaxing or hosting family and friends. The property also features a side-entry two-car garage, private yard, and plenty of room for outdoor recreation, gardening, or storing your boat or recreational vehicles. Owner also just had a new roof installed!! Conveniently located near Lake Lanier, shopping, dining, parks, and major commuter routes, this property offers the tranquility of country living without sacrificing accessibility. If you've been searching for acreage, a pool, and a move-in-ready home in one of Hall County's most desirable areas, this is one you won't want to miss. **Seller is offering 25K in concessions for updates.
Located on 4525 Mountain View Road in Oakwood, this 5-BR, 3-BA home is not part of a subdivision and comes without mandatory HOA fees. Thoughtfully planned, the interior provides 2,941 square feet of finished living space with an open, livable feel from room to room. A bright, open kitchen offers generous workspace, storage, and a direct view into the main gathering spaces. The main living areas are filled with natural light and provide an easy flow for hosting friends or enjoying quiet evenings at home. Outside, the property offers approximately 2.73 acres, giving ample room to relax, play, or plan future outdoor projects. Practical parking available for multiple vehicles makes everyday living easier for households with multiple vehicles. Set outside of a formal subdivision, this address in Oakwood offers a more independent feel with no mandatory HOA. With roughly 10 days on the market, this property stands out for condition and location. With an asking price of $799,000, this property represents an appealing opportunity in the current market.
Show more
4525 Mountain View Road - Map & Directions
view in Google Maps
Facts & features
School District Information
High School
Middle School
Elementary School
Additional Information about
None
Association
No
Community Features
Lake
Park
Street Lights
Additional Information about
4525 Mountain View Road
County
Neighborhood
Year Built
1986
Appliances
Gas Water Heater
Cooktop
Dishwasher
Disposal
Ice Maker
Microwave
Oven (Wall)
Refrigerator
Architectural Style
Brick 4 Side
Country/Rustic
Craftsman
European
Tudor
Foundation
Slab
Construction Materials
Brick
Cooling
Electric
Ceiling Fan(s)
Central Air
Zoned
Attic Fan
Dining Room Features
Seats 12+,Separate Room
Fireplace Features
Family Room
Wood Burning Stove
Flooring
Hardwood
Tile
Carpet
Heating
Natural Gas
Central
Forced Air
Zoned
Home Warranty
No
Interior Features
Bookcases
Vaulted Ceiling(s)
High Ceilings
Double Vanity
Beamed Ceilings
Soaking Tub
Pulldown Attic Stairs
Separate Shower
Tile Bath
Walk-In Closet(s)
Whirlpool Bath
Master On Main Level
Split Bedroom Plan
Kitchen Features
Breakfast Room
Pantry
Solid Surface Counters
Laundry Features
In Kitchen
Levels
Two
Financing Available
Cash
Conventional
FHA
USDA Loan
VA Loan
Other Structures
Gazebo,Outbuilding,Pool House,Garage(s)
Patio and Porch Features
Deck
Porch
Selling Status
Resale
Roof
Wood
Rooms
Laundry
Great Room
Sewer Type
Septic Tank
Total Finished Area
2,941
Utilities
Cable Available
Sewer Connected
Electricity Available
High Speed Internet
Natural Gas Available
Phone Available
Water Available
Water Source
Public
Window Features
Double Pane Windows
Skylight(s)
Window Treatments
Private Pool
Yes
Master on the Main
Yes
Land Information
Lot Size
2 to 5 Acres
Lot Features
Private
Sloped
Lot Size Estimated
2.73
View
Seasonal View
Garages and Parking Information
Parking Total
2
Parking Features
Attached
Garage Door Opener
Garage
Kitchen Level
Side/Rear Entrance
Storage
Tax Information
Taxes
$6,312
Tax Year
25
Tax ID Number
08056 002012
Show more
listed by real estate agent peterson michael t and self property advisors