Back

3960 Oakwood Terrace Court

Oakwood, GA 30566

Larry Wise
call for more info
615-738-0015
Ask a Question
Send to a Friend
Schedule a Showing
Request More Info
More Homes In
Oakwood Terrace Townhomes
3964 Hidden River Lane, Oakwood
Smart Mortgage Options
Dalton Carter
Lender
Lic. 1566538
Office:
Direct: 678-425-4140
AP Mortgage
340 Jesse Jewell Parkway
Suite 500A
Gainesville, GA 30501
Apply for a Loan
For Sale
MLS Number 10707099
3 Bedrooms
2 Bathrooms
1 Half Baths
1,740 Square Feet *estimated
Summary of 3960 Oakwood Terrace Court
The Hawthorne Floor Plan is designed to impress with its perfect blend of style, space, and comfort. This stunning 3-bedroom, 2.5-bath home features an open-concept layout that feels bright, airy, and effortlessly inviting-ideal for both everyday living and entertaining. Updated, modern finishes elevate every corner of the home, while abundant natural light and thoughtfully designed lighting create a warm, welcoming ambiance throughout. The spacious living areas flow seamlessly into the kitchen and dining spaces, offering the perfect balance of functionality and elegance. Retreat to the luxurious primary suite, where relaxation takes center stage with a huge soaking tub, a separate walk-in shower, and a spa-like atmosphere. Walk-in closets in every bedroom provide ample storage and a touch of everyday luxury for everyone. Beyond the home, Oakwood Terrace offers a peaceful community setting surrounded by mature trees and natural beauty, complete with a neighborhood playground for outdoor enjoyment. Located in the heart of Oakwood, you'll appreciate being just minutes from the Interactive Neighborhood for Kids (INK) Museum, local parks, shopping, dining, and everyday conveniences. Perfectly positioned between Gainesville and Flowery Branch, this community provides easy access to I-985, major employers, Northeast Georgia Medical Center, and popular retail destinations, including the Mall of Georgia in nearby Buford. Convenient highway access also makes commuting throughout North Georgia and traveling to Hartsfield-Jackson Atlanta International Airport simple. With its generous square footage, refined details, exceptional location, and thoughtfully designed layout, the Hawthorne Floor Plan offers the perfect balance of sophistication, convenience, and comfort-a place you'll be proud to call home.
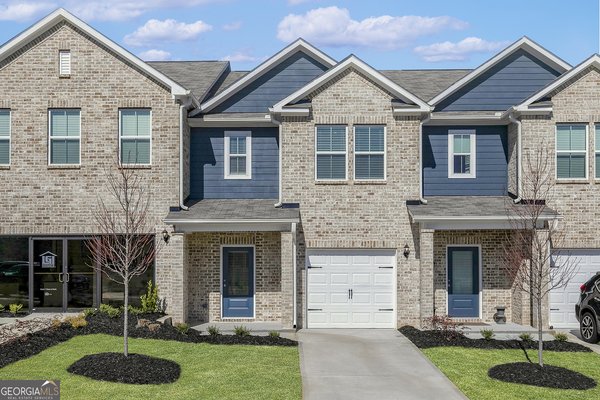
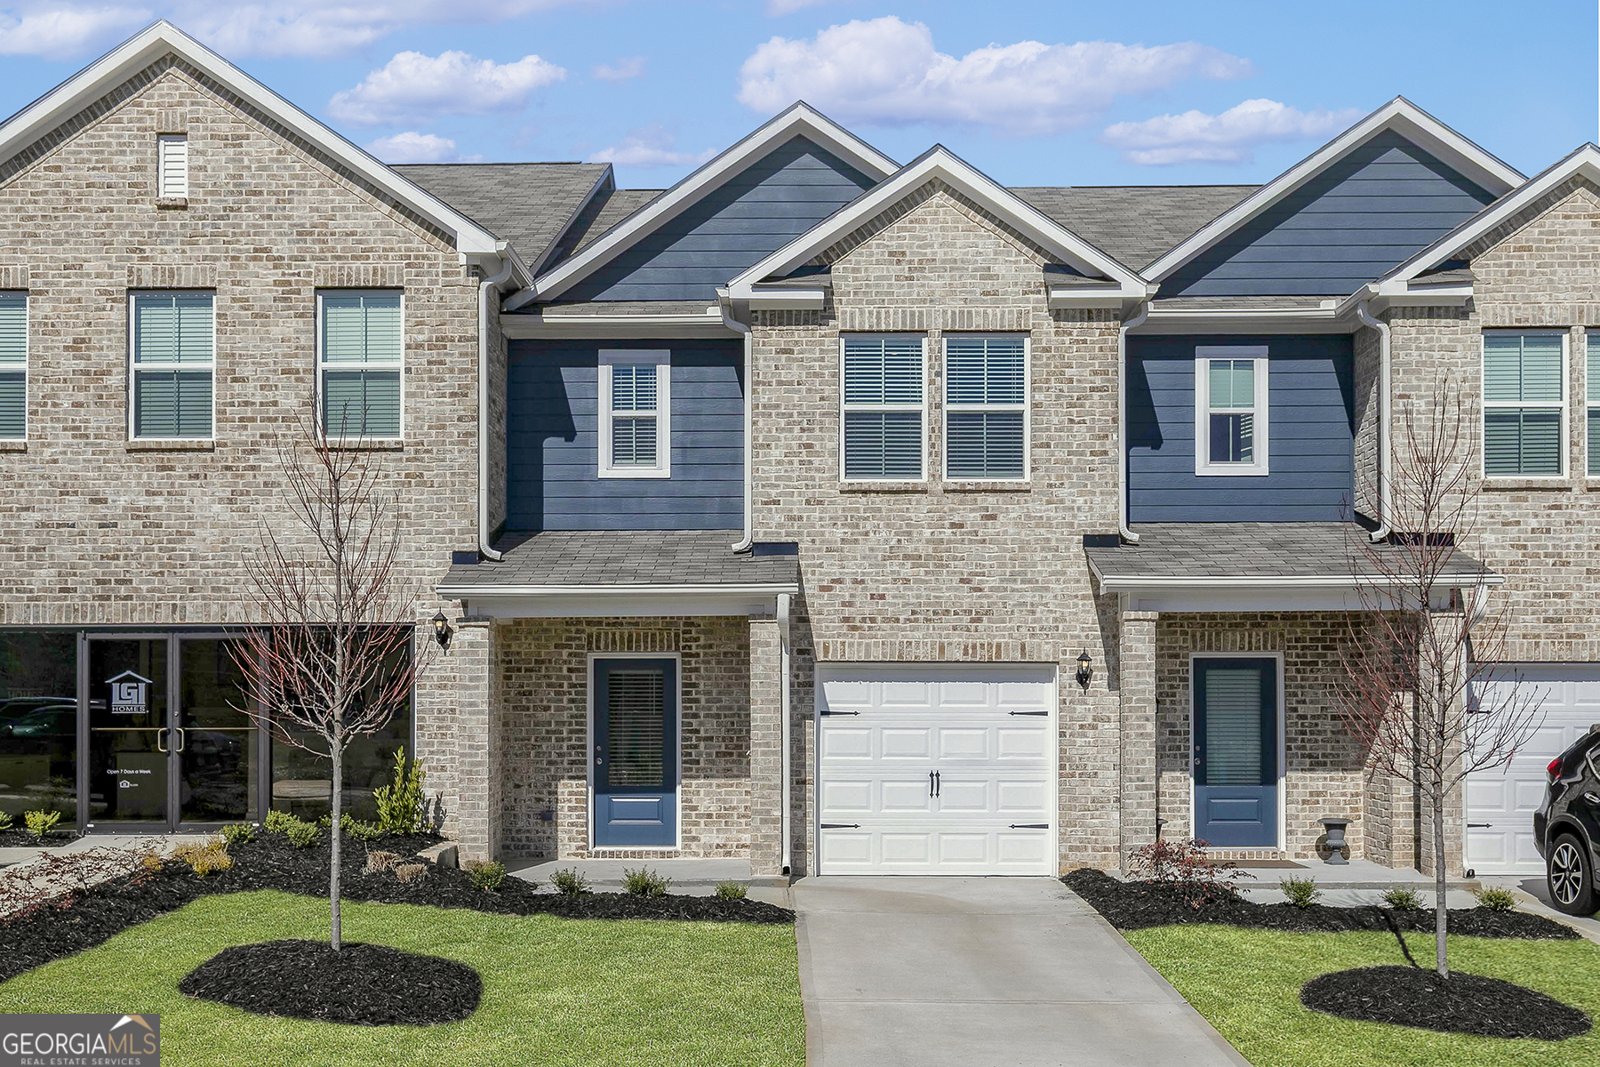
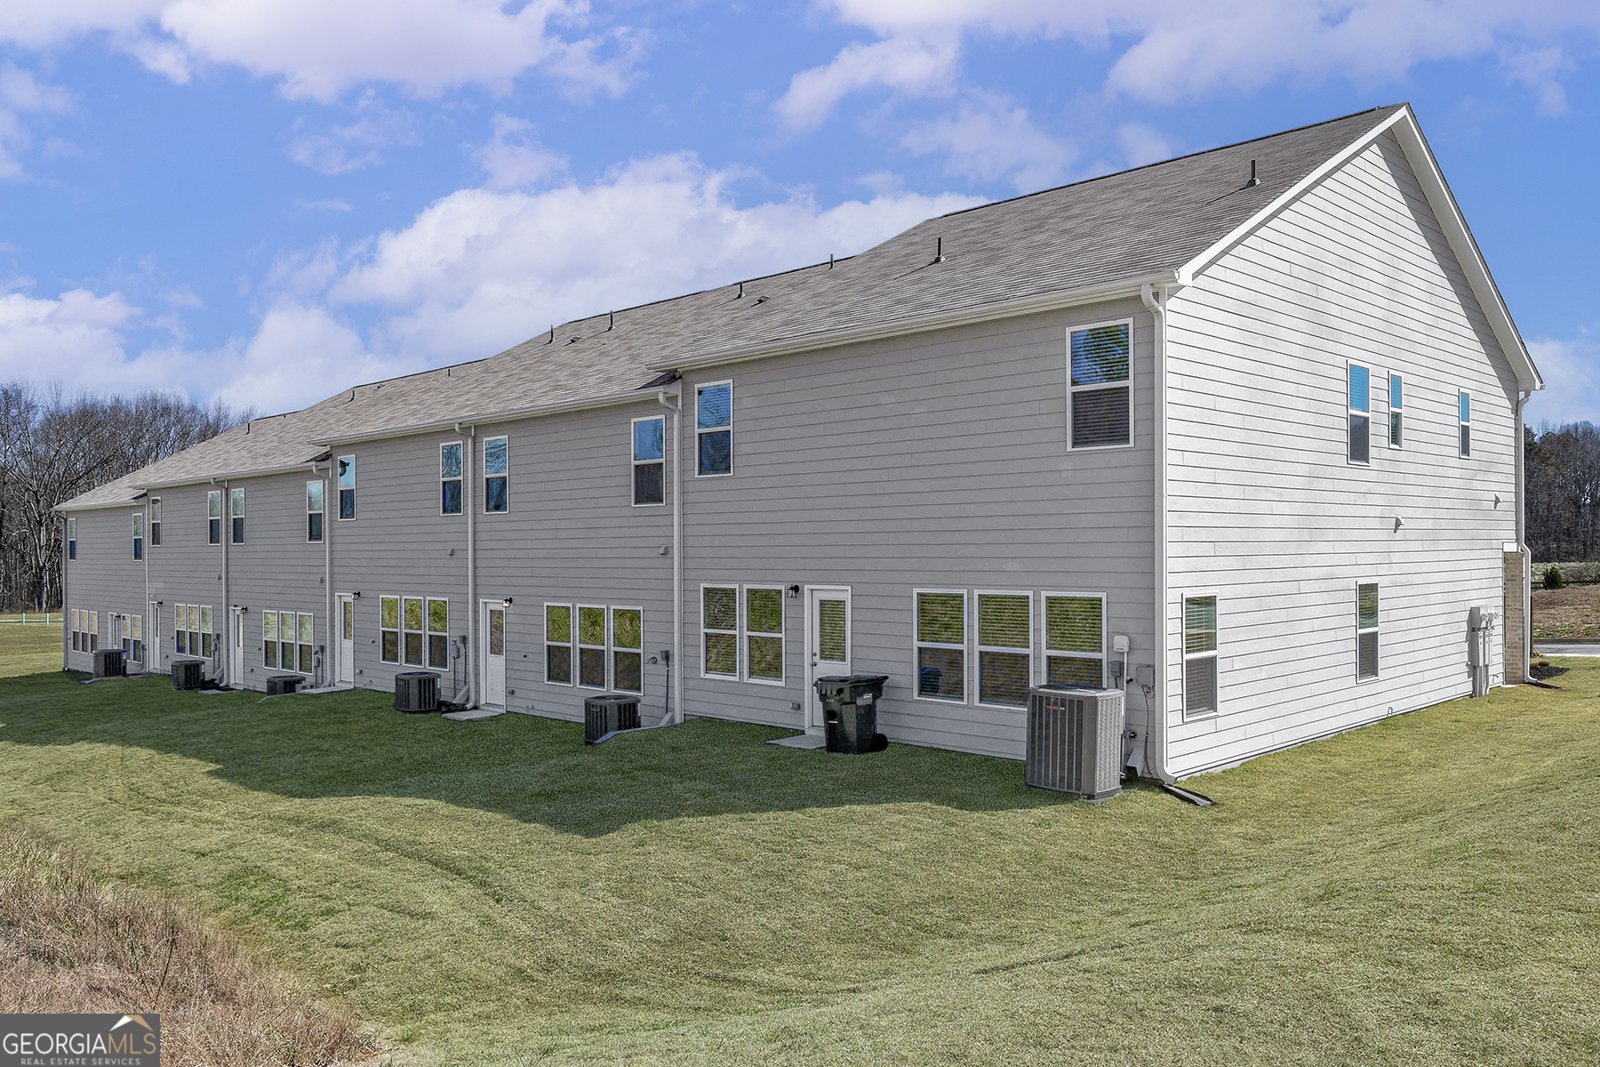
Welcome to 3960 Oakwood Terrace Court in Oakwood Terrace Townhomes, where this thoughtfully designed 3-bed, 2-bath home is ready for its next chapter. Inside, the home offers 1,740 square feet of finished living space, giving plenty of room for everyday living and easy entertaining. The kitchen was planned for both everyday meals and special occasions, with plenty of room to cook, serve, and connect. Open concept living and dining spaces create a comfortable setting for gatherings of all kinds. Step outside to approximately 0.06 acres, creating a comfortable setting for outdoor living and weekend gatherings. The property includes parking available, offering convenience for residents and guests. Oakwood Terrace Townhomes offers a well established community setting in Oakwood with convenient access to local shopping, dining, and major routes. Currently listed for about 324 days, this property combines space, style, and value. At $319,900, this home is well positioned for buyers seeking value in Oakwood.
Show more
3960 Oakwood Terrace Court - Map & Directions
view in Google Maps
Facts & features
School District Information
High School
Middle School
Elementary School
Additional Information about
Oakwood Terrace Townhomes
Association
Yes
Association Fee Includes
Maintenance Exterior
Maintenance Grounds
Management Fee
Community Features
Playground
Sidewalks
Street Lights
Additional Information about
3960 Oakwood Terrace Court
County
Year Built
2025
Appliances
Cooktop
Dishwasher
Disposal
Electric Water Heater
Ice Maker
Microwave
Oven (Wall)
Refrigerator
Stainless Steel Appliance(s)
Architectural Style
A-frame
Brick Front
Traditional
Foundation
Slab
Construction Materials
Brick
Concrete
Stone
Vinyl Siding
Cooling
Ceiling Fan(s)
Central Air
Electric
Flooring
Carpet
Other
Heating
Central
Electric
Home Warranty
Yes
Interior Features
Double Vanity
High Ceilings
Pulldown Attic Stairs
Separate Shower
Soaking Tub
Split Bedroom Plan
Split Foyer
Two Story Foyer
Walk-In Closet(s)
Laundry Features
Laundry Closet
Levels
Two
Selling Status
New Construction
Roof
Composition
Rooms
Family Room
Foyer
Laundry
Loft
Sewer Type
Public Sewer
Total Finished Area
1,740
Utilities
Cable Available
Electricity Available
High Speed Internet
Phone Available
Sewer Connected
Underground Utilities
Water Available
Water Source
Public
New Construction
Yes
Land Information
Lot Size
Less than .5 Acres
Lot Features
Level
Lot Size Estimated
0.06
Garages and Parking Information
Parking Features
Attached
Garage
Garage Door Opener
Guest
Tax Information
Taxes
Unknown
Tax Year
24
Tax ID Number
0.0
Show more
listed by real estate agent lgi homes - georgia llc and lgi homes realty llc