Back

103 Meadowbrook Lane

Bremen, GA 30110

Larry Wise
call for more info
615-738-0015
Ask a Question
Send to a Friend
Schedule a Showing
Request More Info
Smart Mortgage Options
Dalton Carter
Lender
Lic. 1566538
Office:
Direct: 678-425-4140
AP Mortgage
340 Jesse Jewell Parkway
Suite 500A
Gainesville, GA 30501
Apply for a Loan
For Sale
MLS Number 10834985
3 Bedrooms
3 Bathrooms
0 Half Baths
2,268 Square Feet *estimated
Summary of 103 Meadowbrook Lane
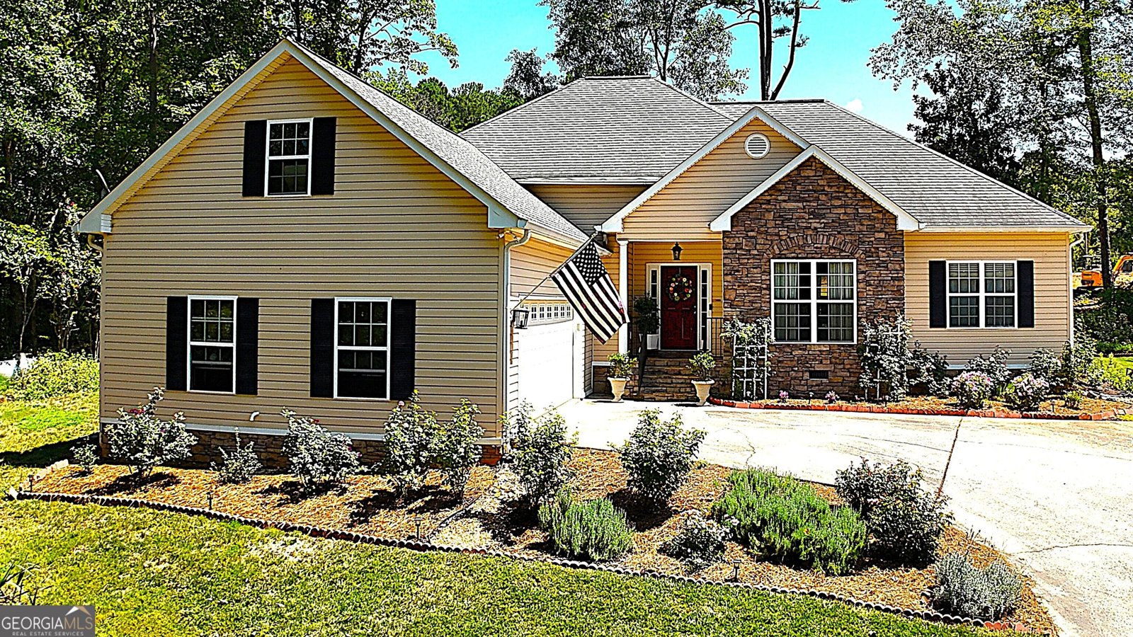
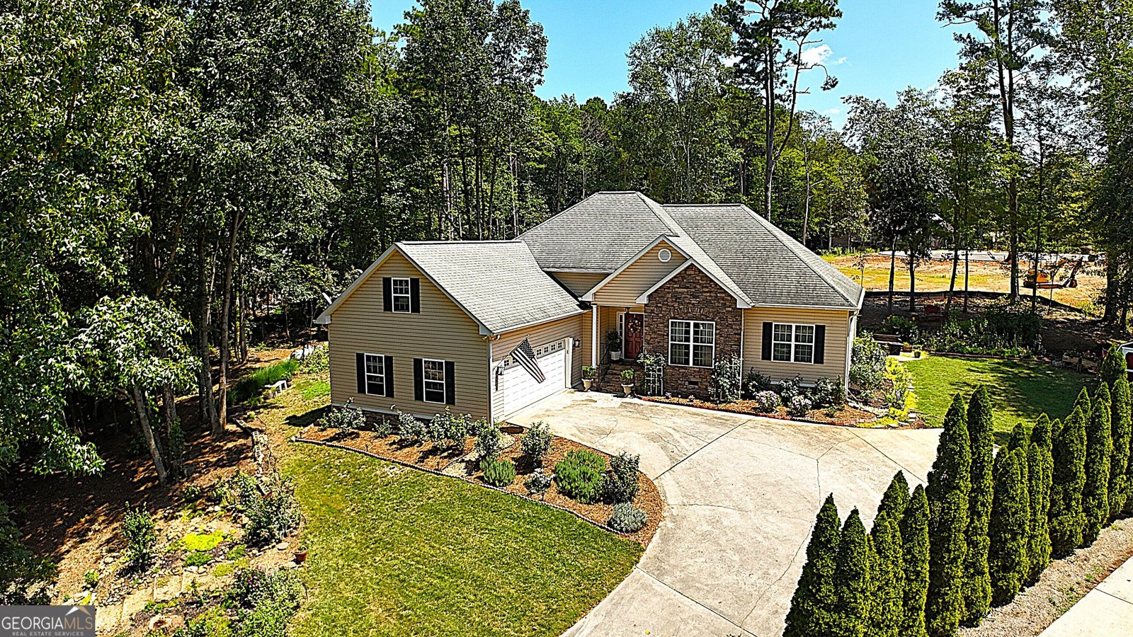
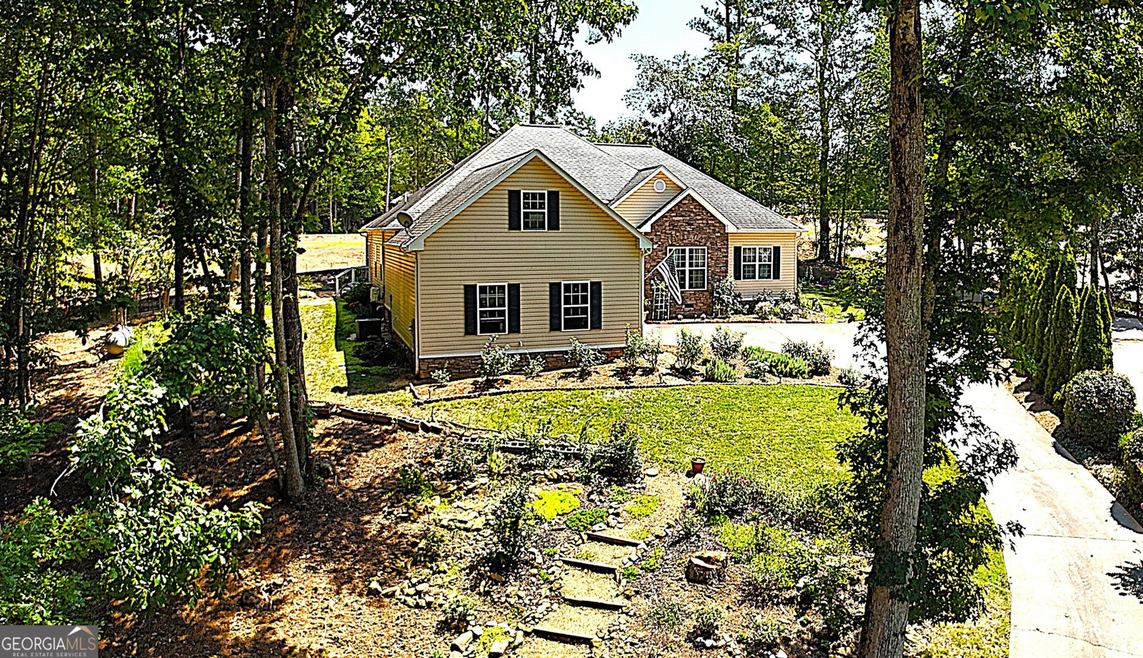
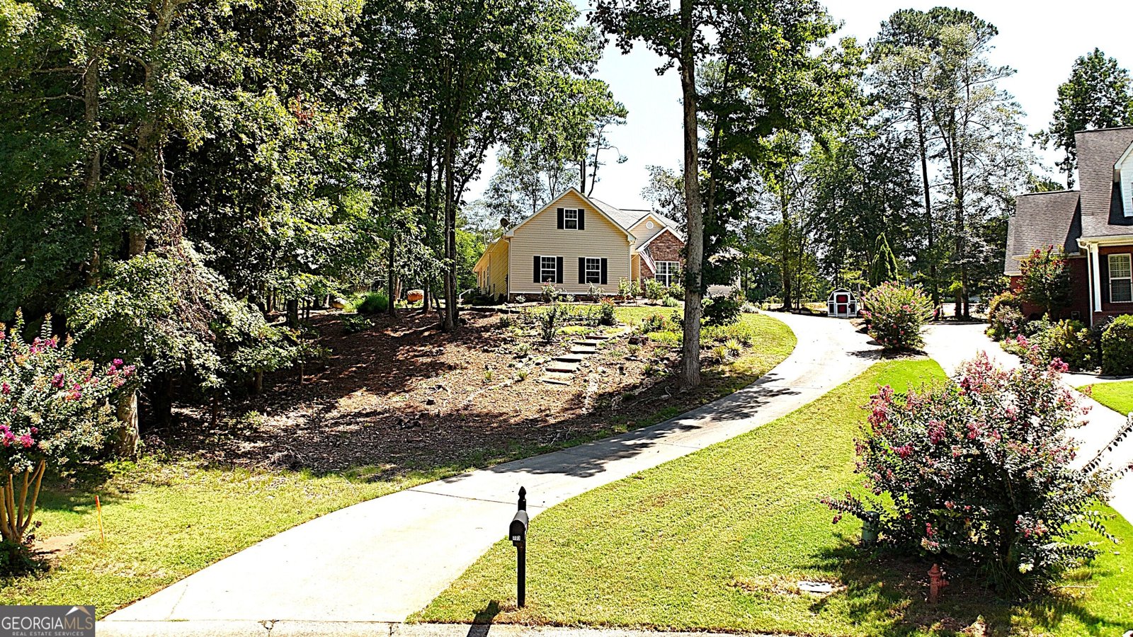
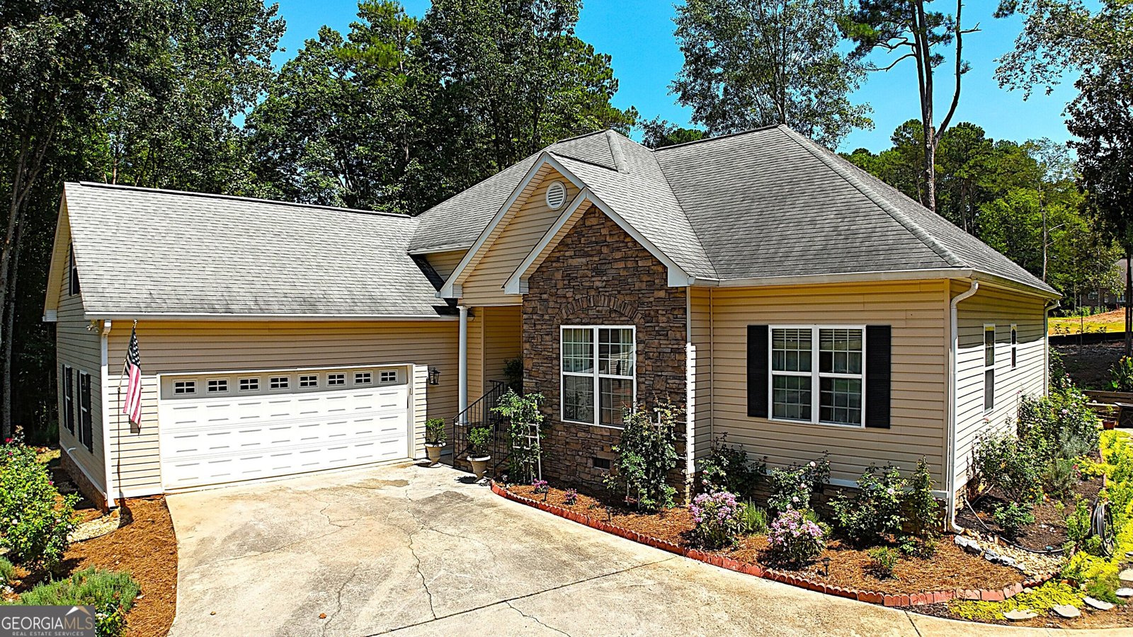
Bremen City living at its BEST! Located in Pinebrook Subdivision, one of the most popular neighborhoods in the Bremen City School District, this 3 Bedroom 3 Bath ranch is a rare find! Situated on an elevated lot in a quiet cul de sac, the original owner since 2005 has landscaped almost every inch of this incredible lot! Open the front door and the gleaming hardwoods of the family room carry on into the formal dining room. Vaulted ceilings with a gas fireplace make for a cozy family room and adjoins the dining area making it an ideal space for entertaining or "chilling" with the family. The two secondary bedrooms and a full bathroom are located on the right side of the home and provide plenty of space for some lil Blue Devils! At the other end of the home is the master "wing"! Consisting of the master bedroom, spa-like master bathroom, and possibly the best spot in the whole house.... this breathtaking SUNROOM! The bedroom is enormous, with plenty of room for a king size bed and a sitting area.....or grab your morning cup of coffee and step out to the incredible sunroom! The owner enclosed the rear patio of this home and added this great space just off the master, with vaulted ceiling, entire wall of windows, this is the perfect spot to start your day and to wind it down as well. The bathroom has double vanities and a cavernous tile shower! Through the laundry room and out into the attached garage is another gem of an addition. When the home was built the owners converted the excess attic space and had stairs built in the garage to access this cool spot! What a great Man Cave or teen space! The possibilities for this room are endless, skylight, vinyl flooring, built-in shelving and a FULL BATTHROOM! Once you've finished touring this beautiful home take the time to stroll around the beautiful grounds! For the past 20 years the current owner has been lovingly designing and planting perineal flower beds and shrubs, building little pathways with arbors and sitting areas.... the potting shed and greenhouse will allow the new owners to continue this "labor of love"! Current owner raised her children here and they were educated in the Bremen City School System, but now that the nest is empty its time for a new family to love this home as they have! Welcome home!
Welcome home to this spacious 3-bed, 3-bath residence nestled in Pinebrook Subdivision in Bremen, GA. With 2,268 square feet of finished living space, this floor plan offers generous gathering spaces as well as comfortable private retreats. A bright, open kitchen offers generous workspace, storage, and a direct view into the main gathering spaces. The main living areas are filled with natural light and provide an easy flow for hosting friends or enjoying quiet evenings at home. The outdoor space includes approximately 0.51 acres, ideal for gardening, outdoor activities, or simply enjoying the seasons. With parking available for multiple vehicles, the home provides flexible options for families and visitors. Set within Pinebrook Subdivision in Bremen, this home is close to schools, shopping, dining, and area attractions. Recently listed and already on many buyers radar, this home is a fresh opportunity. With an asking price of $389,900, this property represents an appealing opportunity in the current market.
Show more
103 Meadowbrook Lane - Map & Directions
view in Google Maps
Facts & features
School District Information
High School
Middle School
Elementary School
Additional Information about
Pinebrook Subdivision
Association
No
Additional Information about
103 Meadowbrook Lane
County
Neighborhood
Year Built
2005
Appliances
Dishwasher
Microwave
Other
Oven/Range (Combo)
Architectural Style
Craftsman
Ranch
Traditional
Foundation
Slab
Construction Materials
Aluminum Siding
Other
Vinyl Siding
Cooling
Ceiling Fan(s)
Central Air
Electric
Other
Dining Room Features
Dining Rm/Living Rm Combo
Fireplace Features
Factory Built
Family Room
Gas Log
Gas Starter
Other
Flooring
Hardwood
Tile
Vinyl
Heating
Central
Electric
Other
Propane
Home Warranty
No
Interior Features
Double Vanity
High Ceilings
Master On Main Level
Other
Roommate Plan
Separate Shower
Split Bedroom Plan
Tile Bath
Tray Ceiling(s)
Vaulted Ceiling(s)
Walk-In Closet(s)
Kitchen Features
Breakfast Area
Breakfast Room
Pantry
Laundry Features
In Mud Room,Other
Levels
One and One Half
Other Structures
Greenhouse,Other,Shed(s)
Patio and Porch Features
Patio
Selling Status
Resale
Roof
Composition
Rooms
Bonus Room
Family Room
Laundry
Other
Sun Room
Security Features
Smoke Detector(s)
Sewer Type
Public Sewer
Total Finished Area
2,268
Total Fire Places
2
Utilities
Cable Available
Electricity Available
High Speed Internet
Other
Phone Available
Propane
Sewer Available
Sewer Connected
Water Available
Water Source
Public
Window Features
Double Pane Windows
Skylight(s)
Master on the Main
Yes
Land Information
Lot Size
.5 to 1 Acre
Lot Features
Other
Private
Lot Size Estimated
0.51
Garages and Parking Information
Parking Total
2
Parking Features
Attached
Garage
Side/Rear Entrance
Tax Information
Taxes
$3,084
Tax Year
2025
Tax ID Number
0091E0039
Show more
listed by real estate agent pete ewing and keystone realty group, llc