Back

1596 Highway 113

Temple, GA 30179

Larry Wise
call for more info
615-738-0015
Ask a Question
Send to a Friend
Schedule a Showing
Request More Info
Smart Mortgage Options
Dalton Carter
Lender
Lic. 1566538
Office:
Direct: 678-425-4140
AP Mortgage
340 Jesse Jewell Parkway
Suite 500A
Gainesville, GA 30501
Apply for a Loan
For Sale
MLS Number 10806415
4 Bedrooms
2 Bathrooms
1 Half Baths
1,900 Square Feet *estimated
Summary of 1596 Highway 113
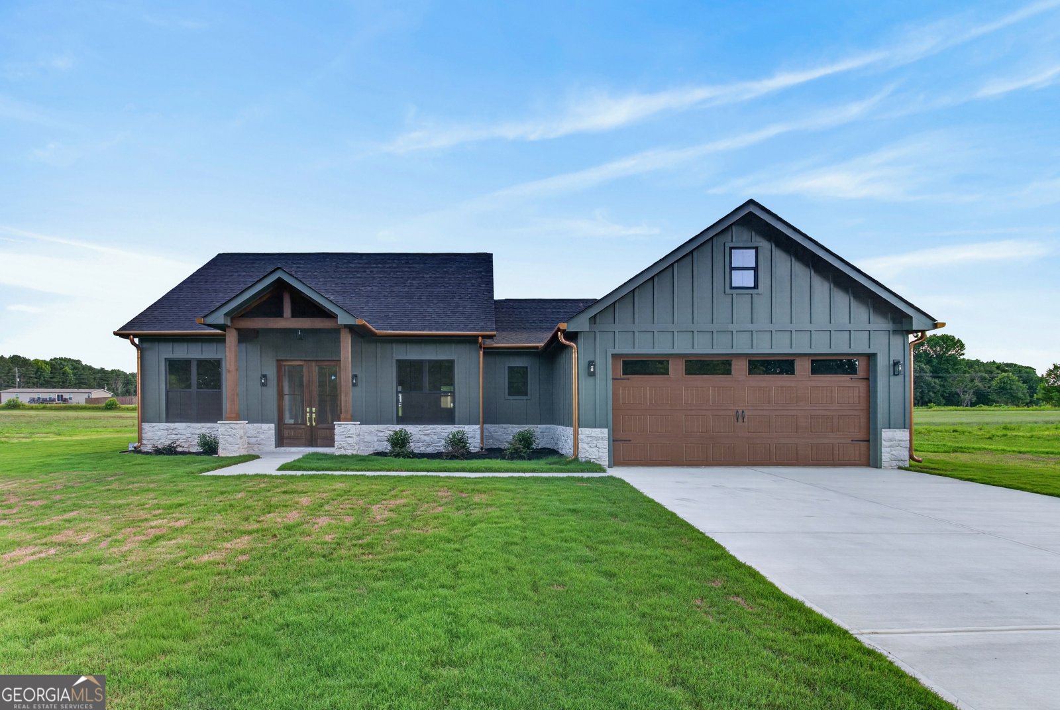
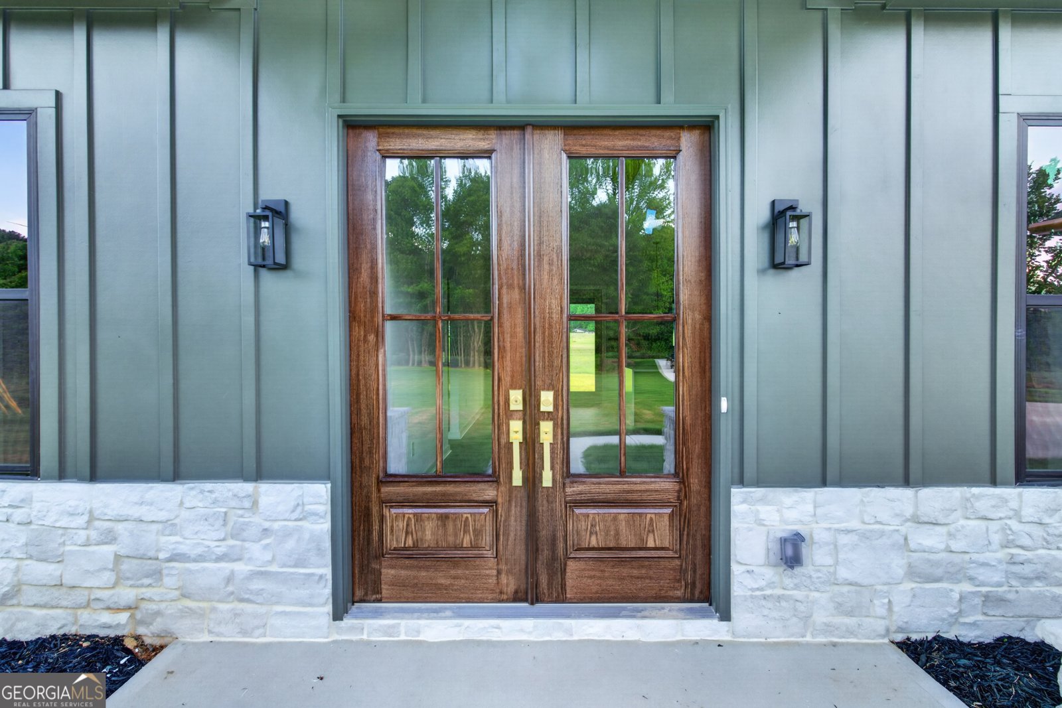
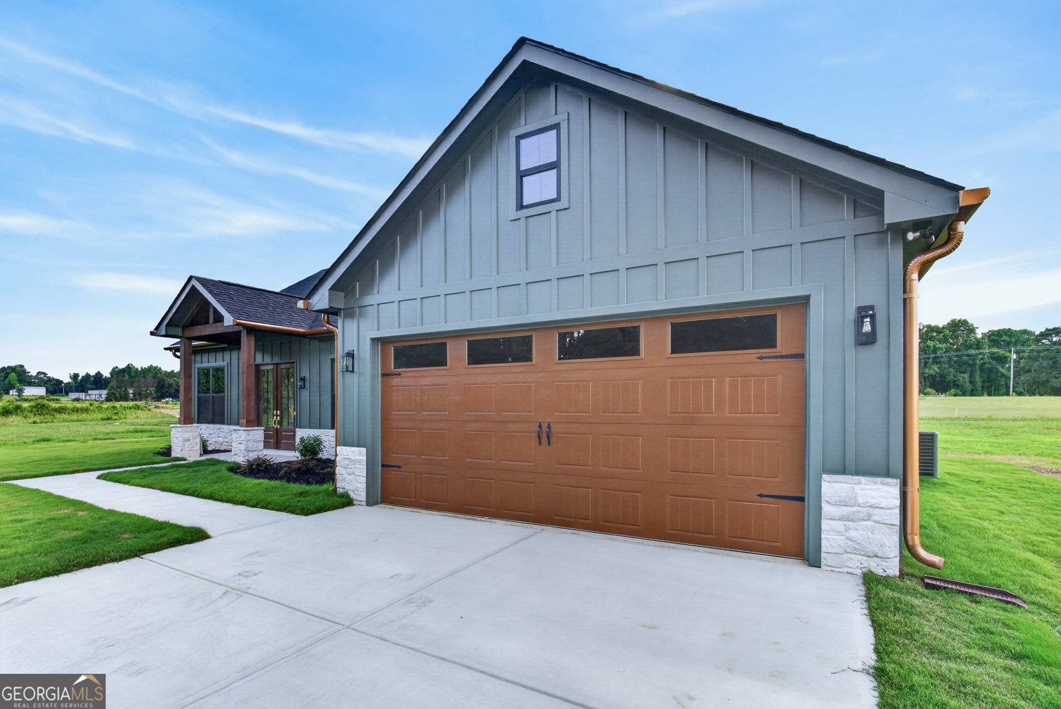
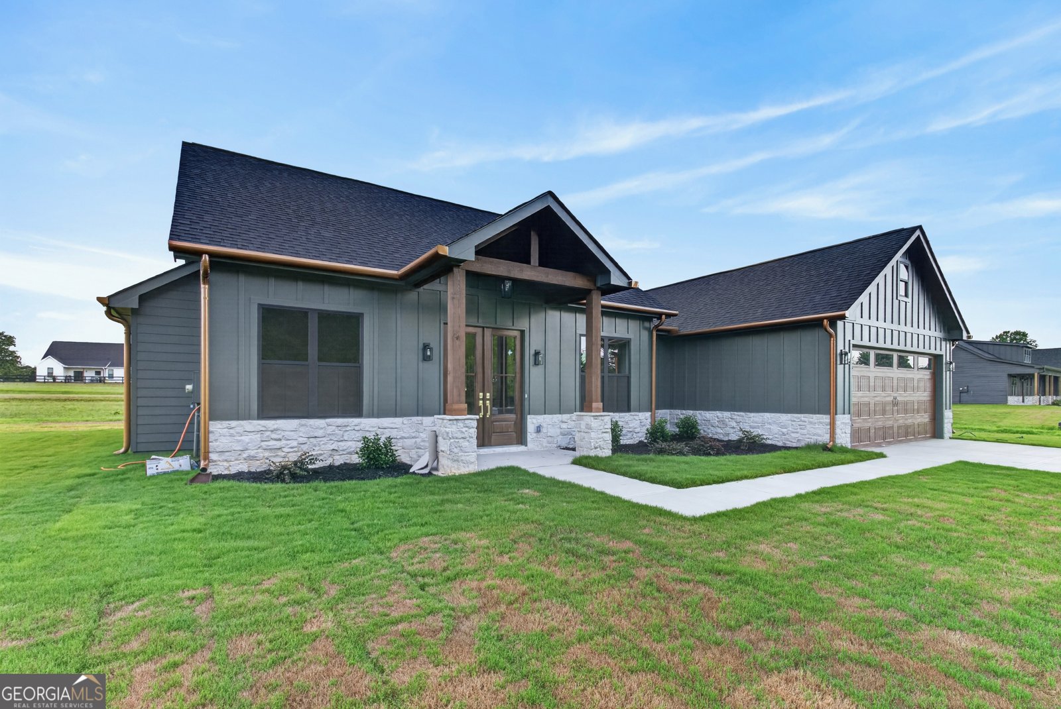
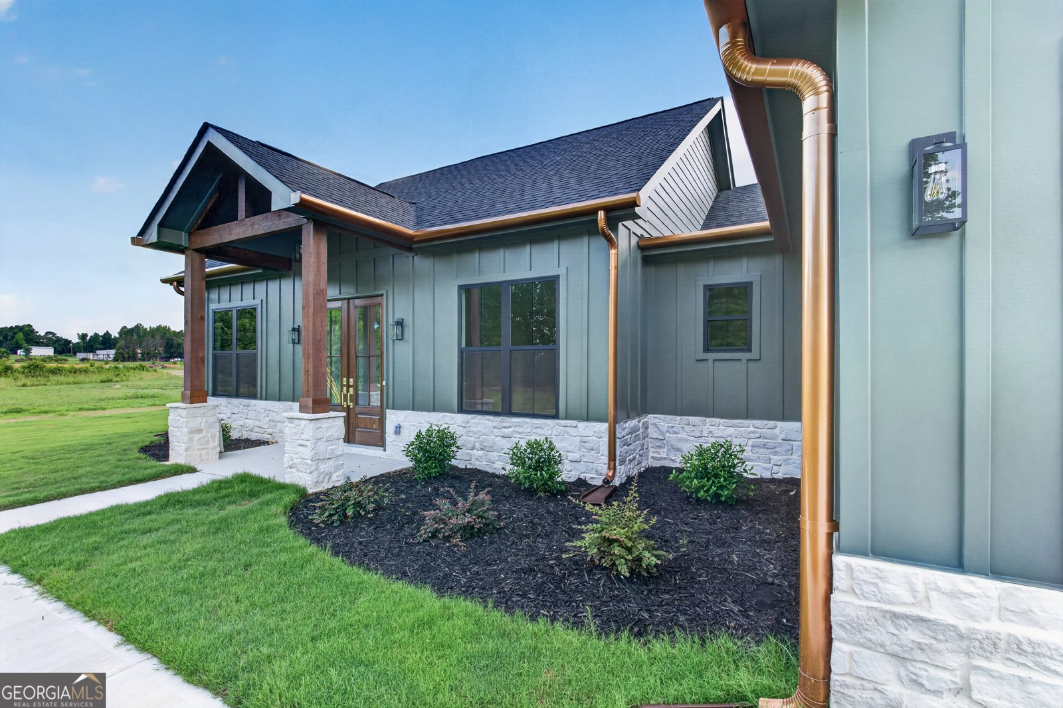
Experience the perfect blend of modern luxury and aviation lifestyle in this stunning new construction Craftsman ranch by Majestic Homes and Renovations with private airstrip access. The striking pewter green exterior is accented by a stone skirt, dark wood and stone columns, black-framed windows, copper gutters and a sodded sprawling front yard that creates exceptional curb appeal. Inside, you'll find an open-concept floor plan featuring luxury vinyl plank flooring throughout the main living areas. The spacious living room showcases an electric fireplace with a stone accent wall, wood mantel and arched doorways. The chef-inspired kitchen features a large waterfall quartz island with brown wainscoating accent, herringbone tile backsplash, white shaker cabinetry, white and gold appliances, vent hood, quartz countertops, and designer gold fixtures. The private primary suite offers a tray ceilings, oversized walk-in closet, and modern sliding barn door leading to the luxurious ensuite bath. Relax in the soaking tub, or enjoy the oversized tiled shower complete with vertically stacked subway tile and gold fixtures. The bath features a double quartz vanity with gold fixtures and sage finger tile mosaic backsplash. A generously sized laundry room with cabinetry and quartz countertops is found at the end of the hallway accompanied by a mudroom built in, luxurious half bath and a large pantry with modern sliding door. The opposite wing of the home includes three additional bedrooms a full bath with one bedroom including a wainscoating accent throughout the room and LVP flooring and the others outfitted with plush carpet. Step outside through double doors to the oversized covered back porch featuring tongue-and-groove pine ceilings, recessed lighting, ceiling fan, wood columns, and peaceful views of the private airstrip. Enjoy an oversized two-car garage with oversized garage doors designed to accommodate larger vehicles. A rare opportunity to enjoy a brand new modern Craftsman style, upscale finishes, and aviation lifestyle living all in one exceptional property.
Located on 1596 Highway 113 in Temple, this 4-BR, 2-BA home is not part of a subdivision and comes without mandatory HOA fees. With 1,900 square feet of finished living space, this floor plan offers generous gathering spaces as well as comfortable private retreats. The kitchen was planned for both everyday meals and special occasions, with plenty of room to cook, serve, and connect. Open concept living and dining spaces create a comfortable setting for gatherings of all kinds. The outdoor space includes approximately 1.59 acres, ideal for gardening, outdoor activities, or simply enjoying the seasons. With parking available, the home provides flexible options for families and visitors. Located in Temple but outside a traditional subdivision, this home combines neighborhood convenience with a non HOA setting. With only a few days on the market, this property is a must see for buyers watching the area. Currently offered at $440,000, this home delivers a strong combination of space, condition, and location.
Show more
1596 Highway 113 - Map & Directions
view in Google Maps
Facts & features
School District Information
High School
Middle School
Elementary School
Additional Information about
None
Association
No
Additional Information about
1596 Highway 113
County
Neighborhood
Year Built
2026
Appliances
Dishwasher
Microwave
Oven/Range (Combo)
Architectural Style
Craftsman
Ranch
Foundation
Slab
Construction Materials
Concrete
Cooling
Ceiling Fan(s)
Central Air
Fireplace Features
Living Room
Masonry
Flooring
Vinyl
Heating
Central
Home Warranty
Yes
Interior Features
Beamed Ceilings
Double Vanity
High Ceilings
Master On Main Level
Separate Shower
Soaking Tub
Tile Bath
Tray Ceiling(s)
Walk-In Closet(s)
Laundry Features
In Mud Room
Levels
One
Selling Status
New Construction
Roof
Composition
Rooms
Great Room
Laundry
Sewer Type
Septic Tank
Showing Info
Septic Tank
Total Finished Area
1,900
Total Fire Places
1
Utilities
Cable Available
Electricity Available
Phone Available
Water Available
Water Source
Public
New Construction
Yes
Master on the Main
Yes
Land Information
Lot Size
1 to 2 Acres
Lot Features
Level
Open Lot
Lot Size Estimated
1.59
Garages and Parking Information
Parking Features
Attached
Garage
Garage Door Opener
Kitchen Level
Parking Pad
Tax Information
Taxes
$2,025
Tax Year
510
Tax ID Number
0115B0015
Show more
listed by real estate agent and flat rock realty