Back

1154 Hunter Road

Cataula, GA 31804

Larry Wise
call for more info
615-738-0015
Ask a Question
Send to a Friend
Schedule a Showing
Request More Info
Smart Mortgage Options
Dalton Carter
Lender
Lic. 1566538
Office:
Direct: 678-425-4140
AP Mortgage
340 Jesse Jewell Parkway
Suite 500A
Gainesville, GA 30501
Apply for a Loan
For Sale
MLS Number 10873889
5 Bedrooms
4 Bathrooms
1 Half Baths
5,462 Square Feet *estimated
Summary of 1154 Hunter Road
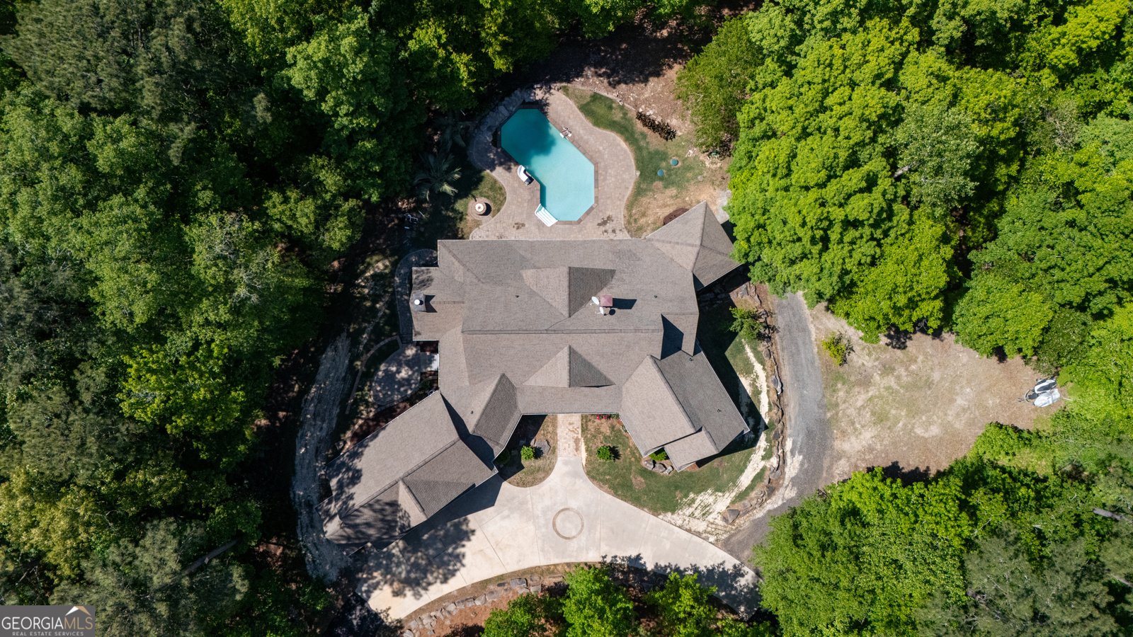
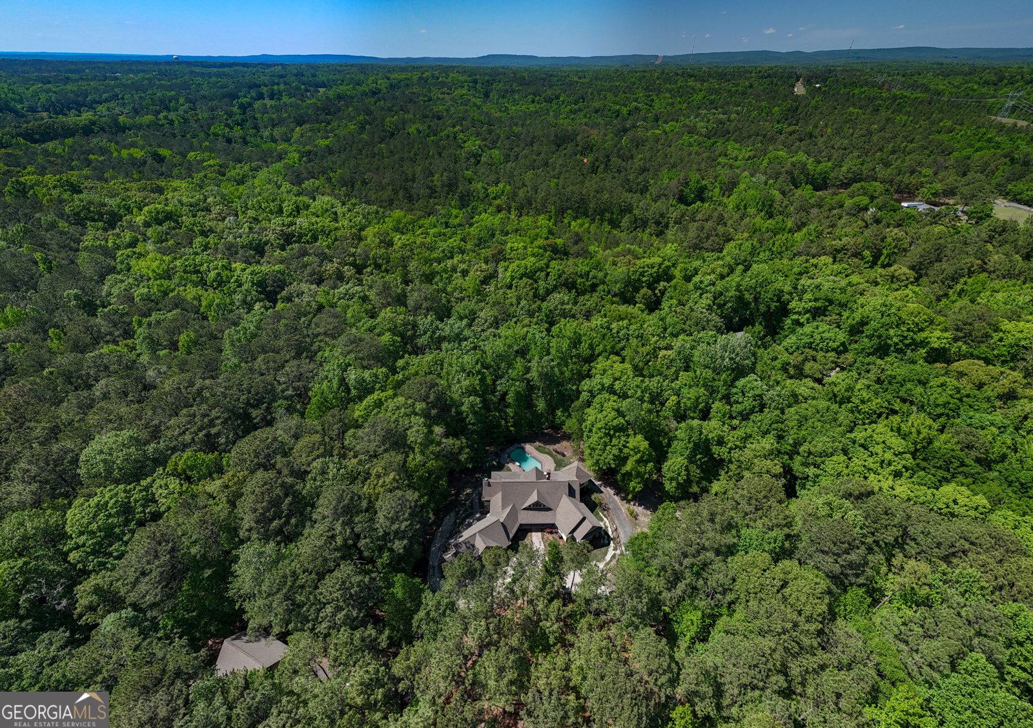
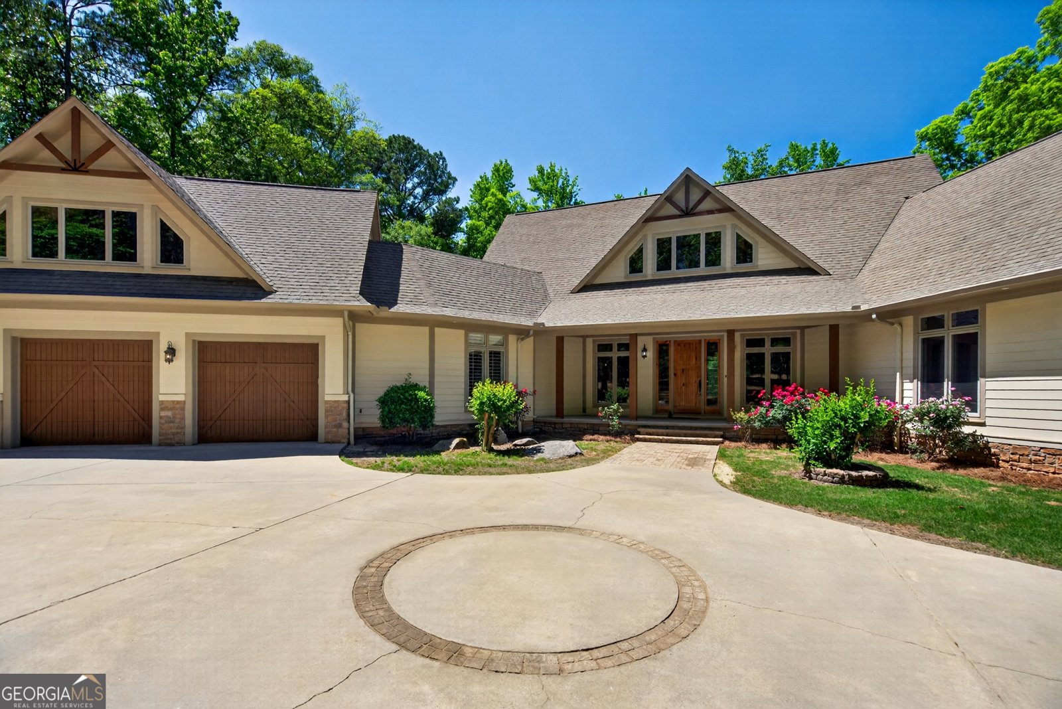
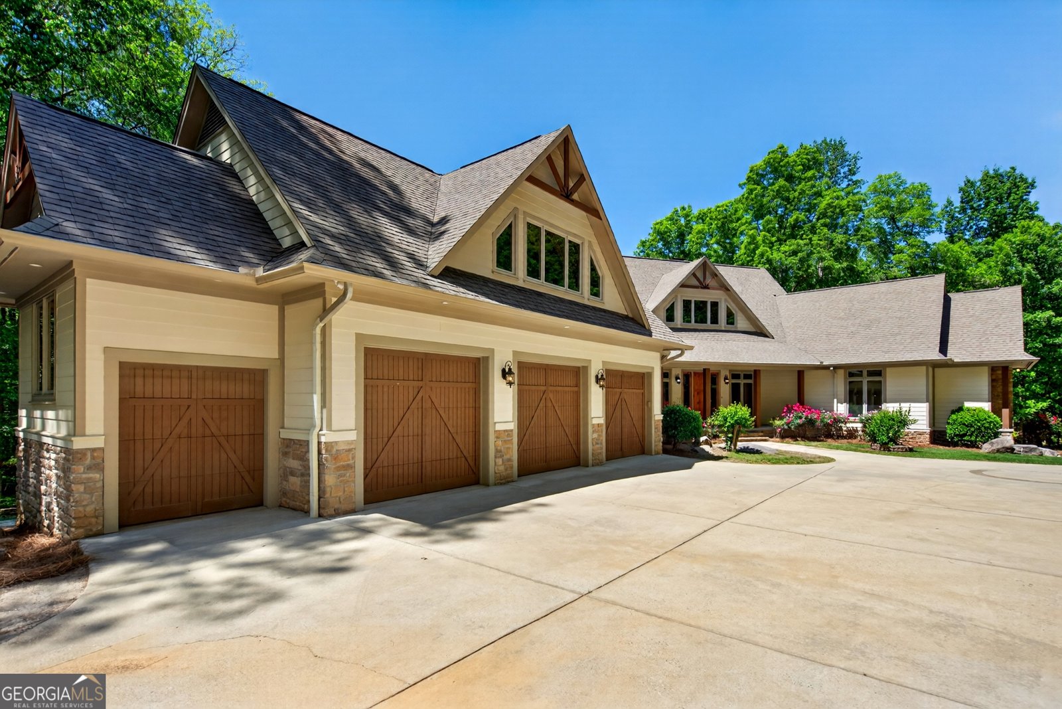
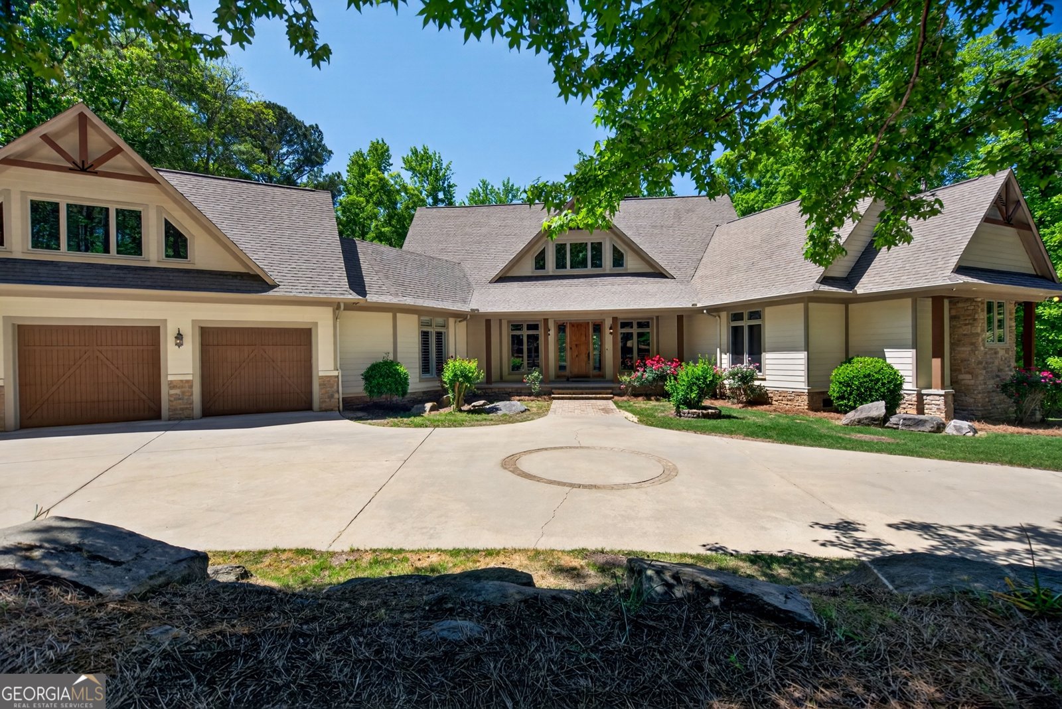
YOUR OWN PRIVATE PARADISE | 5 ACRES OF PEACE & PRIVACY! Consider this your sign to put the world on pause! Tucked away in beautiful Harris County, this incredible two-story estate sits on 5 peaceful acres and features a long, private circular driveway that welcomes you to a home where luxury, comfort, and seclusion come together. Offering an impressive 5,462 square feet, 5 bedrooms, and 4.5 bathrooms, this home has all the space you need for comfortable everyday living and hosting unforgettable gatherings. Inside, you'll find beautiful hardwood floors, a spacious main-level living room, and a breathtaking main-level owner's suite complete with a spa-inspired bathroom featuring a separate shower, soaking tub, double vanities, and a custom walk-in closet with room for everything! The oversized chef's kitchen is sure to impress, featuring double ovens, a cooktop with vent hood, stainless steel appliances, a large center island, and a breakfast bar that's perfect for morning coffee, family dinners, and entertaining your favorite people. When it's time to unwind, step outside and discover your very own backyard oasis! Palm trees surround the pool, while multiple decks and patios provide plenty of space to relax or entertain. Enjoy the enclosed sun porch, complete with its own cozy fireplace, for the perfect spot to slow down and savor the peaceful surroundings. Need room for all your extras? You've got it! This property features a 3-car attached garage, a separate golf cart garage, and a detached garage/workshop with plenty of space for your vehicles, hobbies, equipment, and all your favorite toys. Additional features you'll love include: Oversized main-level mudroom and laundry room, Warm, inviting wood ceilings that add character throughout, Basement with an open floor plan, additional storage, and a vault, Well house located on the property. Built in 2007 and situated on 5 beautiful acres, this exceptional property offers the space, privacy, and amenities to make every day feel like a getaway. Whether you're gathering with family, entertaining friends, or simply enjoying a little peace and quiet, there's room here for everyone! Keep that "Out of Office" mindset going-because once you're home, you may never want to leave! Don't wait to make this private retreat yours. Call your favorite REALTOR today before this beauty is gone!
Welcome to this 5-bedroom, 4-bath home in Cataula, set outside of a formal subdivision with no mandatory HOA. Thoughtfully planned, the interior provides 5,462 square feet of finished living space with an open, livable feel from room to room. The kitchen functions as the heart of the home with ample counter space, storage, and a natural connection to the main living areas. A central family room and dining area provide a welcoming place to unwind, gather, and enjoy time together. The outdoor space includes approximately 5 acres, ideal for gardening, outdoor activities, or simply enjoying the seasons. Practical parking available makes everyday living easier for households with multiple vehicles. Located in Cataula but outside a traditional subdivision, this home combines neighborhood convenience with a non HOA setting. Recently listed and already on many buyers radar, this home is a fresh opportunity. Currently offered at $1,199,000, this home delivers a strong combination of space, condition, and location.
▾ Show more
1154 Hunter Road - Map & Directions
view in Google Maps
Facts & features
School District Information
High School
Middle School
Elementary School
Additional Information about
None
Association
No
Additional Information about
1154 Hunter Road
County
Neighborhood
Year Built
2007
Appliances
Cooktop
Dishwasher
Double Oven
Microwave
Oven (Wall)
Refrigerator
Stainless Steel Appliance(s)
Architectural Style
Traditional
Basement
Bath Finished
Daylight
Exterior Entry
Finished
Full
Interior Entry
Construction Materials
Other
Cooling
Ceiling Fan(s)
Central Air
Dining Room Features
Dining Rm/Living Rm Combo
Exterior Features
Balcony,Fire Pit,Lighting
Fireplace Features
Basement
Gas Log
Living Room
Other
Outside
Wood Burning Stove
Flooring
Carpet
Hardwood
Tile
Heating
Central
Home Warranty
No
Interior Features
Bookcases
Central Vacuum
Double Vanity
High Ceilings
Master On Main Level
Pulldown Attic Stairs
Separate Shower
Tile Bath
Vaulted Ceiling(s)
Walk-In Closet(s)
Whirlpool Bath
Kitchen Features
Breakfast Bar
Kitchen Island
Pantry
Solid Surface Counters
Laundry Features
In Mud Room,Other
Levels
Two
Other Structures
Other,Second Garage,Shed(s)
Patio and Porch Features
Deck
Patio
Porch
Screened
Selling Status
Resale
Roof
Composition
Rooms
Bonus Room
Family Room
Foyer
Laundry
Sun Room
Sewer Type
Septic Tank
Showing Info
Septic Tank
Total Finished Area
5,462
Total Fire Places
3
Utilities
Cable Available
Electricity Available
High Speed Internet
Other
Phone Available
Sewer Connected
Water Source
Well
Private Pool
Yes
Finished Basement
Yes
Master on the Main
Yes
Land Information
Lot Size
2 to 5 Acres
Lot Features
Level
Private
Sloped
Lot Size Estimated
5
Garages and Parking Information
Parking Features
Assigned
Attached
Detached
Garage
Garage Door Opener
Guest
Kitchen Level
Parking Pad
RV/Boat Parking
Storage
Detached Garage
Yes
Tax Information
Taxes
$6,001
Tax Year
24
Tax ID Number
045 050A
▾ Show more
listed by real estate agent berndt barry c donna l and coldwell banker kennon & parker