Back

308 Sullivan Circle

Pine Mountain, GA 31822

Larry Wise
call for more info
615-738-0015
Ask a Question
Send to a Friend
Schedule a Showing
Request More Info
Smart Mortgage Options
Dalton Carter
Lender
Lic. 1566538
Office:
Direct: 678-425-4140
AP Mortgage
340 Jesse Jewell Parkway
Suite 500A
Gainesville, GA 30501
Apply for a Loan
For Sale
MLS Number 10792156
3 Bedrooms
2 Bathrooms
0 Half Baths
1,800 Square Feet *estimated
Summary of 308 Sullivan Circle
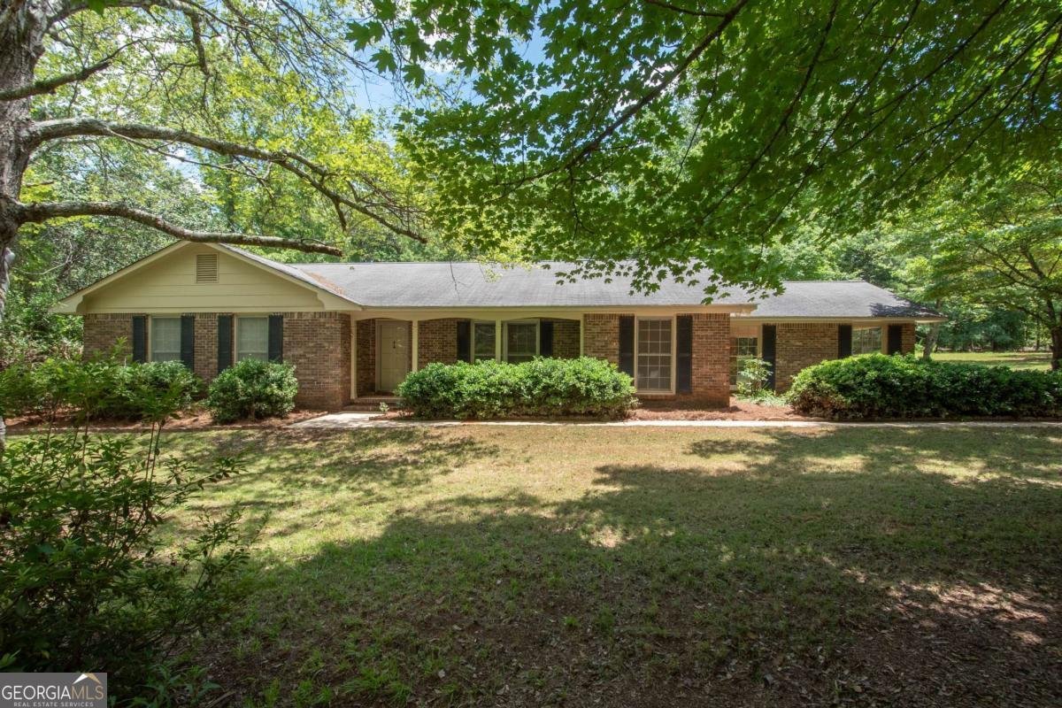
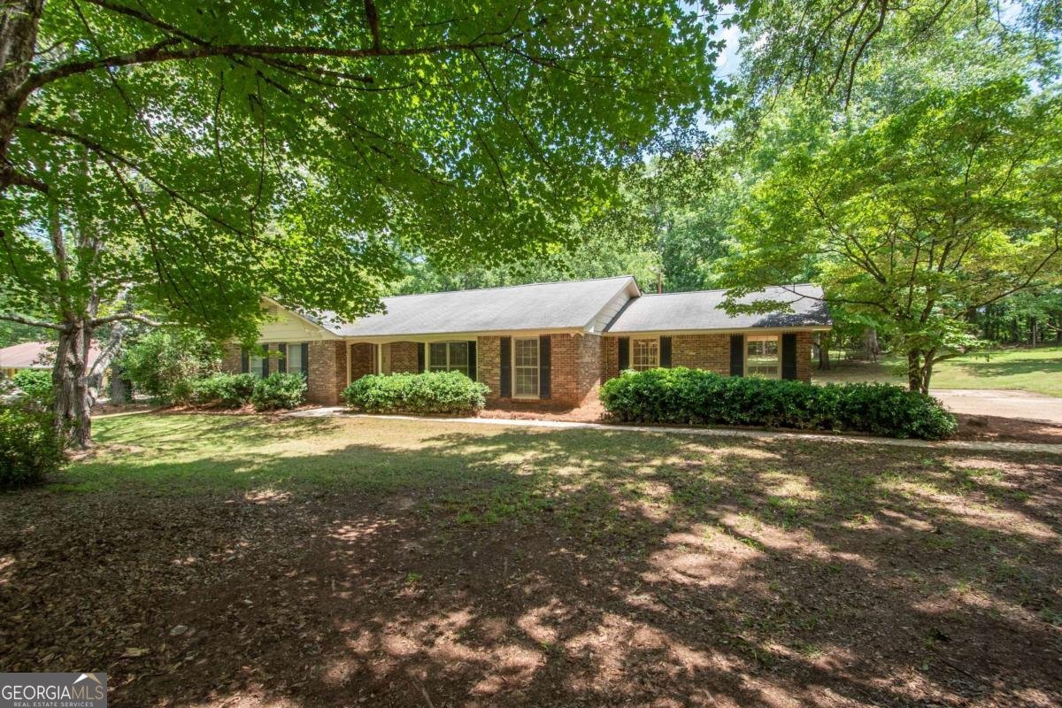
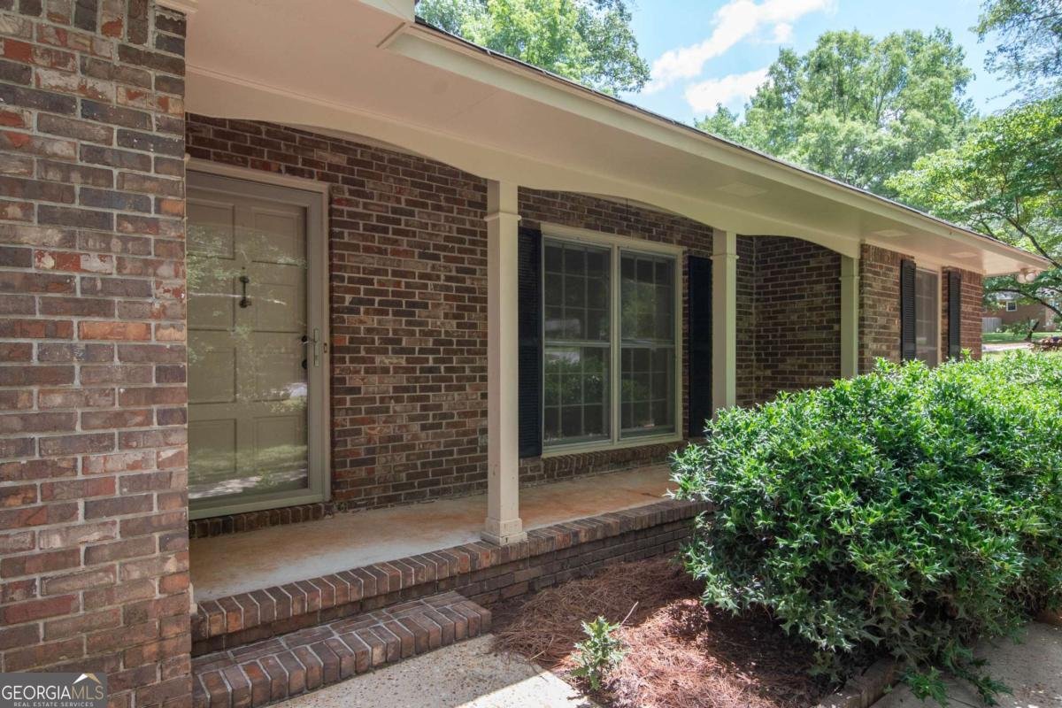
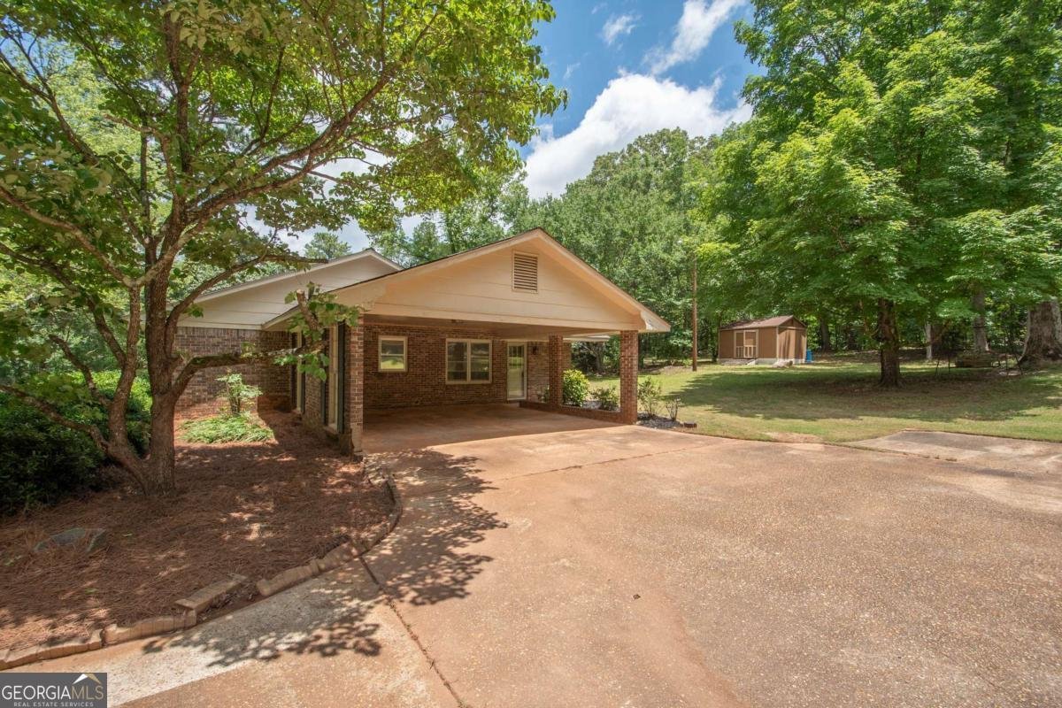
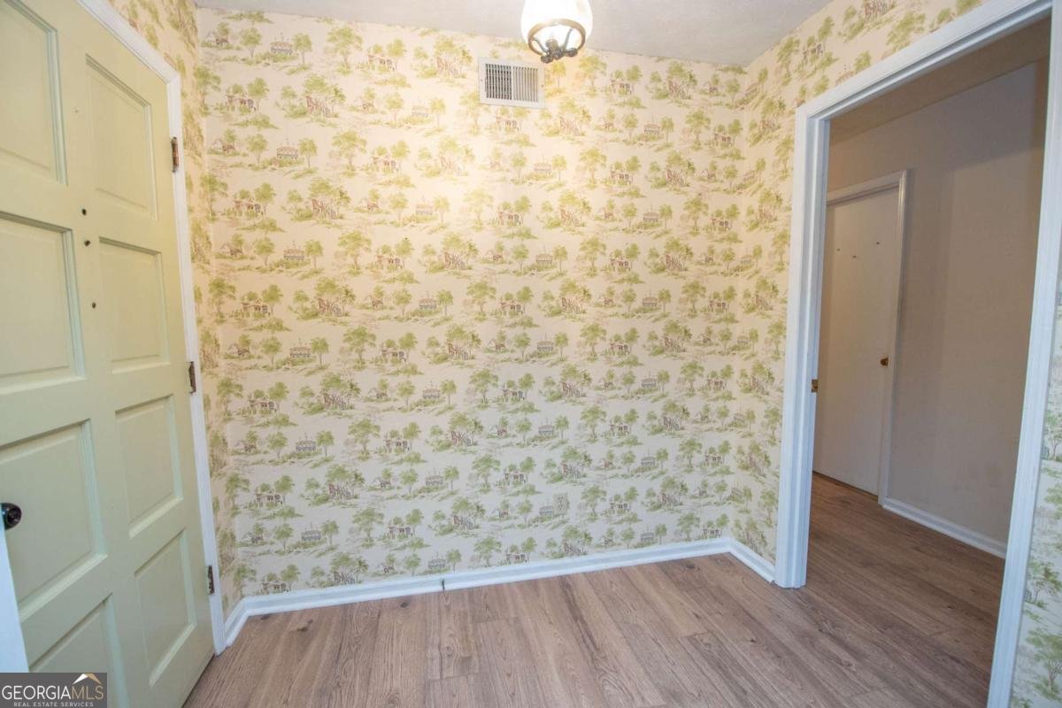
Welcome home to this beautifully maintained 3-bedroom, 2-bath all-brick ranch nestled on a private, level lot of nearly one acre in the heart of Harris County. Thoughtfully updated and move-in ready, this charming home offers the perfect blend of comfort, style, and convenience. Step inside to find durable LVP flooring leading to a newly remodeled kitchen featuring granite countertops, stainless steel appliances, and crisp white cabinetry. The inviting living room is centered around a cozy fireplace, creating the perfect space for relaxing evenings and movie nights. Just off the living area, a screened-in porch overlooks the spacious backyard, providing a peaceful retreat with added privacy as the property backs up to Impact 360. A second living space offers endless possibilities and is ideal as a playroom, media room, home office, or entertainment area. The primary suite is filled with natural light and features two closets along with a private en-suite bath. Two additional bedrooms and a full guest bathroom complete the home's well-designed layout. Outside, you'll appreciate the attached two-car carport, storage building, and expansive yard with plenty of room to enjoy outdoor activities. Conveniently located just minutes from Callaway Gardens, Harris County's new walking trail, and downtown Pine Mountain, this exceptional property offers the best of peaceful living with easy access to local attractions and amenities. Don't miss your opportunity to make this Harris County gem your new home!
Set in the popular Mountainbrook neighborhood, this 3-BR, 2-BA home offers a comfortable blend of space, style, and function. With 1,800 square feet of finished living space, this floor plan offers generous gathering spaces as well as comfortable private retreats. The kitchen was planned for both everyday meals and special occasions, with plenty of room to cook, serve, and connect. A central family room and dining area provide a welcoming place to unwind, gather, and enjoy time together. Outside, the property offers approximately 0.92 acres, giving ample room to relax, play, or plan future outdoor projects. The property includes parking available for multiple vehicles, offering convenience for residents and guests. Residents of Mountainbrook enjoy a blend of neighborhood charm and easy access to everyday conveniences. With approximately 23 days on the market, this home is well positioned for the next owner. Currently offered at $305,000, this home delivers a strong combination of space, condition, and location.
Show more
308 Sullivan Circle - Map & Directions
view in Google Maps
Facts & features
School District Information
High School
Middle School
Elementary School
Additional Information about
Mountainbrook
Association
No
Additional Information about
308 Sullivan Circle
County
Neighborhood
Year Built
1972
Appliances
Dishwasher
Electric Water Heater
Microwave
Oven/Range (Combo)
Refrigerator
Stainless Steel Appliance(s)
Architectural Style
Ranch
Foundation
Slab
Construction Materials
Brick
Cooling
Ceiling Fan(s)
Central Air
Dining Room Features
Dining Rm/Living Rm Combo,Separate Room
Fireplace Features
Factory Built
Family Room
Flooring
Tile
Vinyl
Heating
Central
Home Warranty
No
Interior Features
High Ceilings
Master On Main Level
Other
Tile Bath
Kitchen Features
Breakfast Area
Breakfast Room
Country Kitchen
Pantry
Solid Surface Counters
Laundry Features
In Mud Room
Levels
One
Financing Available
Cash
Conventional
FHA
USDA Loan
VA Loan
Other Structures
Outbuilding
Patio and Porch Features
Patio
Porch
Screened
Selling Status
Resale
Roof
Composition
Rooms
Den
Family Room
Office
Other
Sewer Type
Public Sewer
Showing Info
Public Sewer
Total Finished Area
1,800
Total Fire Places
1
Utilities
Cable Available
Electricity Available
Sewer Connected
Underground Utilities
Water Available
Water Source
Public
Master on the Main
Yes
Land Information
Lot Size
.5 to 1 Acre
Lot Features
Level
Open Lot
Other
Private
Lot Size Estimated
0.92
Garages and Parking Information
Parking Total
2
Parking Features
Attached
Carport
Kitchen Level
Side/Rear Entrance
Storage
Tax Information
Taxes
$2,619
Tax Year
2022
Tax ID Number
056 014
Show more
listed by real estate agent and southern classic realtors