Appliances
Cooktop
Dishwasher
Double Oven
Electric Water Heater
Refrigerator
Architectural Style
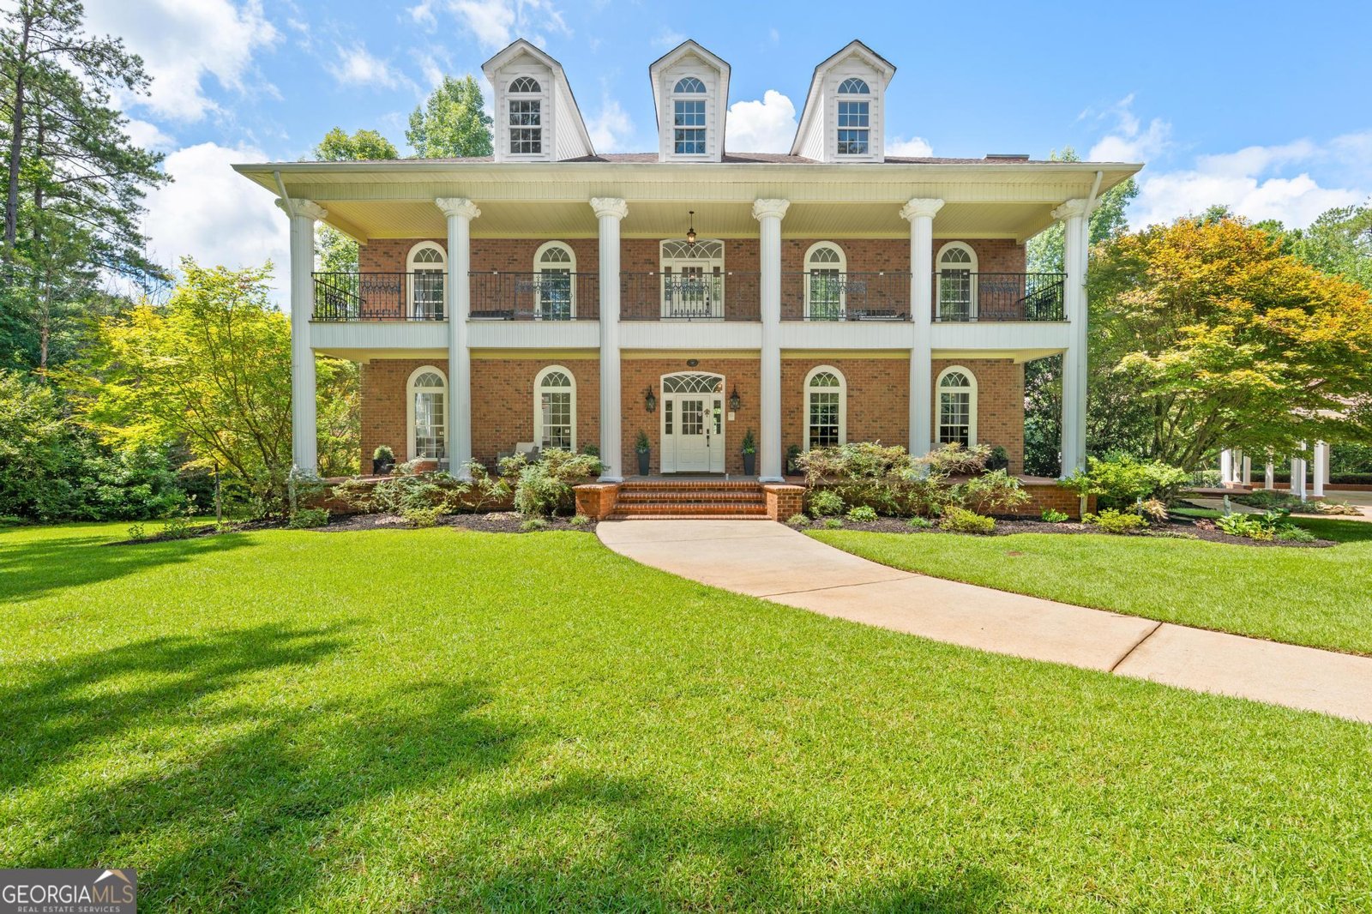
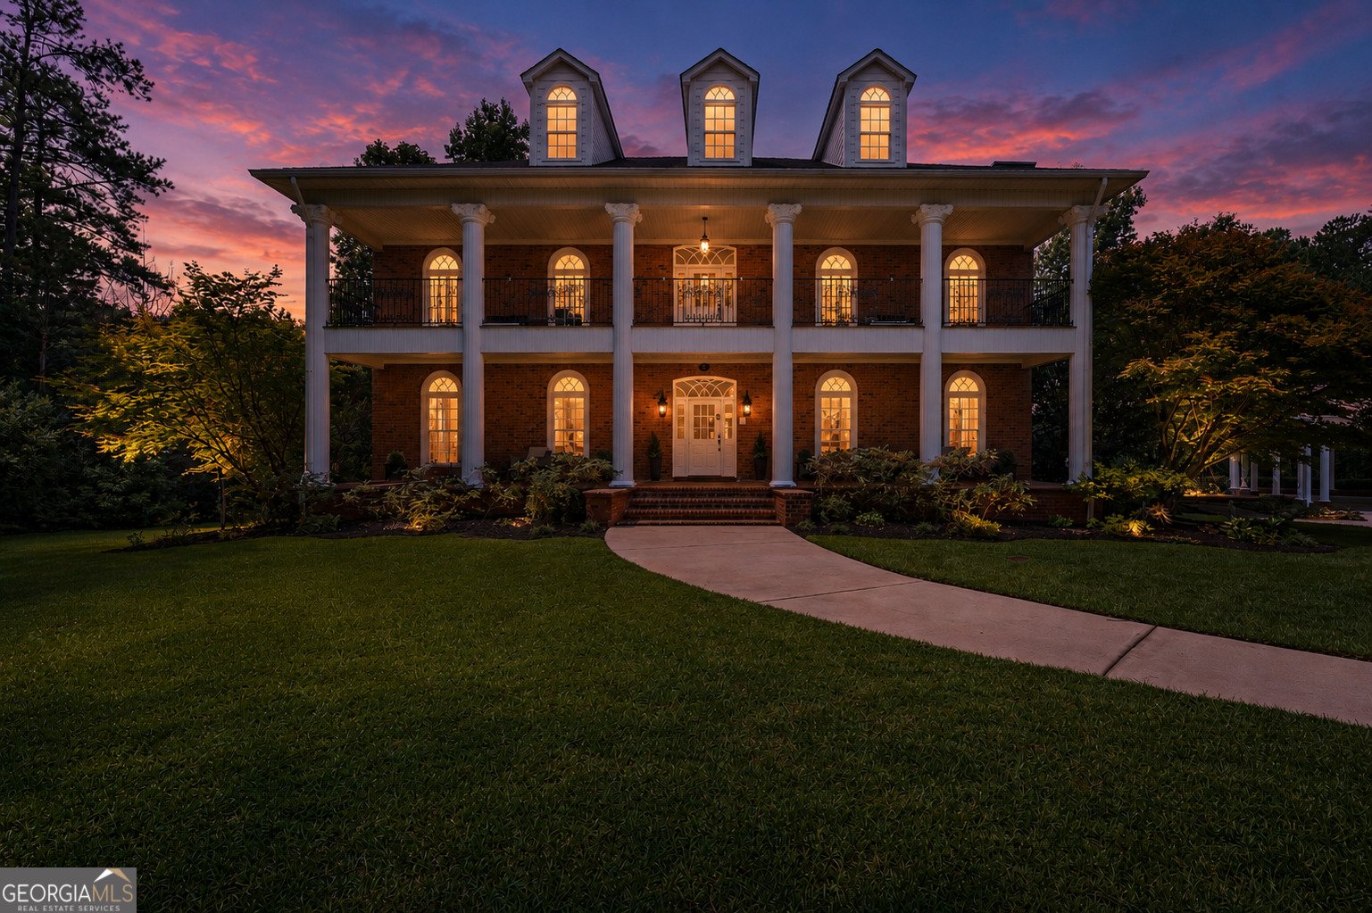
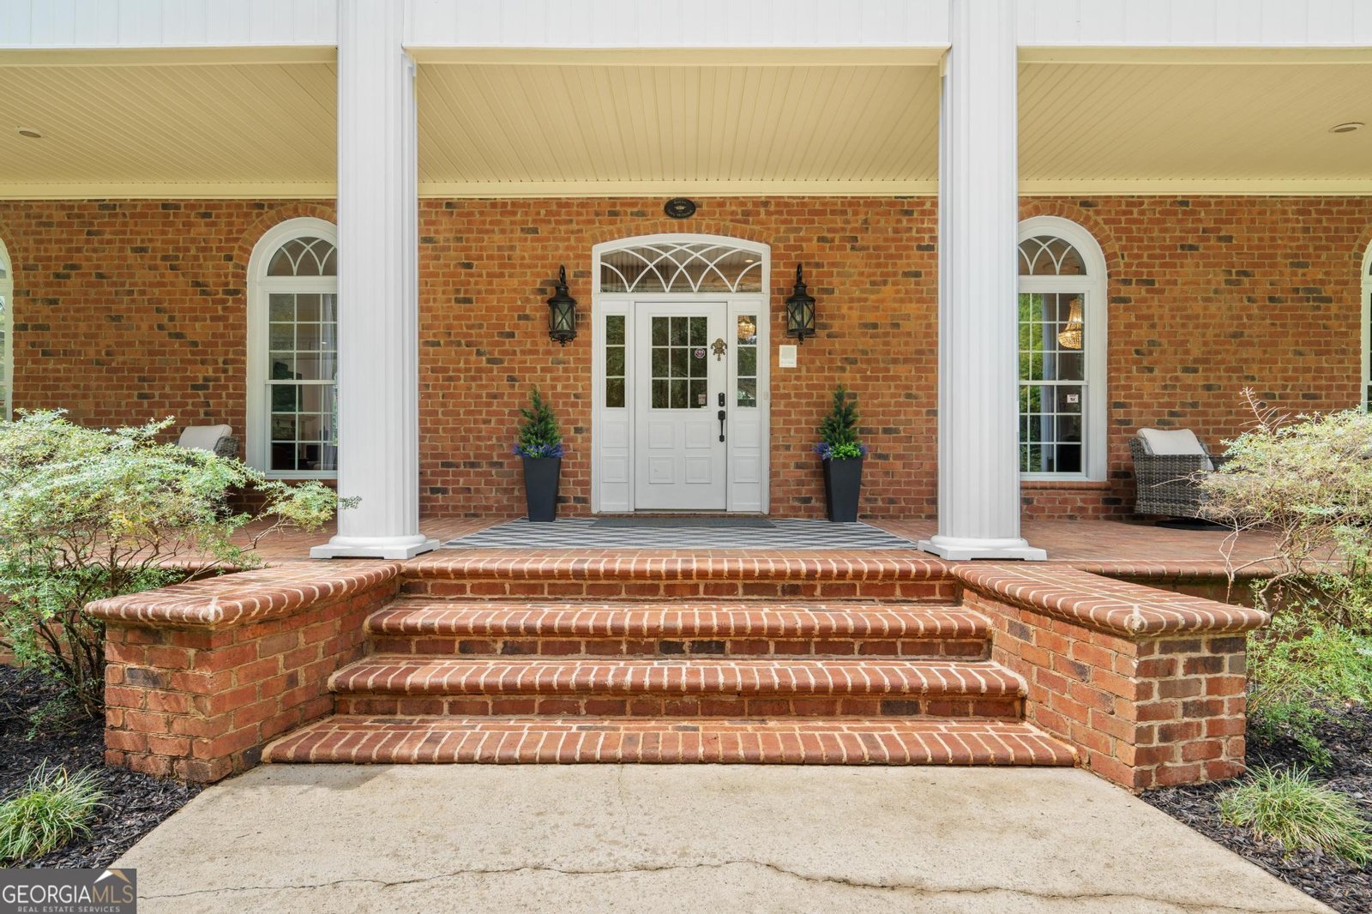
Brick 4 Side
Craftsman
Basement
Bath Finished
Daylight
Exterior Entry
Finished
Full
Interior Entry
Construction Materials
Brick
Cooling
Electric
Ceiling Fan(s)
Central Air
Zoned
Attic Fan
Dual
Dining Room Features
Seats 12+,Separate Room
Exterior Features
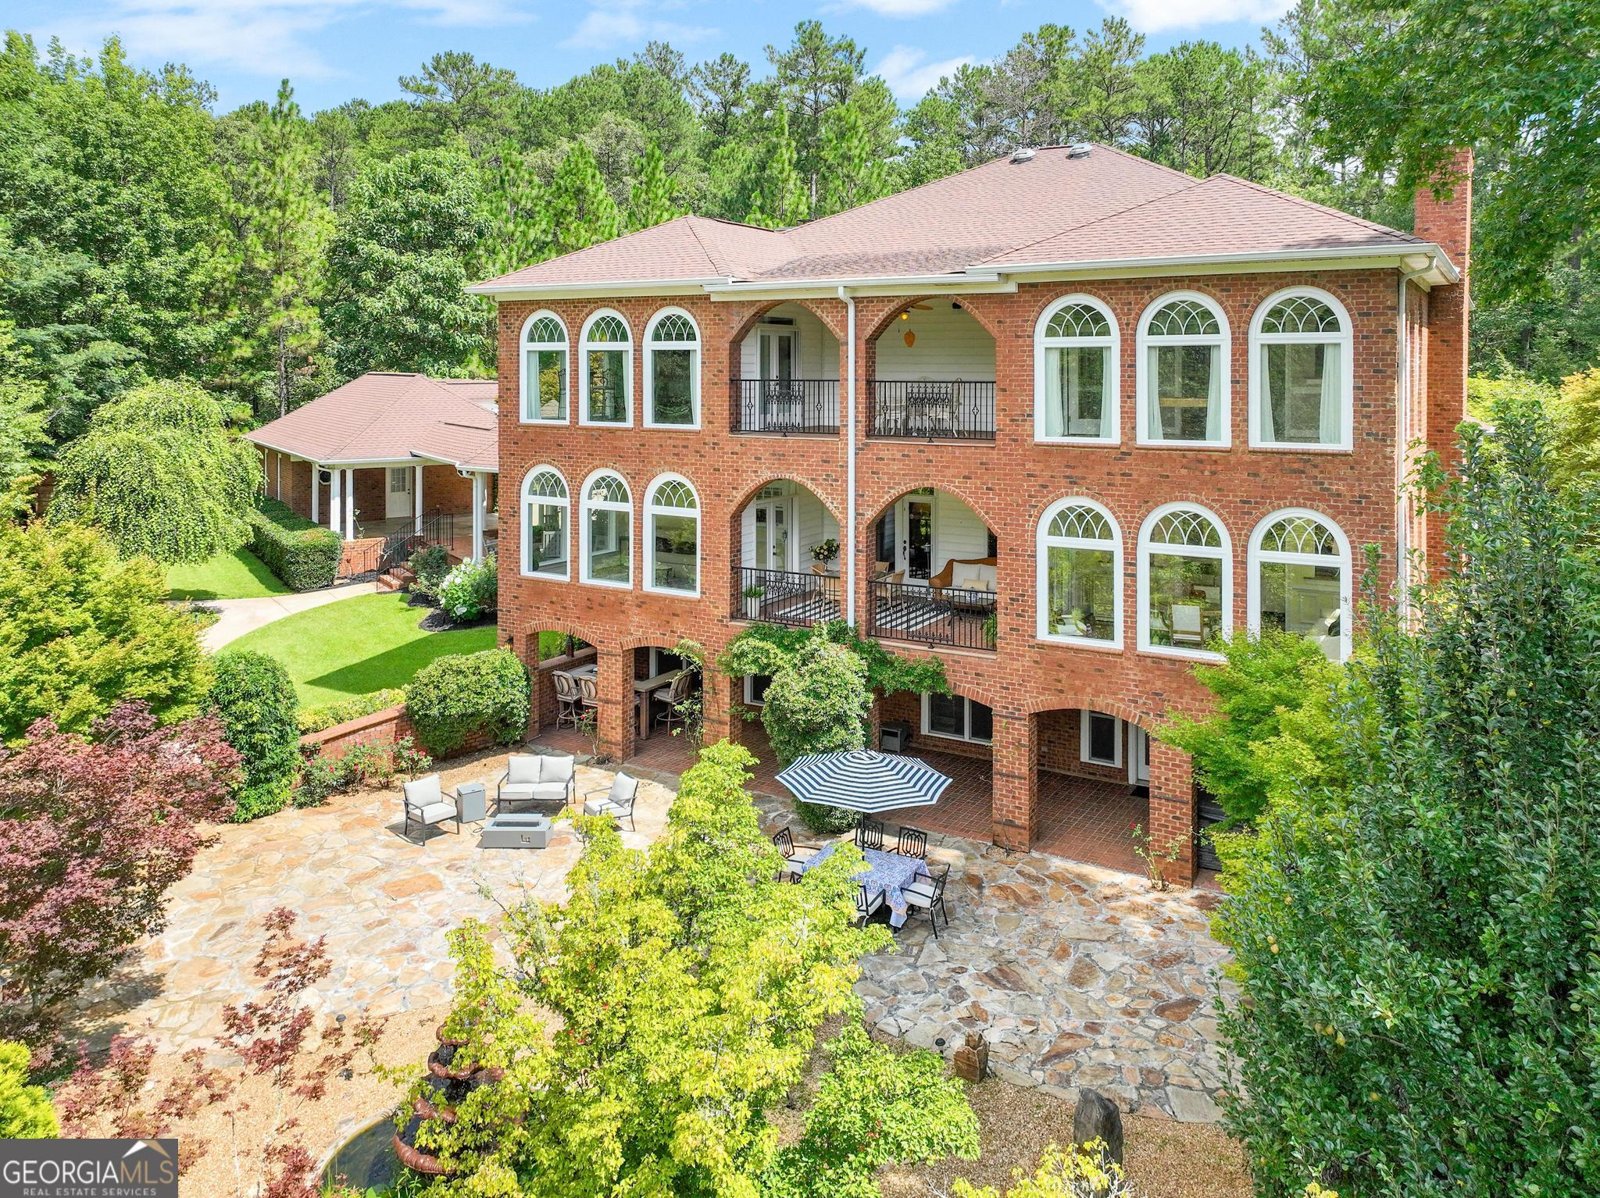
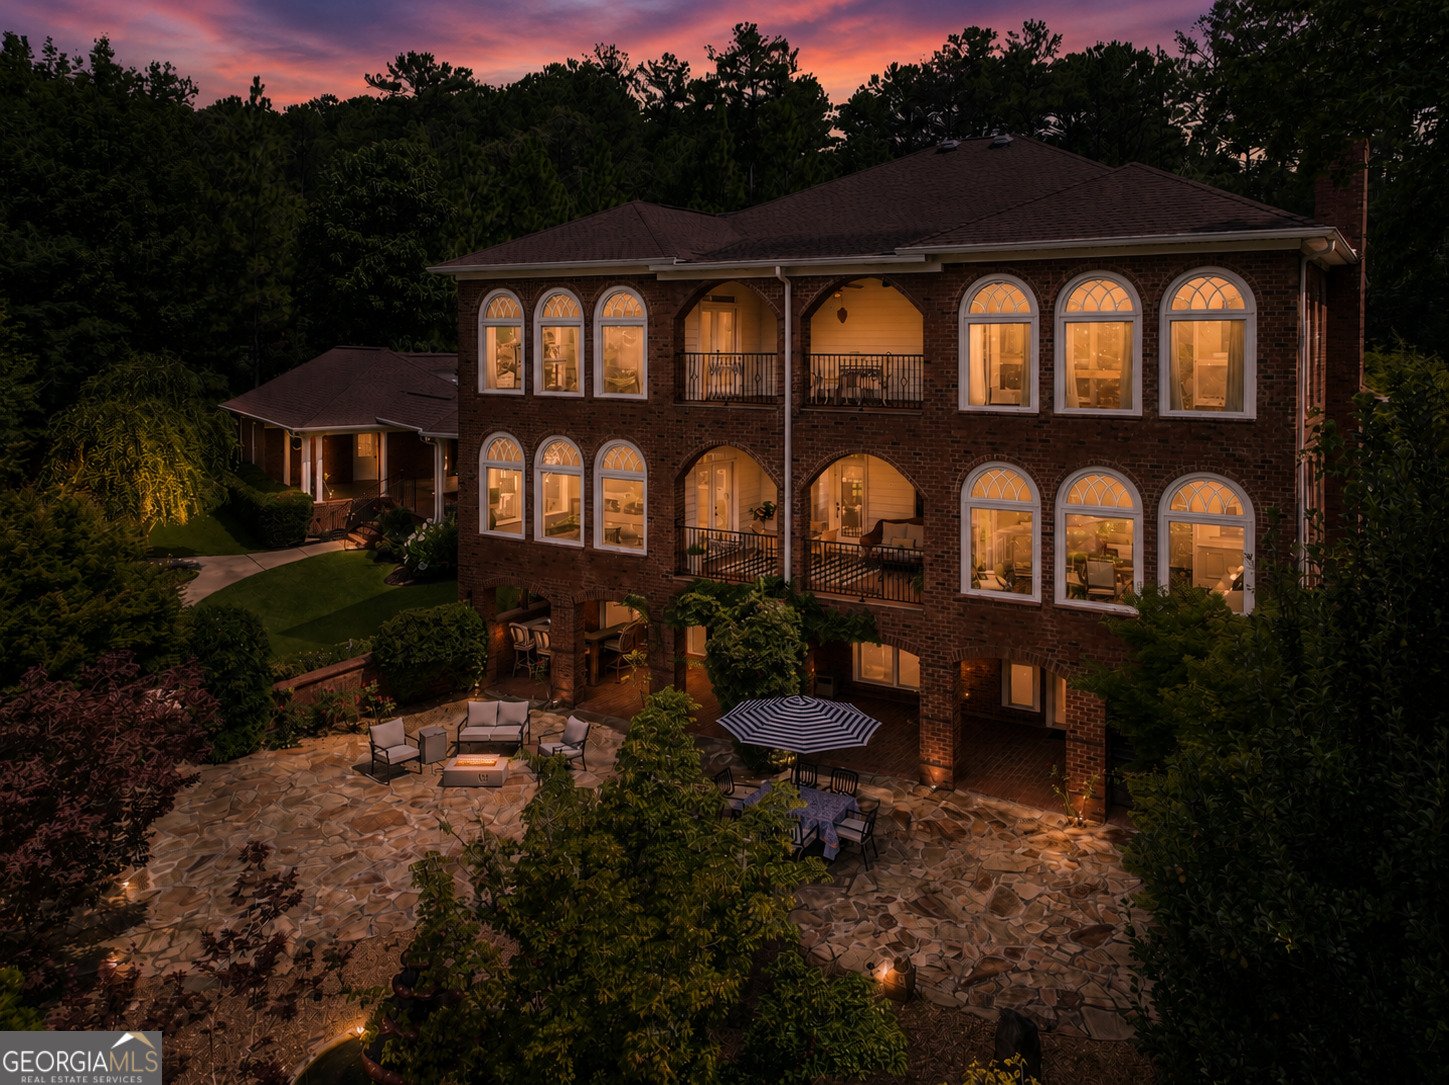
Balcony,Garden,Veranda,Water Feature
Fireplace Features
Basement
Family Room
Living Room
Masonry
Master Bedroom
Flooring
Hardwood
Tile
Carpet
Heating
Electric
Heat Pump
Zoned
Dual
Interior Features
Attic Expandable
Bookcases
Double Vanity
High Ceilings
In-Law Floorplan
Roommate Plan
Separate Shower
Soaking Tub
Tile Bath
Two Story Foyer
Walk-In Closet(s)
Kitchen Features
Country Kitchen
Kitchen Island
Solid Surface Counters
Walk-in Pantry
Laundry Features
In Mud Room
Other Structures
Barn(s),Garage(s),Gazebo,Outbuilding,Workshop
Patio and Porch Features
Deck
Patio
Porch
Rooms
Den
Family Room
Great Room
Laundry
Library
Office
Sun Room
Security Features
Carbon Monoxide Detector(s)
Gated Community
Security System
Smoke Detector(s)
Utilities
High Speed Internet
Phone Available
Window Features
Double Pane Windows
Window Treatments
Lot Size
More than 5 Acres
Lot Features
Greenbelt
Open Lot
Private
Water Front Features
Private
Parking Features
Attached
Carport
Garage
Side/Rear Entrance
Storage