Back

819 Tranquility Lane

Hartwell, GA 30643

Larry Wise
call for more info
615-738-0015
Ask a Question
Send to a Friend
Schedule a Showing
Request More Info
Smart Mortgage Options
Dalton Carter
Lender
Lic. 1566538
Office:
Direct: 678-425-4140
AP Mortgage
340 Jesse Jewell Parkway
Suite 500A
Gainesville, GA 30501
Apply for a Loan
For Sale
MLS Number 10803070
5 Bedrooms
3 Bathrooms
1 Half Baths
4,033 Square Feet *estimated
Summary of 819 Tranquility Lane
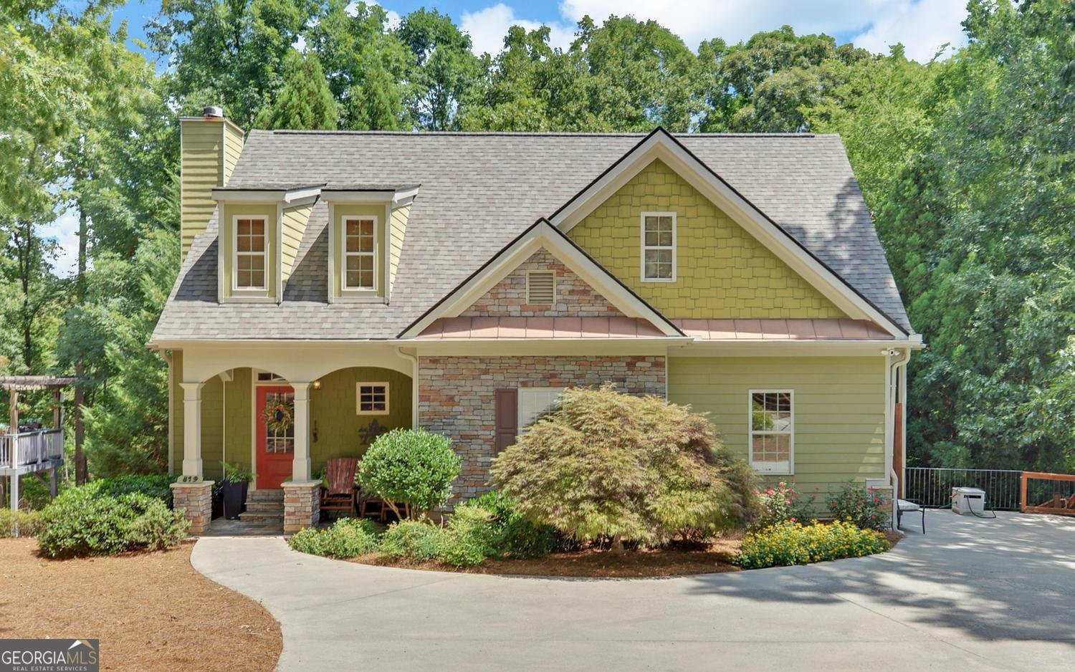
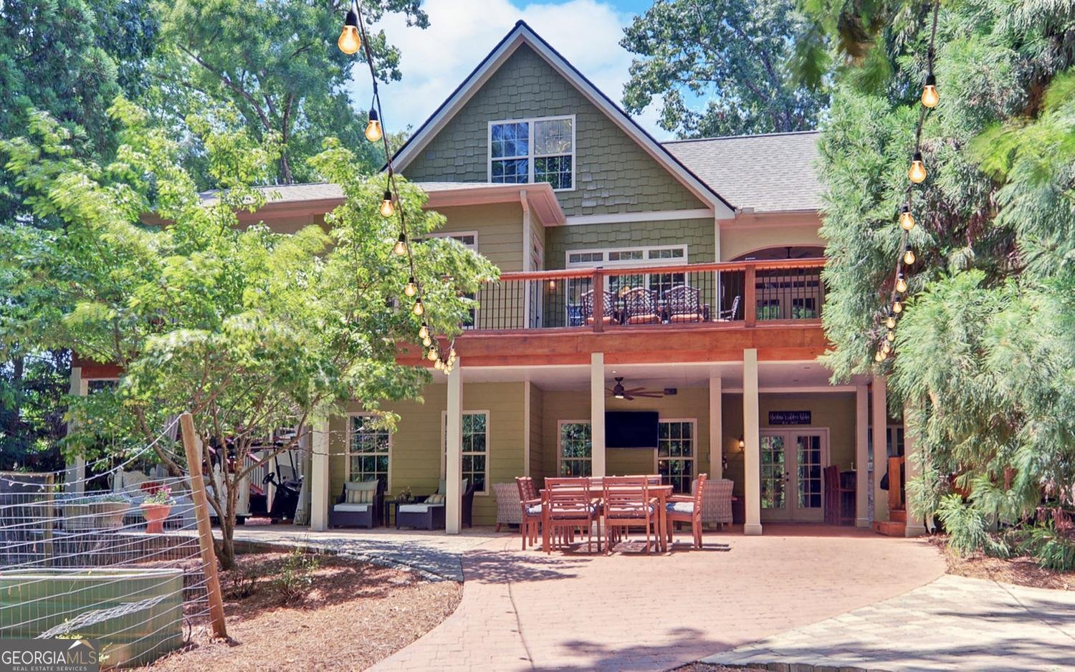
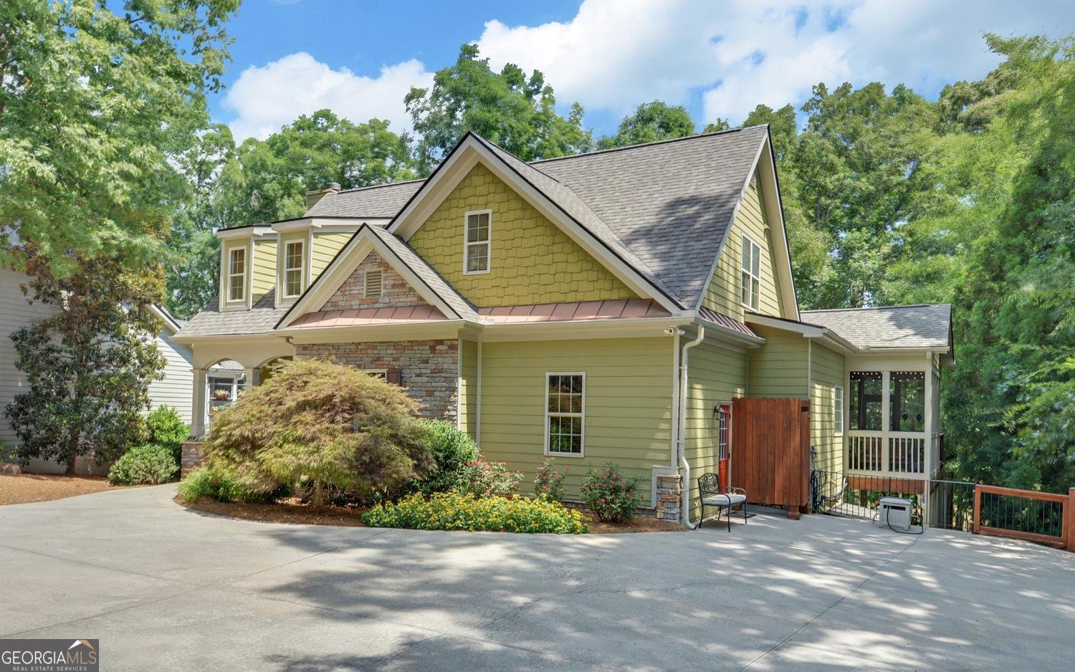
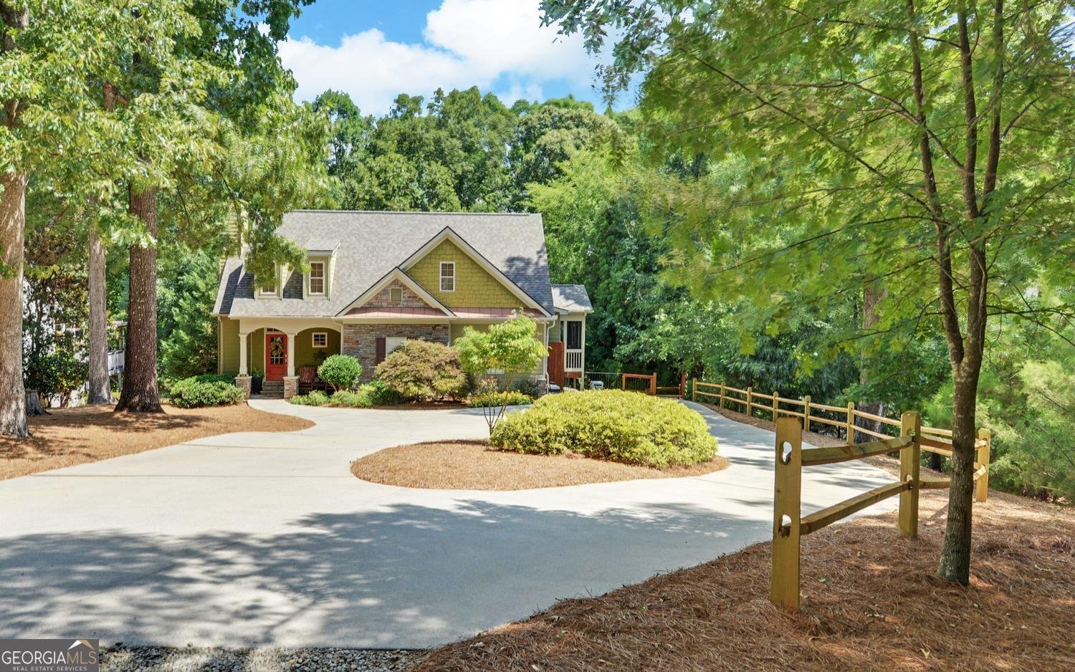
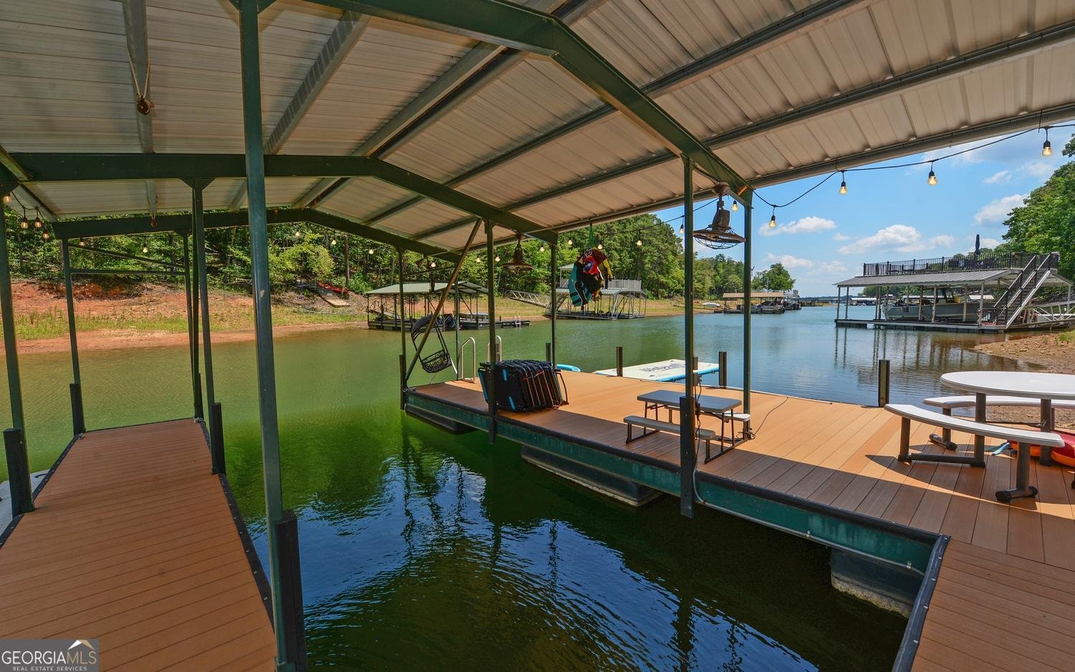
The Ultimate Lake Hartwell Luxury Retreat! Forget the standard lake cottage. Nestled on a sprawling 1.24-acre lot in the coveted Reed Creek area, this masterfully crafted 4-bedroom, 3.5-bathroom estate redefined for lakeside entertaining. Protected by a new roof, this property balances peaceful, modern natural aesthetics with high-capacity hosting potential. Inside, a welcoming front porch opens to a dramatic great room anchored by a towering stone fireplace and rich hardwood floors. The main-level primary suite serves as a private sanctuary, complete with its own exclusive screened porch. The main kitchen and dining areas flow effortlessly toward a covered porch, while the upstairs features spacious additional bedrooms. On the finished terrace level, the ultimate recreation space awaits, featuring a beautiful wet bar with a stunning, custom built, reclaimed wood bar back, additional bedroom, full bath, and abundant storage. Some Key upgrades and showstopping features: The Ultimate Luxury Bunk House is designed for effortless hosting, this custom space features 10 built-in wooden bunk beds. Each individual bunk is engineered as a private oasis - fully curtained off and equipped with its own dedicated outlets and reading lamps. It's the ultimate high-capacity retreat for guests or rental potential without sacrificing privacy. Also there is a Brand New outdoor Kitchen & Entertaining Oasis: Step outside to a state-of-the-art open-air kitchen and custom entertaining area. Built for seamless hosting, this space transitions beautifully from daytime lake breaks to evening dinner parties under the stars. It also has Prime Water Access, just follow the beautifully improved, gentle path down to your private overed dock. With pristine water access in a tucked-away cove, your days of effortless boating, fishing, and lakeside lounging are entirely taken care of. Come See it to Believe It!
Set in the popular Tranquility Heights neighborhood, this 5-BR, 3-BA home offers a comfortable blend of space, style, and function. Inside, the home offers 4,033 square feet of finished living space, giving plenty of room for everyday living and easy entertaining. The kitchen functions as the heart of the home with ample counter space, storage, and a natural connection to the main living areas. The main living areas are filled with natural light and provide an easy flow for hosting friends or enjoying quiet evenings at home. Outside, the property offers approximately 1.24 acres, giving ample room to relax, play, or plan future outdoor projects. With parking available for multiple vehicles, the home provides flexible options for families and visitors. Tranquility Heights offers a well established community setting in Hartwell with convenient access to local shopping, dining, and major routes. With roughly 7 days on the market, this property stands out for condition and location. With an asking price of $1,476,000, this property represents an appealing opportunity in the current market.
Show more
819 Tranquility Lane - Map & Directions
view in Google Maps
Facts & features
School District Information
High School
Middle School
Elementary School
Additional Information about
Tranquility Heights
Association
No
Community Features
Lake
Additional Information about
819 Tranquility Lane
County
Neighborhood
Year Built
2005
Appliances
Dishwasher
Disposal
Dryer
Microwave
Oven/Range (Combo)
Refrigerator
Washer
Architectural Style
Craftsman
Basement
Full
Construction Materials
Concrete
Cooling
Central Air
Dining Room Features
Separate Room
Exterior Features
Dock,Gas Grill
Fireplace Features
Family Room
Flooring
Hardwood
Heating
Central
Home Warranty
No
Interior Features
Bookcases
Double Vanity
High Ceilings
Master On Main Level
Separate Shower
Soaking Tub
Tile Bath
Two Story Foyer
Walk-In Closet(s)
Wet Bar
Kitchen Features
Second Kitchen
Laundry Features
In Hall,Laundry Closet
Levels
Two
Other Structures
Covered Dock
Patio and Porch Features
Deck
Patio
Selling Status
Resale
Roof
Composition
Rooms
Bonus Room
Game Room
Other
Security Features
Security System
Smoke Detector(s)
Sewer Type
Septic Tank
Total Finished Area
4,033
Total Fire Places
1
Utilities
Cable Available
Electricity Available
High Speed Internet
Water Available
Water Source
Well
Window Features
Bay Window(s)
Double Pane Windows
Window Treatments
Master on the Main
Yes
Dock
Yes
Land Information
Lot Size
1 to 2 Acres
Lot Features
Sloped
Lot Size Estimated
1.24
View
Lake
Water Front Features
Corps of Engineers Control,Deep Water Access,Floating Dock,Lake
Waterfront Frontage
90
Lake Front
Yes
Garages and Parking Information
Parking Total
4
Parking Features
Parking Pad
Tax Information
Taxes
$3,958
Tax Year
2025
Tax ID Number
C78C 039
Show more
listed by real estate agent charlene fields and charlene's lakeside realty