Back

102 Pine Tree Trace

Lavonia, GA 30553

Larry Wise
call for more info
615-738-0015
Ask a Question
Send to a Friend
Schedule a Showing
Request More Info
More Homes In
Chateau Estates
246 Harvey Lane, Lavonia
Smart Mortgage Options
Dalton Carter
Lender
Lic. 1566538
Office:
Direct: 678-425-4140
AP Mortgage
340 Jesse Jewell Parkway
Suite 500A
Gainesville, GA 30501
Apply for a Loan
For Sale
MLS Number 10797708
5 Bedrooms
4 Bathrooms
0 Half Baths
3,094 Square Feet *estimated
Summary of 102 Pine Tree Trace
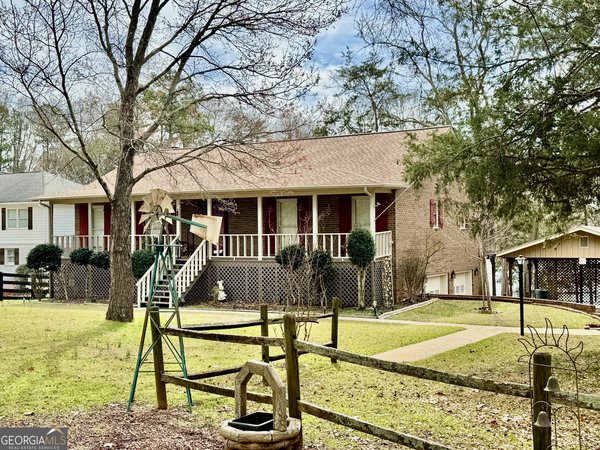
Lake days are about to get a whole lot better! Located on 3.48 private acres in the highly desirable Reed Creek area of Lake Hartwell, this beautifully renovated lake home offers the perfect blend of comfort, quality, and year-round enjoyment. Completely remodeled by the current owners in 2016-2017, the home also received a new roof and HVAC during the renovation, giving you peace of mind for years to come. Inside, you'll find over 3,000 square feet with 5 bedrooms, 4 full baths, gorgeous hardwood and tile flooring, custom woodwork throughout, and a spacious custom kitchen featuring granite countertops, a gas range, and plenty of cabinet space. The primary suite is a true retreat with a beautifully tiled bath, walk-in tile shower, private access to the covered back porch, and stunning views of the lake. A secondary ensuite bedroom and an additional guest bedroom are conveniently located on the main level. The finished basement is designed for entertaining and hosting guests, complete with a movie theater/game room, two large bunk rooms, a full bath with granite countertops and a tiled shower, tile flooring, and a large storage area for all your lake gear. Outside is where this property really shines. Relax on the covered back porch with its custom outdoor fireplace, enjoy the outdoor shower after a day on the lake, or take the easy concrete walkway down to your double-slip dock with composite decking, dual Jet Ski lifts, and approximately 8 feet of water at the end of the dock. Even better-a pontoon boat is included with an acceptable offer, so you can start making memories from day one.
Welcome home to this spacious 5-bed, 4-bath residence nestled in Chateau Estates in Lavonia, GA. Inside, the home offers 3,094 square feet of finished living space, giving plenty of room for everyday living and easy entertaining. The kitchen functions as the heart of the home with ample counter space, storage, and a natural connection to the main living areas. A central family room and dining area provide a welcoming place to unwind, gather, and enjoy time together. Step outside to approximately 3.48 acres, creating a comfortable setting for outdoor living and weekend gatherings. The property includes parking available for multiple vehicles, offering convenience for residents and guests. Residents of Chateau Estates enjoy a blend of neighborhood charm and easy access to everyday conveniences. After roughly 15 days on the market, this home remains a strong option in the area. Currently offered at $1,375,000, this home delivers a strong combination of space, condition, and location.
Show more
102 Pine Tree Trace - Map & Directions
view in Google Maps
Facts & features
School District Information
High School
Middle School
Elementary School
Additional Information about
Chateau Estates
Association
Yes
Association Fee Includes
Other
Community Features
Lake
Additional Information about
102 Pine Tree Trace
County
Neighborhood
Year Built
1979
Architectural Style
Ranch
Traditional
Basement
Bath Finished
Finished
Construction Materials
Wood Siding
Cooling
Electric
Heat Pump
Dining Room Features
Dining Rm/Living Rm Combo
Exterior Features
Gas Grill
Fireplace Features
Other
Flooring
Hardwood
Tile
Heating
Electric
Heat Pump
Home Warranty
No
Interior Features
Other
Master On Main Level
Kitchen Features
Country Kitchen
Pantry
Laundry Features
In Hall,Other,Upper Level
Levels
Two
Other Structures
Covered Dock,Workshop
Patio and Porch Features
Deck
Patio
Porch
Selling Status
Updated/Remodeled
Rooms
Game Room
Laundry
Media Room
Sewer Type
Septic Tank
Total Finished Area
3,094
Total Fire Places
1
Utilities
Electricity Available
Other
Water Source
Shared Well
Finished Basement
Yes
Master on the Main
Yes
Dock
Yes
Land Information
Lot Size
2 to 5 Acres
Lot Features
Level
Private
Lot Size Estimated
3.48
View
Lake,Ocean,River
Water Front Features
Dock Rights,Corps of Engineers Control,Deep Water Access,Lake Access
Waterfront Frontage
250
Lake Front
Yes
Garages and Parking Information
Parking Total
3
Parking Features
Attached
Kitchen Level
Tax Information
Taxes
$4,079
Tax Year
25
Tax ID Number
C38E 029
Show more
listed by real estate agent aj purcell and keller williams greater athens