Back

110 Varsailles Place

Ellenwood, GA 30294

Larry Wise
call for more info
615-738-0015
Ask a Question
Send to a Friend
Schedule a Showing
Request More Info
Smart Mortgage Options
Dalton Carter
Lender
Lic. 1566538
Office:
Direct: 678-425-4140
AP Mortgage
340 Jesse Jewell Parkway
Suite 500A
Gainesville, GA 30501
Apply for a Loan
For Sale
MLS Number 10805590
5 Bedrooms
2 Bathrooms
1 Half Baths
5,018 Square Feet *estimated
Summary of 110 Varsailles Place
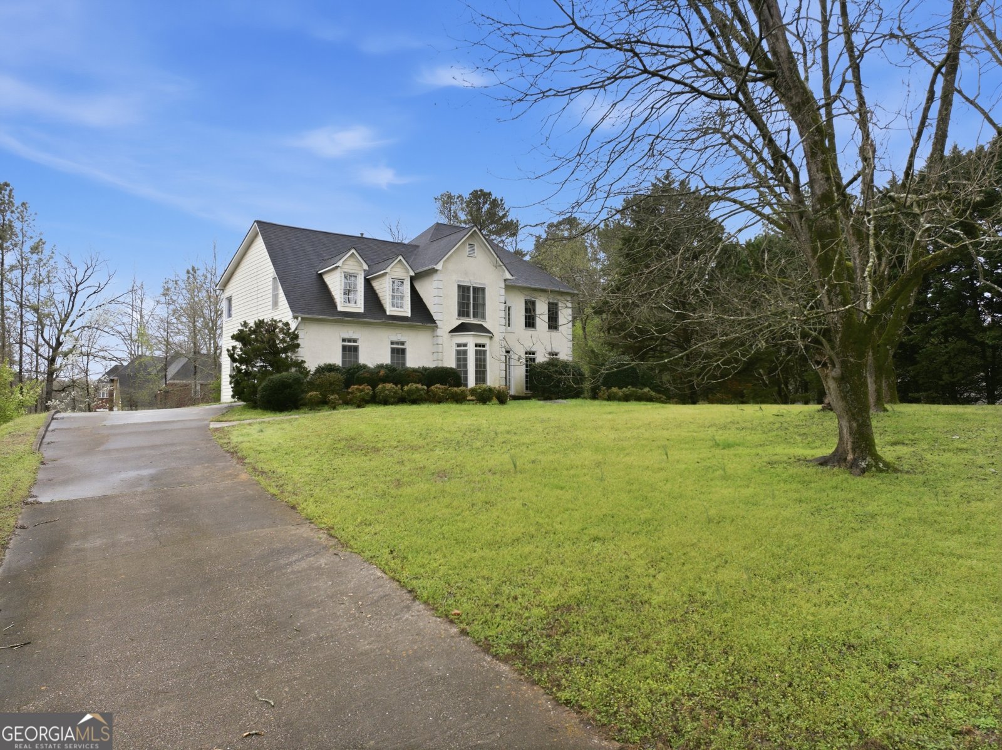
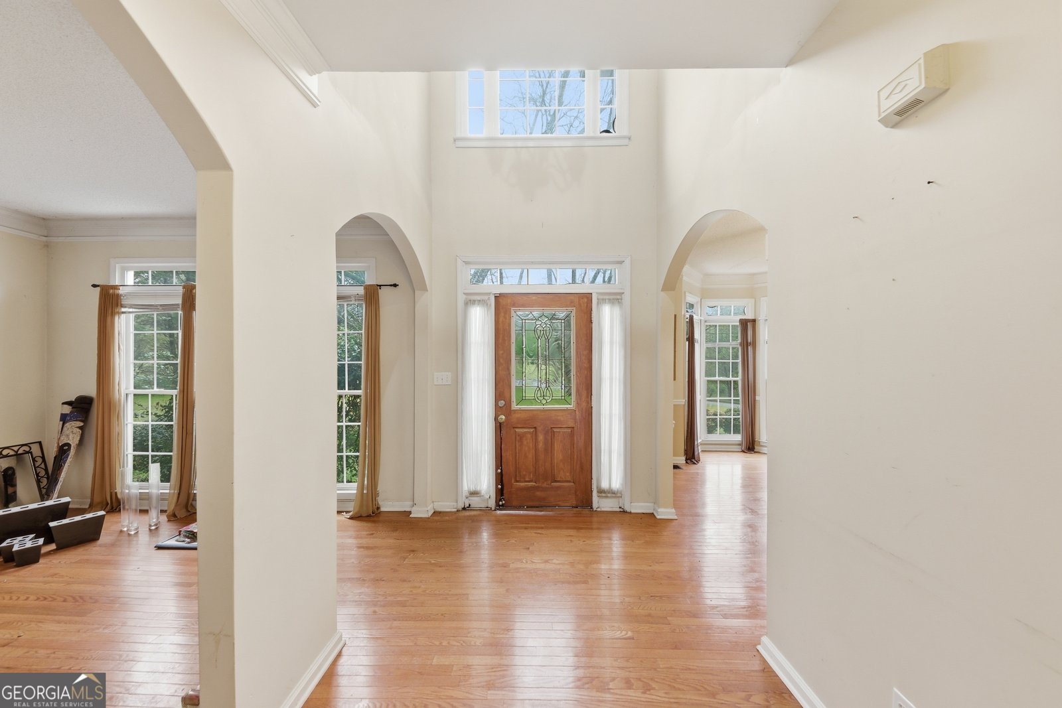
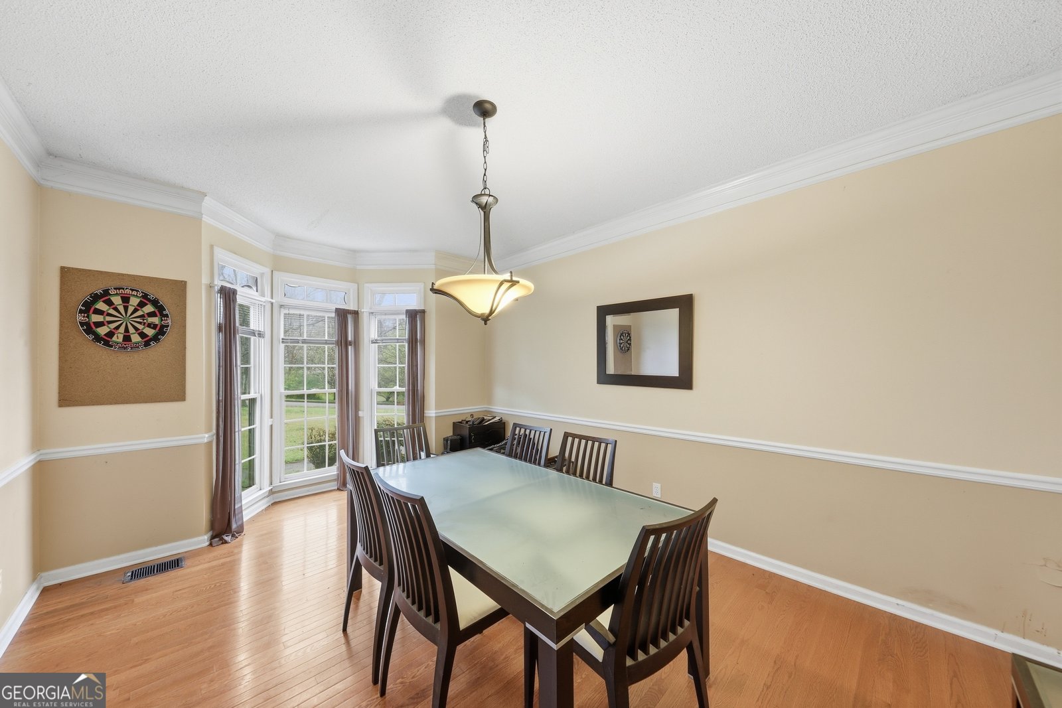
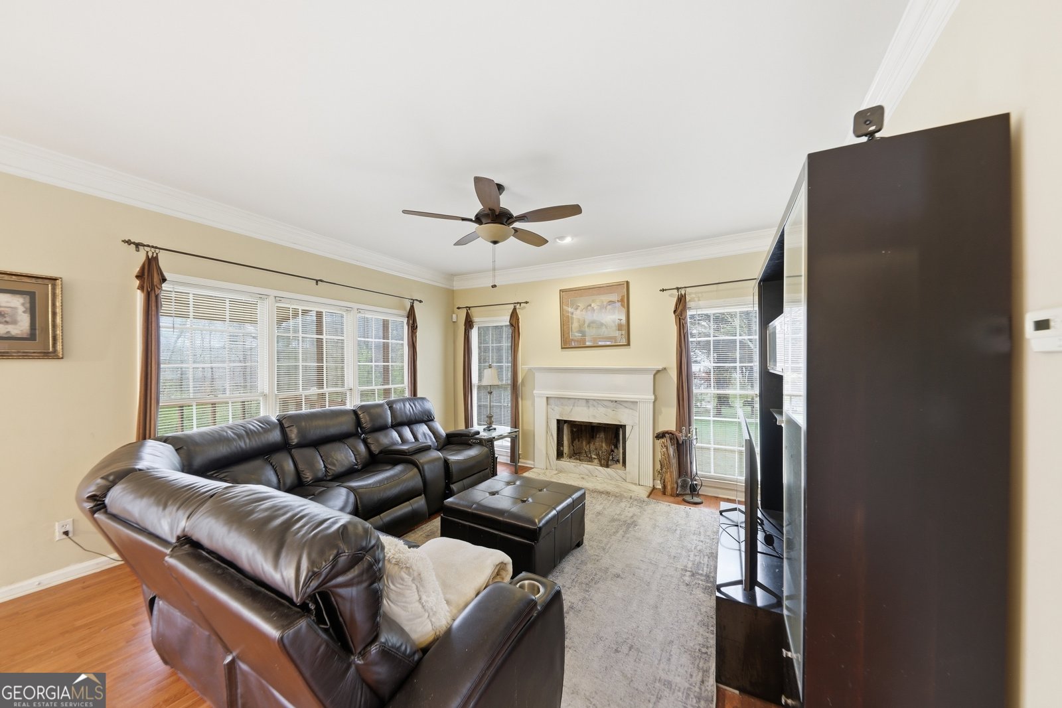
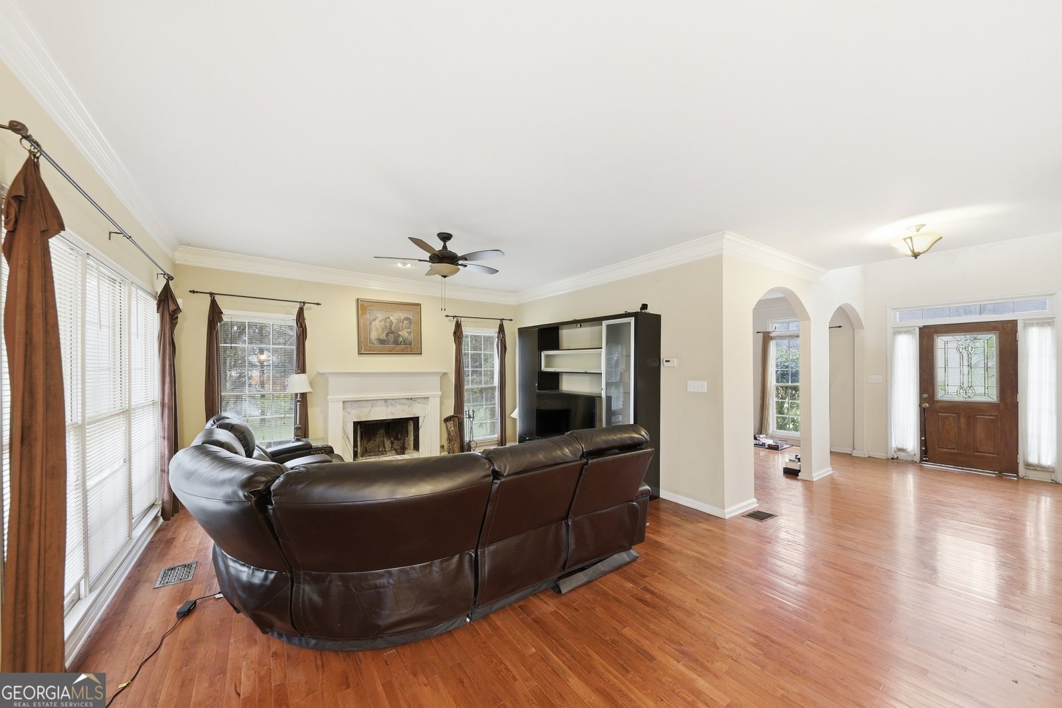
**MOTIVATED SELLER** Discover the perfect blend of space, comfort, and value in this beautifully maintained 5-bedroom, 3-bathroom two-story home situated on nearly one acre with no HOA. Offering a full, partially finished basement and an exceptional floor plan, this home is designed to accommodate both everyday living and effortless entertaining. Step inside to find elegant formal living and dining rooms, a spacious kitchen with abundant cabinetry and workspace, and a welcoming family room featuring a cozy fireplace. Just beyond, a large double deck overlooks the expansive backyard, creating the ideal setting for outdoor gatherings, morning coffee, or peaceful evenings. There is an impressive iron spindle staircase that leads to the second level, where you'll find a generously sized owner's retreat complete with stylish barn doors opening to a beautifully updated en suite featuring a soaking tub. Four additional oversized bedrooms provide flexibility for family, guests, home offices, or hobby spaces. The full, partially finished basement offers endless possibilities to create the ultimate media room, home gym, recreation area, or enjoy the abundant storage space. Seller is offering $10,000 with a full-price offer to be used toward closing costs, a rate buy-down, or prepaid expenses. A one-year home warranty is also included with a full price offer for added peace of mind. If you've been searching for a home that offers generous living space, a large private lot, and exceptional value, this is one you won't want to miss. Schedule your private showing today! 1 year home warranty with full price offer. Home does need some cosmetic repairs and the price reflects this making it the perfect opportunity for a buyer looking to add their personal touch and build instant equity! Motivated seller!
Set in the popular Chateau Estates neighborhood, this 5-BR, 2-BA home offers a comfortable blend of space, style, and function. With 5,018 square feet of finished living space, this floor plan offers generous gathering spaces as well as comfortable private retreats. A bright, open kitchen offers generous workspace, storage, and a direct view into the main gathering spaces. Open concept living and dining spaces create a comfortable setting for gatherings of all kinds. Step outside to approximately 0.1 acres, creating a comfortable setting for outdoor living and weekend gatherings. The property includes parking available for multiple vehicles, offering convenience for residents and guests. Set within Chateau Estates in Ellenwood, this home is close to schools, shopping, dining, and area attractions. Just listed within the last few days, this home is already drawing attention. At $380,000, this home is well positioned for buyers seeking value in Ellenwood.
Show more
110 Varsailles Place - Map & Directions
view in Google Maps
Facts & features
School District Information
High School
Middle School
Elementary School
Additional Information about
Chateau Estates
Association
No
Association Fee Includes
None
Other
Community Features
None
Street Lights
Walk To Schools
Walk To Shopping
Additional Information about
110 Varsailles Place
County
Neighborhood
Year Built
1996
Appliances
Dishwasher
Dryer
Gas Water Heater
Microwave
Refrigerator
Washer
Architectural Style
Brick 4 Side
Traditional
Basement
Exterior Entry
Finished
Construction Materials
Brick
Cooling
Ceiling Fan(s)
Central Air
Dining Room Features
Seats 12+
Flooring
Hardwood
Heating
Central
Forced Air
Home Warranty
No
Interior Features
Roommate Plan
Vaulted Ceiling(s)
Kitchen Features
Breakfast Area
Breakfast Bar
Pantry
Solid Surface Counters
Levels
Two
Financing Available
1031 Exchange
Cash
Conventional
FHA
VA Loan
Patio and Porch Features
Deck
Screened
Selling Status
Resale
Roof
Composition
Rooms
Den
Family Room
Game Room
Laundry
Security Features
Carbon Monoxide Detector(s)
Smoke Detector(s)
Sewer Type
Septic Tank
Total Finished Area
5,018
Total Fire Places
1
Utilities
Cable Available
Electricity Available
Natural Gas Available
Phone Available
Water Available
Water Source
Public
Finished Basement
Yes
Land Information
Lot Size
Less than .5 Acres
Lot Features
Level
Private
Lot Size Estimated
0.1
View
City
Water Front Features
No Dock Or Boathouse
Garages and Parking Information
Parking Total
2
Parking Features
Garage
Garage Door Opener
Kitchen Level
Side/Rear Entrance
Tax Information
Taxes
$6,489
Tax Year
2025
Tax ID Number
062A01083000
Show more
listed by real estate agent charisma mims and sanders real estate