Back

5478 Flakes Mill Road

Ellenwood, GA 30294

Larry Wise
call for more info
615-738-0015
Ask a Question
Send to a Friend
Schedule a Showing
Request More Info
Smart Mortgage Options
Dalton Carter
Lender
Lic. 1566538
Office:
Direct: 678-425-4140
AP Mortgage
340 Jesse Jewell Parkway
Suite 500A
Gainesville, GA 30501
Apply for a Loan
For Sale
MLS Number 10642017
4 Bedrooms
4 Bathrooms
1 Half Baths
4,933 Square Feet *estimated
Summary of 5478 Flakes Mill Road
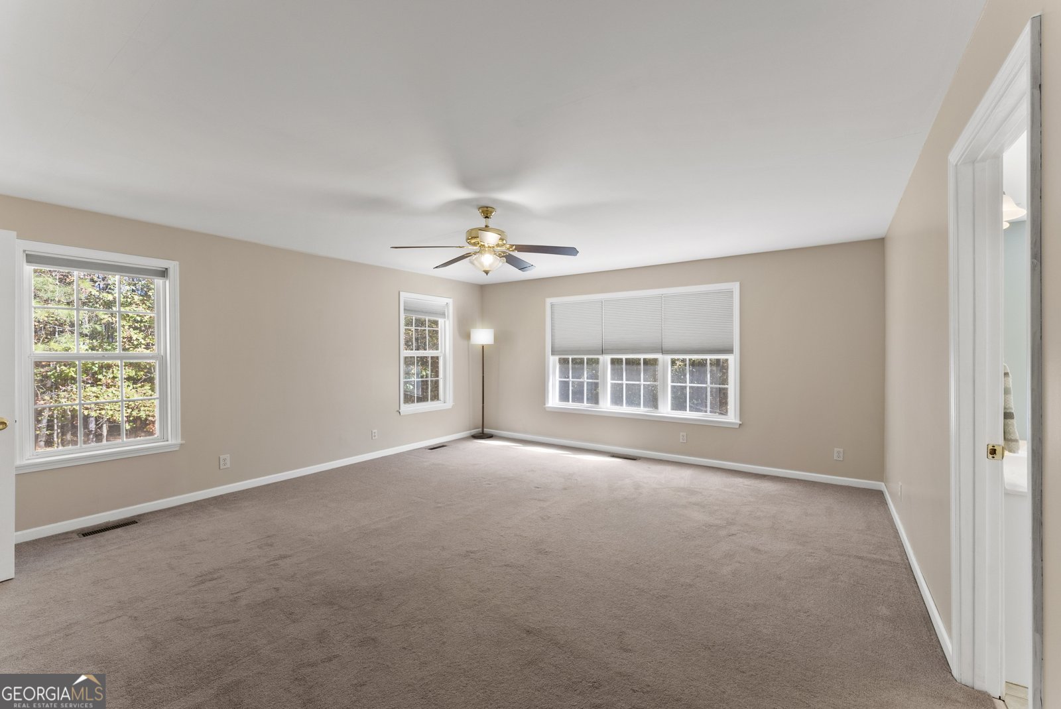
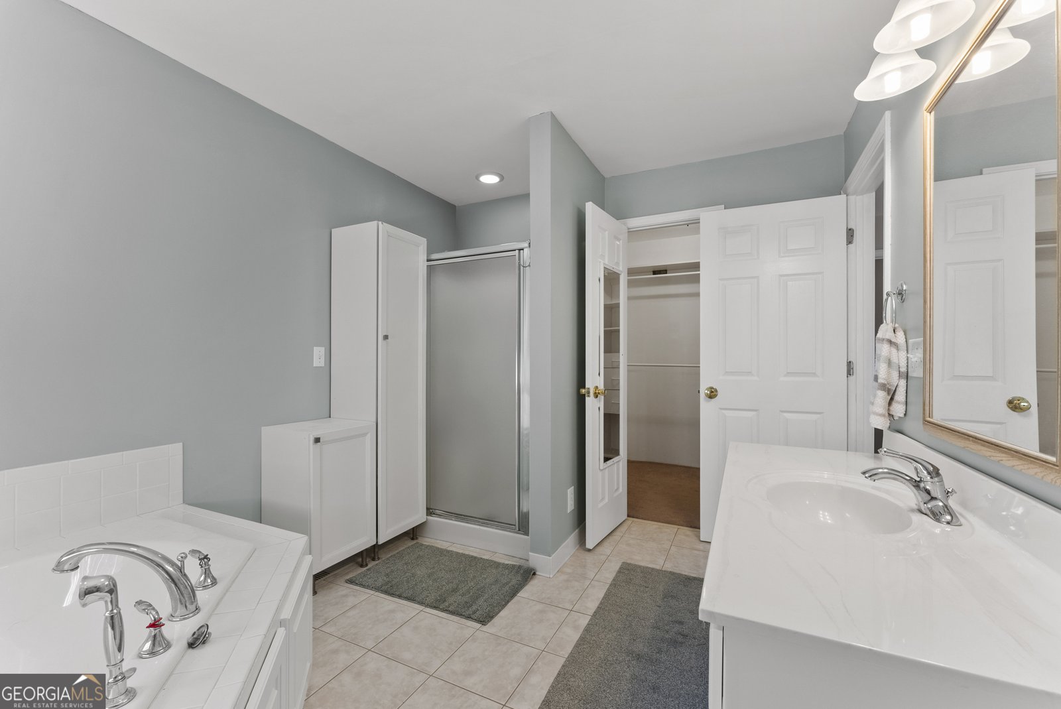
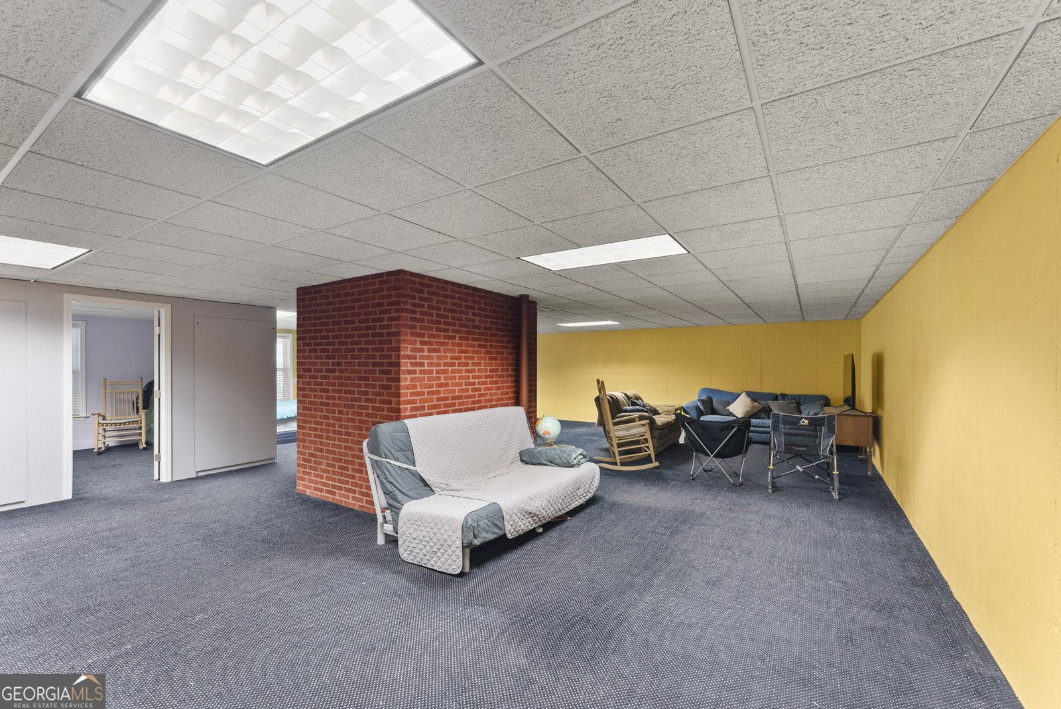
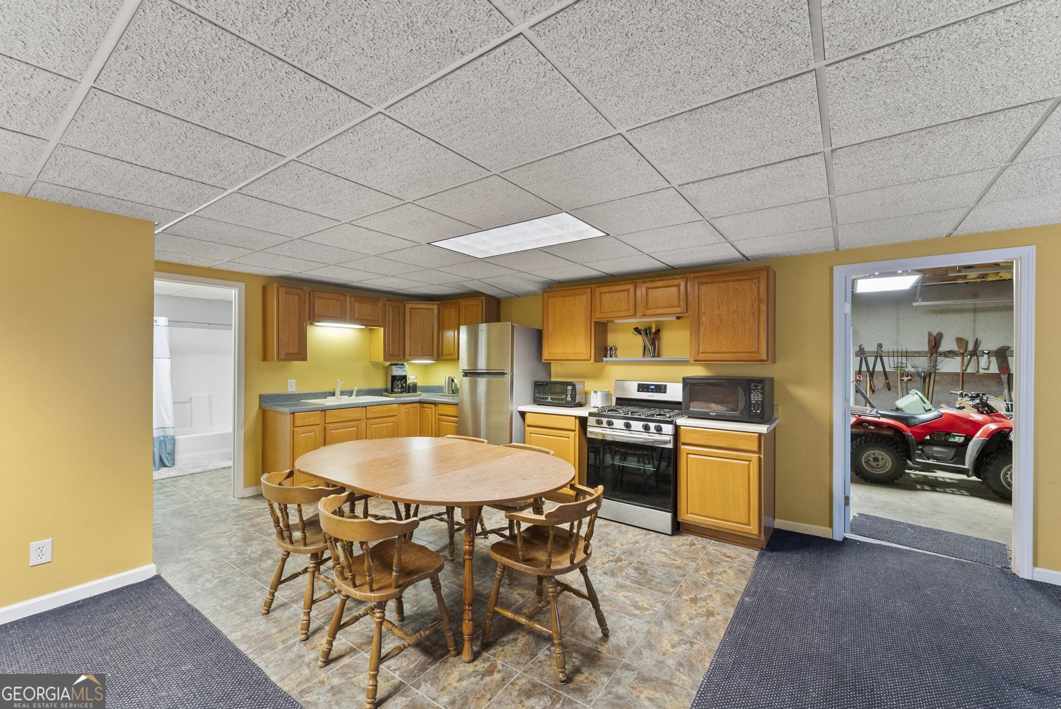
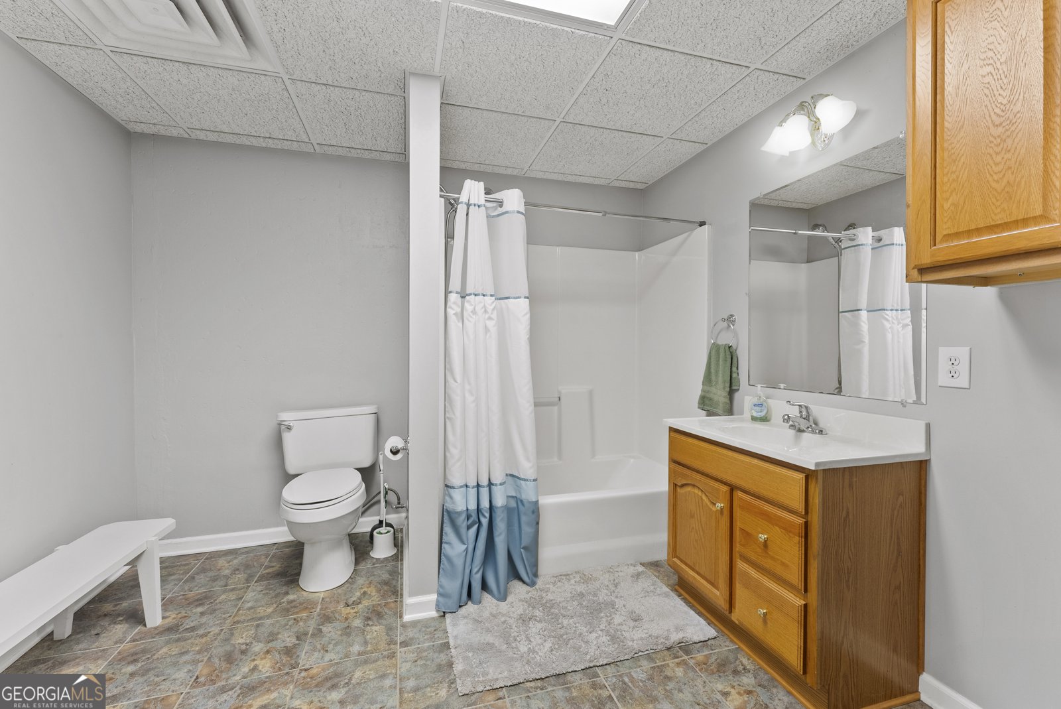
Opportunity abounds on 19 acres of land in Ellenwood with TWO HOUSES. Have a private compound or estate with plenty of room for agriculture pursuits. This inviting custom built brick home stands ready to welcome you. The heart of this home is undoubtedly its kitchen, a space designed for both culinary artistry and casual gatherings; the large kitchen island immediately draws the eye, offering ample space for meal preparation or simply enjoying a morning coffee; the double oven stands ready to assist with any culinary task, and the kitchen bar creates a natural gathering spot perfect for entertaining or enjoying a quick bite. The living room is equally impressive, featuring a fireplace that promises warmth and ambiance on cool evenings, while the beamed ceiling adds character and architectural interest, creating a space that feels both grand and inviting. The primary bathroom offers a luxurious retreat with its double vanity, providing ample space and convenience, while the walk-in shower offers a spa-like experience. This property also offers a porch, with a welcoming entry, a large laundry room providing convenience for household tasks, a patio and a huge deck overlooking a salt water pool and plenty of space for outdoor seating and dining; a finished basement with a kitchen and a full bath ready to be turned into a game or media room for nights filled with fun and laughter. If you need additional space for storage or want additional rooms, the full attic is ready to add your finishing touches. This Ellenwood residence offers a unique opportunity to embrace a lifestyle of comfort and convenience with privacy and no HOA fees. On the same parcel sits a small 924 sq ft COTTAGE with 2 bedrooms, 1 bath rental property. So convenient to shopping and less than 30 minutes to the airport.
Welcome to this 4-bedroom, 4-bath home in Ellenwood, set outside of a formal subdivision with no mandatory HOA. Inside, the home offers 4,933 square feet of finished living space, giving plenty of room for everyday living and easy entertaining. A bright, open kitchen offers generous workspace, storage, and a direct view into the main gathering spaces. A central family room and dining area provide a welcoming place to unwind, gather, and enjoy time together. The outdoor space includes approximately 19.32 acres, ideal for gardening, outdoor activities, or simply enjoying the seasons. The property includes parking available, offering convenience for residents and guests. The location provides quick access to Ellenwood amenities while offering the flexibility of living outside a subdivision with no required HOA. Currently listed for about 247 days, this property combines space, style, and value. Currently offered at $949,900, this home delivers a strong combination of space, condition, and location.
Show more
5478 Flakes Mill Road - Map & Directions
view in Google Maps
Facts & features
School District Information
High School
Middle School
Elementary School
Additional Information about
None
Association
No
Additional Information about
5478 Flakes Mill Road
County
Neighborhood
Year Built
1997
Appliances
Cooktop
Dishwasher
Double Oven
Electric Water Heater
Ice Maker
Oven (Wall)
Refrigerator
Architectural Style
Brick 4 Side
Ranch
Basement
Bath Finished
Boat Door
Concrete
Daylight
Exterior Entry
Finished
Full
Interior Entry
Partial
Unfinished
Construction Materials
Brick
Cooling
Central Air
Electric
Dining Room Features
Seats 12+,Separate Room
Fireplace Features
Family Room
Wood Burning Stove
Flooring
Carpet
Hardwood
Tile
Heating
Central
Heat Pump
Home Warranty
No
Interior Features
Attic Expandable
In-Law Floorplan
Master On Main Level
Separate Shower
Soaking Tub
Tile Bath
Two Story Foyer
Walk-In Closet(s)
Kitchen Features
Breakfast Area
Country Kitchen
Kitchen Island
Second Kitchen
Laundry Features
In Mud Room
Levels
One
Financing Available
Cash
Conventional
FHA
VA Loan
Selling Status
Resale
Roof
Composition
Rooms
Family Room
Foyer
Laundry
Sewer Type
Septic Tank
Total Finished Area
4,933
Total Fire Places
1
Utilities
Cable Available
Electricity Available
High Speed Internet
Propane
Water Available
Water Source
Public
Private Pool
Yes
Finished Basement
Yes
Master on the Main
Yes
Land Information
Lot Size
More than 5 Acres
Lot Features
Level
Private
Sloped
Lot Size Estimated
19.32
Fencing
Fenced
Other
Garages and Parking Information
Parking Features
Attached
Garage
Garage Door Opener
Guest
Kitchen Level
Parking Pad
Tax Information
Taxes
$13,583
Tax Year
24
Tax ID Number
025-01005000
Show more
listed by real estate agent stephanie smith and homesmart