Back

109 Southveiw Drive

Ellenwood, GA 30294

Larry Wise
call for more info
615-738-0015
Ask a Question
Send to a Friend
Schedule a Showing
Request More Info
More Homes In
Palm Springs Manor
201 Tempo Circle, Ellenwood
105 Southview Drive, Ellenwood
113 Southview Drive, Ellenwood
Smart Mortgage Options
Dalton Carter
Lender
Lic. 1566538
Office:
Direct: 678-425-4140
AP Mortgage
340 Jesse Jewell Parkway
Suite 500A
Gainesville, GA 30501
Apply for a Loan
For Sale
MLS Number 10867247
5 Bedrooms
4 Bathrooms
0 Half Baths
2,980 Square Feet *estimated
Summary of 109 Southveiw Drive
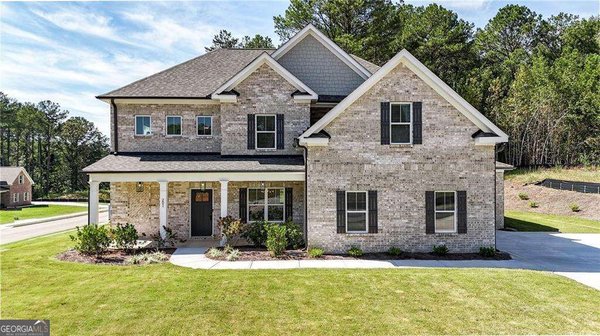
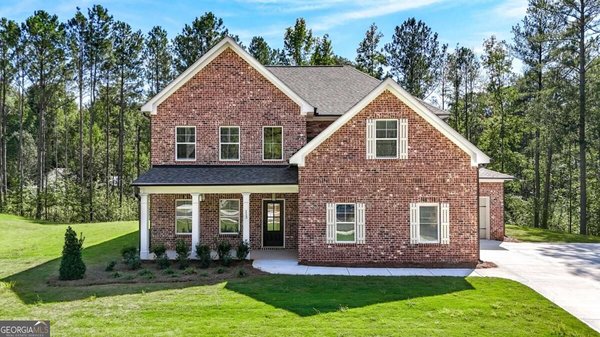
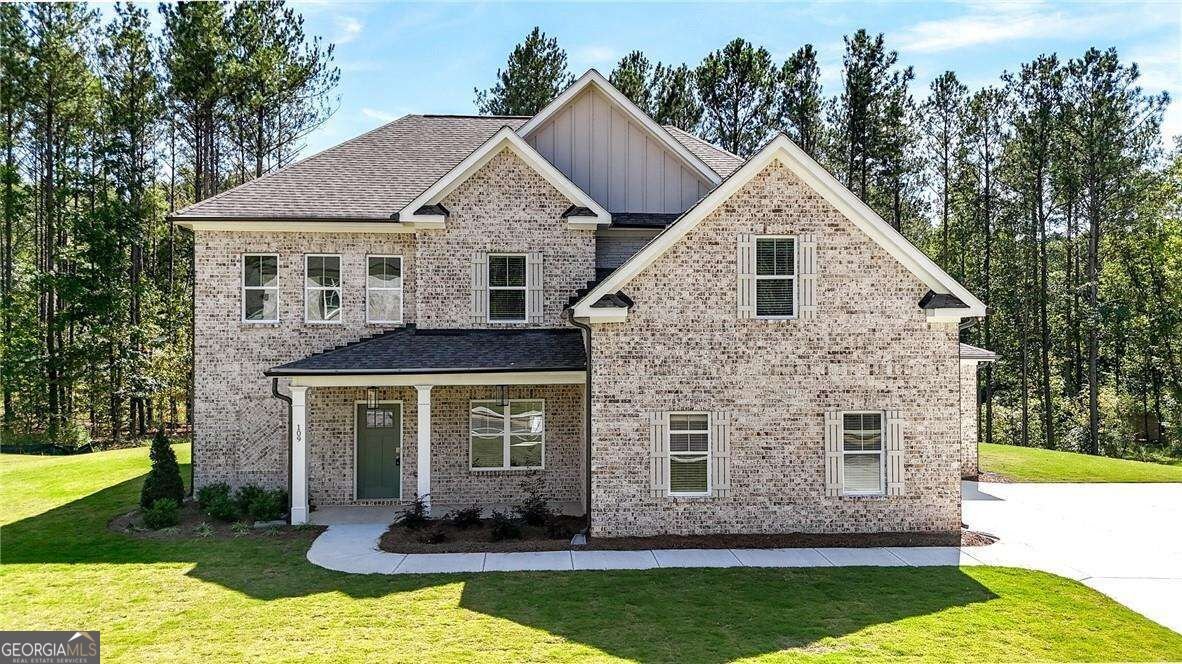
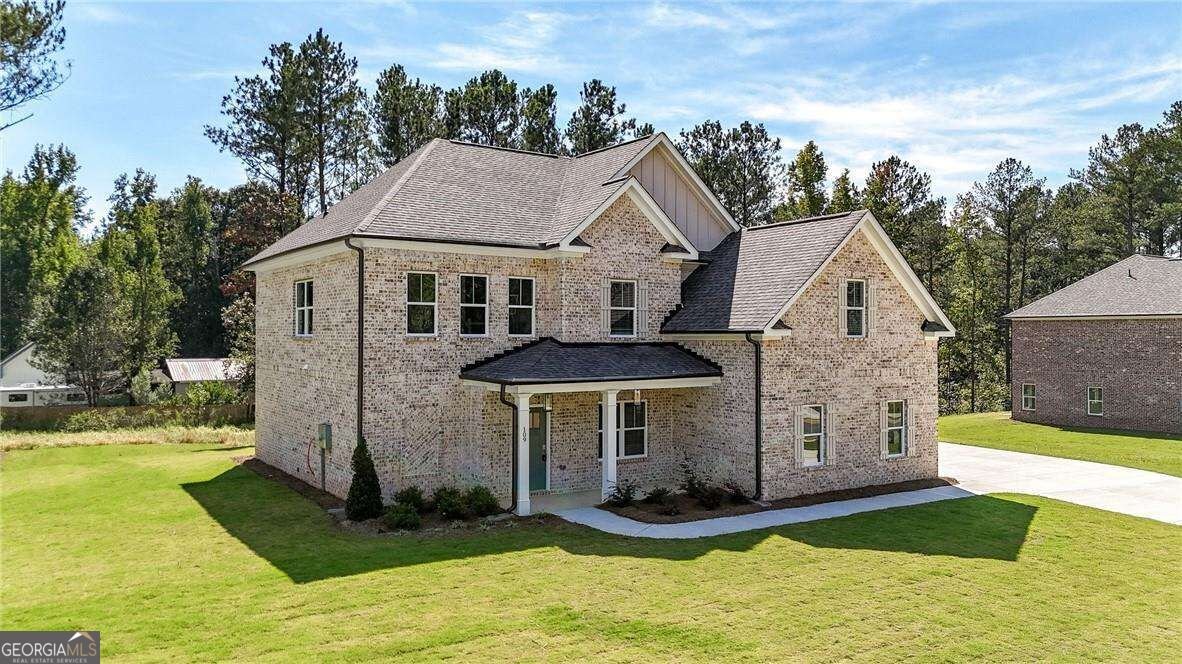
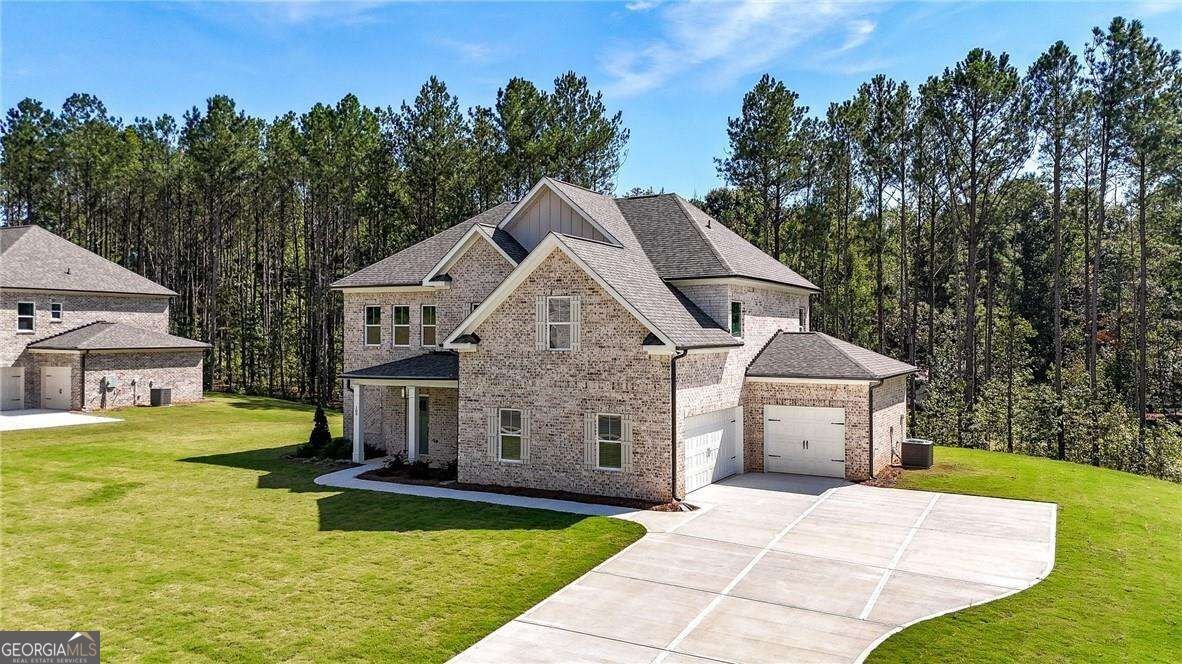
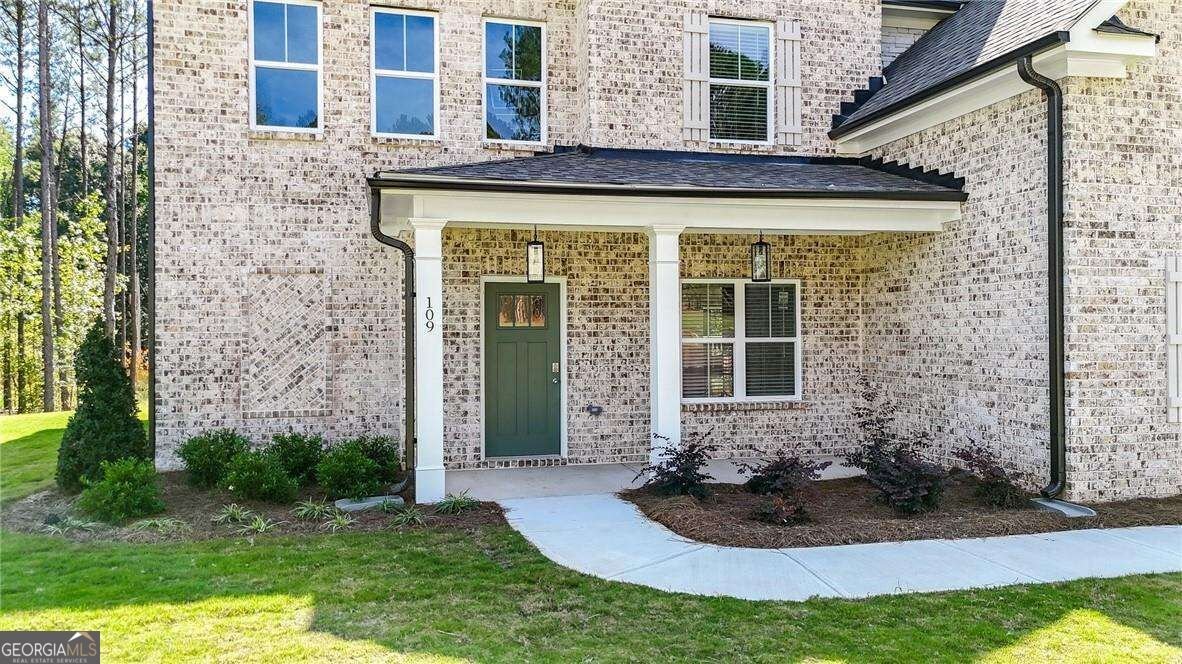
QUICK MOVE-IN! Welcome to The Thomas by Create Homes, a beautifully designed 5-bedroom, 4-bath home offering the space, style, and flexibility you've been looking for in an intimate Ellenwood community. Step inside to a bright, open floorplan featuring 9-foot ceilings and luxury vinyl flooring throughout the main living areas. A bedroom and full bath on the main level provide the perfect setup for guests, a home office, or additional living space. At the heart of the home is a spacious gourmet kitchen designed for both everyday living and entertaining. Featuring a large center island, granite countertops, designer tile backsplash, and plenty of workspace, the kitchen opens directly to the family room so you can cook, gather, and entertain without missing a moment. Thoughtful details throughout the home add a polished feel, including Carrara-style interior doors, brushed nickel fixtures, an oak handrail with sleek aluminum balusters, and ceiling fans in both the family room and owner's suite. Upstairs, escape to the spacious owner's suite, your own private retreat at the end of the day. Three additional bedrooms provide plenty of room for family, guests, a home office, or whatever fits your lifestyle. Outside, an oversized homesite gives you more room to enjoy, while the 3-CAR GARAGE provides the extra parking and storage space that's hard to find in new construction. Conveniently located near interstate access, shopping, dining, and everyday essentials, The Thomas offers the space of a larger home with the comfort and convenience of brand-new construction. 5 BEDROOMS. 4 BATHS. BEDROOM ON THE MAIN. OVERSIZED LOT. 3-CAR GARAGE. AND READY FOR A QUICK MOVE-IN! Come see why The Thomas could be the perfect place to call home. Schedule your tour today! Use 6152 Hearn Rd Ellenwood Ga 30294 for the address of the neighborhood.
Welcome to 109 Southveiw Drive in Palm Springs Manor, where this thoughtfully designed 5-bed, 4-bath home is ready for its next chapter. With 2,980 square feet of finished living space, this floor plan offers generous gathering spaces as well as comfortable private retreats. The kitchen was planned for both everyday meals and special occasions, with plenty of room to cook, serve, and connect. A central family room and dining area provide a welcoming place to unwind, gather, and enjoy time together. Outside, the property offers approximately 0.69 acres, giving ample room to relax, play, or plan future outdoor projects. The property includes parking available for multiple vehicles, offering convenience for residents and guests. Palm Springs Manor offers a well established community setting in Ellenwood with convenient access to local shopping, dining, and major routes. With roughly 11 days on the market, this property stands out for condition and location. At $594,625, this home is well positioned for buyers seeking value in Ellenwood.

▾ Show more
109 Southveiw Drive - Map & Directions
view in Google Maps
Facts & features
School District Information
High School
Middle School
Elementary School
Additional Information about
Palm Springs Manor
Association
Yes
Association Fee
$750
Initiation Fee
$750
Association Fee Includes
Maintenance Grounds
Community Features
Sidewalks
Street Lights
Additional Information about
109 Southveiw Drive
County
Neighborhood
Year Built
2026
Appliances
Cooktop
Dishwasher
Microwave
Oven (Wall)
Architectural Style
Brick 4 Side
Traditional
Foundation
Slab
Construction Materials
Brick
Cooling
Ceiling Fan(s)
Central Air
Electric
Dining Room Features
Separate Room
Exterior Features
Lighting
Fireplace Features
Factory Built
Family Room
Flooring
Carpet
Tile
Vinyl
Heating
Central
Home Warranty
Yes
Interior Features
Double Vanity
High Ceilings
Pulldown Attic Stairs
Separate Shower
Soaking Tub
Tray Ceiling(s)
Walk-In Closet(s)
Kitchen Features
Breakfast Area
Kitchen Island
Solid Surface Counters
Walk-in Pantry
Laundry Features
Upper Level
Levels
Two
Patio and Porch Features
Patio
Porch
Selling Status
New Construction
Roof
Composition
Rooms
Laundry
Other
Security Features
Smoke Detector(s)
Sewer Type
Septic Tank
Showing Info
Septic Tank
Total Finished Area
2,980
Total Fire Places
1
Utilities
Cable Available
Electricity Available
High Speed Internet
Phone Available
Water Available
Water Source
Public
Window Features
Double Pane Windows
New Construction
Yes
Land Information
Lot Size
.5 to 1 Acre
Lot Features
Level
Lot Size Estimated
0.69
Garages and Parking Information
Parking Total
3
Parking Features
Garage
Garage Door Opener
Kitchen Level
Tax Information
Taxes
Unknown
Tax Year
2025
Tax ID Number
063-02018000
▾ Show more
listed by real estate agent kelly hummel and keller williams realty