Back

104 Elmwood Drive

Hampton, GA 30228

Larry Wise
call for more info
615-738-0015
Ask a Question
Send to a Friend
Schedule a Showing
Request More Info
Smart Mortgage Options
Dalton Carter
Lender
Lic. 1566538
Office:
Direct: 678-425-4140
AP Mortgage
340 Jesse Jewell Parkway
Suite 500A
Gainesville, GA 30501
Apply for a Loan
For Sale
MLS Number 10804344
3 Bedrooms
2 Bathrooms
0 Half Baths
1,521 Square Feet *estimated
Summary of 104 Elmwood Drive
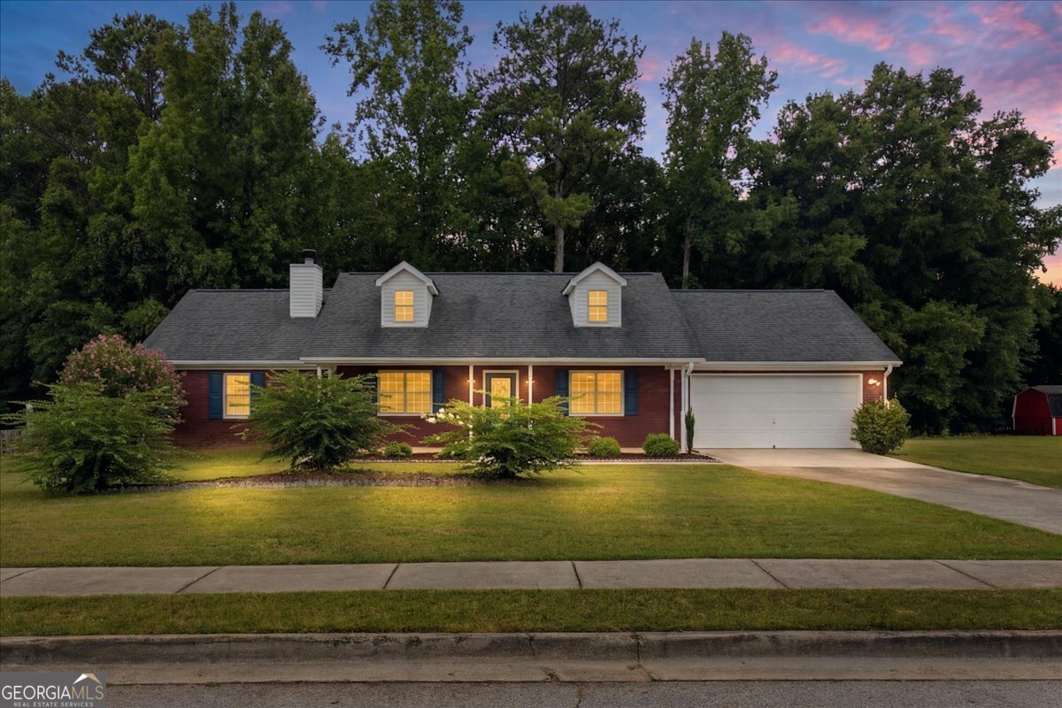
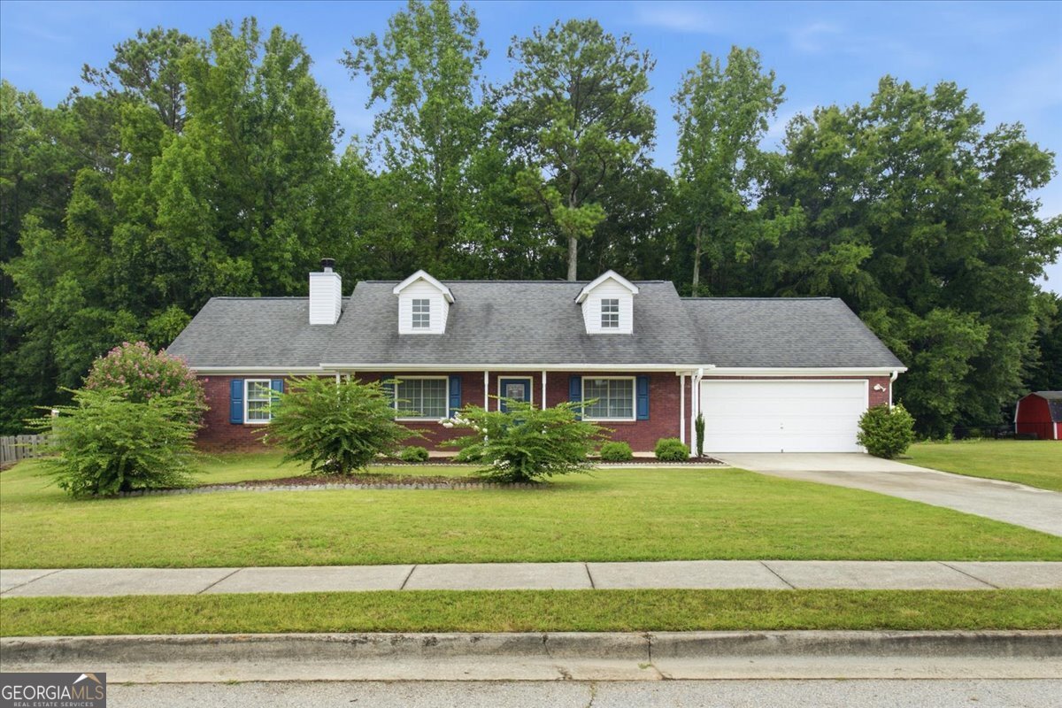
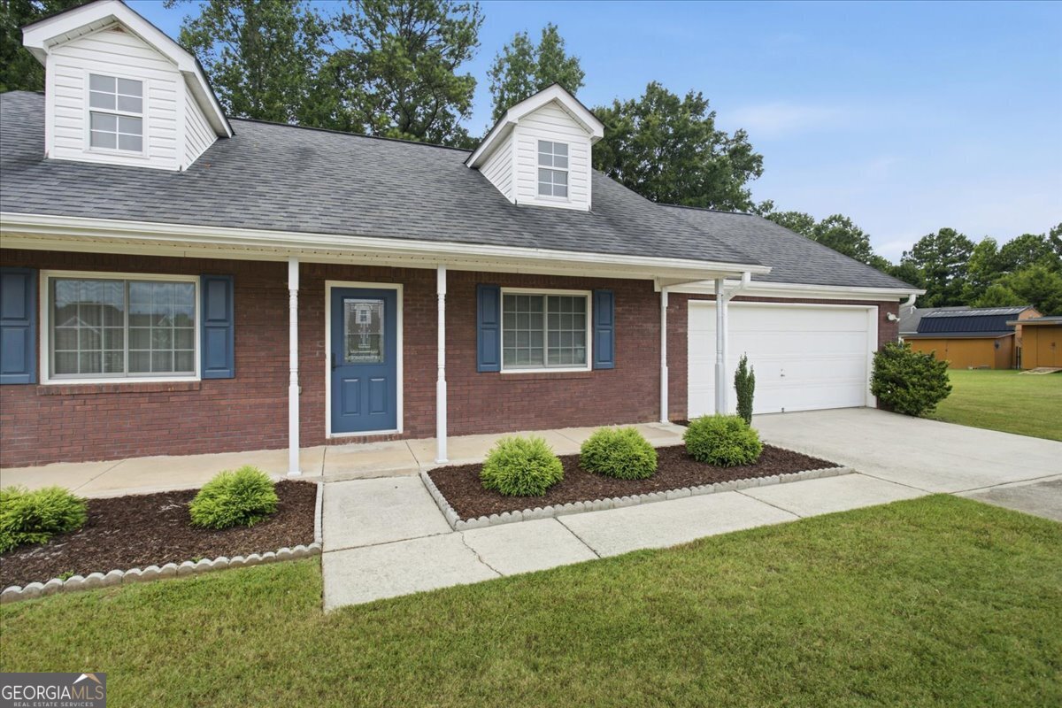
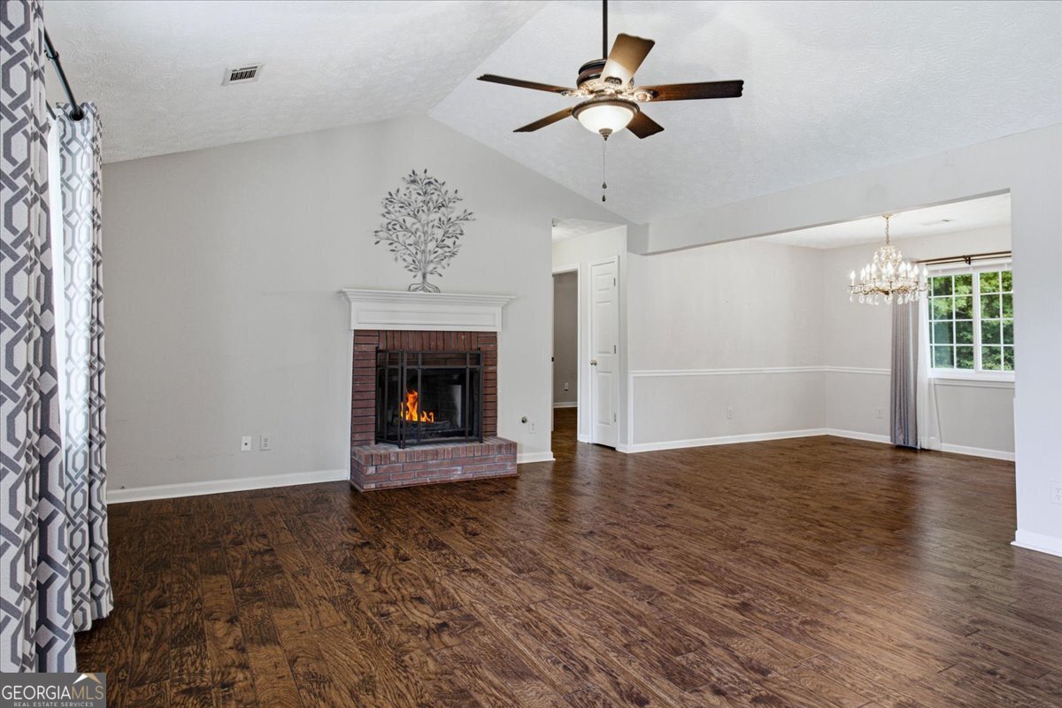
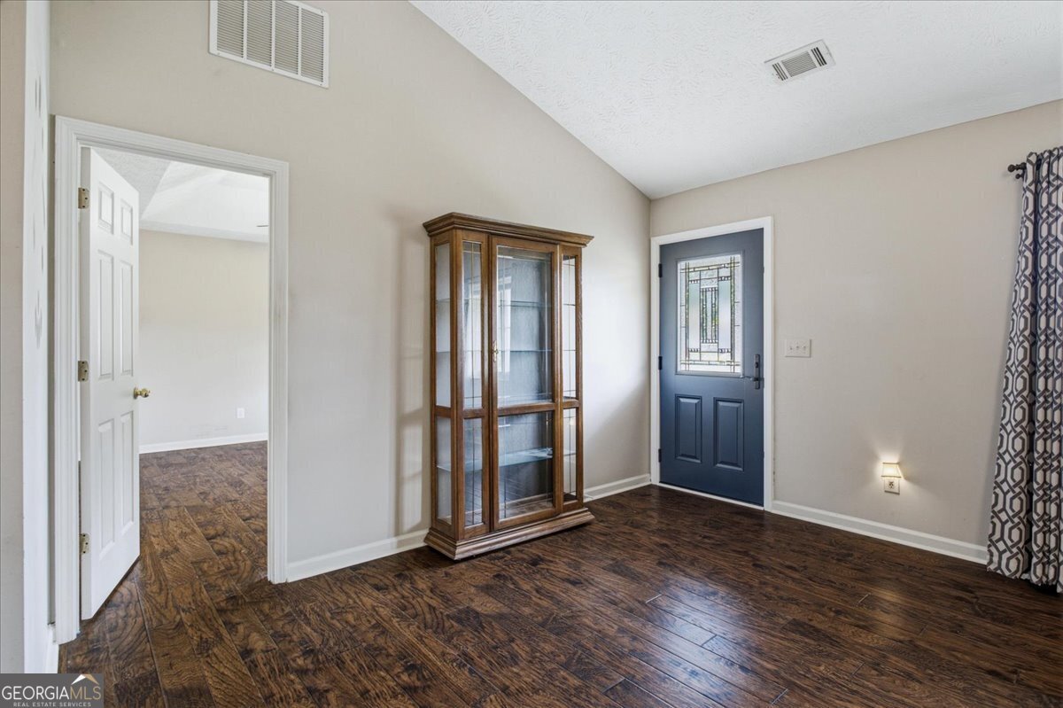
Welcome to 104 Elmwood Drive in Hampton, Georgia-a beautifully updated ranch home situated on a spacious 1.5-acre lot in a quiet, established neighborhood just minutes from Downtown Hampton. Offering 3 bedrooms, 2 bathrooms, and 1,521 square feet of comfortable living space, this property combines modern updates, outdoor living, and the privacy buyers are searching for. Built in 1999 and thoughtfully improved during the current owners' ownership, this move-in-ready home features an updated kitchen designed for both everyday living and entertaining, along with an updated primary bathroom that adds comfort and style to the owner's retreat. The inviting living room serves as the heart of the home and features a cozy fireplace, creating the perfect place to gather with family and friends. Natural light fills the interior thanks to recently installed energy-efficient windows, while the new front door enhances both curb appeal and functionality. Step outside and enjoy everything this property has to offer. The expansive fenced backyard provides plenty of room for pets, play, gardening, and outdoor entertaining. Relax beneath the pergola on the back deck, host summer cookouts, or simply enjoy the peaceful surroundings of your private acreage. A storage shed offers additional space for tools, lawn equipment, and seasonal items. This property offers a rare opportunity to enjoy the space and privacy of acreage living while remaining close to everything Hampton has to offer. Whether you're a first-time buyer, downsizing, or looking for a home with room to grow, 104 Elmwood Drive delivers the perfect combination of comfort, updates, and location. Schedule your private showing today and discover why this Hampton property feels like home the moment you arrive.
Welcome to 104 Elmwood Drive in Elmwood, where this thoughtfully designed 3-bed, 2-bath home is ready for its next chapter. Thoughtfully planned, the interior provides 1,521 square feet of finished living space with an open, livable feel from room to room. The kitchen was planned for both everyday meals and special occasions, with plenty of room to cook, serve, and connect. The main living areas are filled with natural light and provide an easy flow for hosting friends or enjoying quiet evenings at home. The outdoor space includes approximately 1.5 acres, ideal for gardening, outdoor activities, or simply enjoying the seasons. Practical parking available for multiple vehicles makes everyday living easier for households with multiple vehicles. Set within Elmwood in Hampton, this home is close to schools, shopping, dining, and area attractions. Recently listed and already on many buyers radar, this home is a fresh opportunity. Currently offered at $258,000, this home delivers a strong combination of space, condition, and location.

Show more
104 Elmwood Drive - Map & Directions
view in Google Maps
Facts & features
School District Information
High School
Middle School
Elementary School
Additional Information about
Elmwood
Association
No
Additional Information about
104 Elmwood Drive
County
Neighborhood
Year Built
1999
Appliances
Dishwasher
Microwave
Oven/Range (Combo)
Refrigerator
Architectural Style
Ranch
Foundation
Slab
Construction Materials
Concrete
Vinyl Siding
Cooling
Central Air
Fireplace Features
Living Room
Heating
Central
Home Warranty
No
Interior Features
Master On Main Level
Pulldown Attic Stairs
Vaulted Ceiling(s)
Walk-In Closet(s)
Kitchen Features
Breakfast Area
Kitchen Island
Levels
One
Financing Available
Cash
Conventional
FHA
USDA Loan
VA Loan
Other Equipment
Satellite Dish
Other Structures
Shed(s)
Patio and Porch Features
Patio
Selling Status
Resale
Rooms
Laundry
Security Features
Smoke Detector(s)
Sewer Type
Public Sewer
Total Finished Area
1,521
Total Fire Places
1
Utilities
Cable Available
Electricity Available
High Speed Internet
Natural Gas Available
Water Available
Water Source
Public
Window Features
Double Pane Windows
Master on the Main
Yes
Land Information
Lot Size
1 to 2 Acres
Lot Features
None
Lot Size Estimated
1.5
Fencing
Back Yard
Chain Link
Garages and Parking Information
Parking Total
2
Parking Features
Attached
Garage
Tax Information
Taxes
$4,271
Tax Year
25
Tax ID Number
021B01055000
Show more
listed by real estate agent ashley clevenger and self property advisors