Back

516 Gonzaga Circle

Hampton, GA 30228

Larry Wise
call for more info
615-738-0015
Ask a Question
Send to a Friend
Schedule a Showing
Request More Info
More Homes In
Villages Hampton
424 Browning Field Way, Hampton
1534 Gunstock Court, Hampton
Smart Mortgage Options
Dalton Carter
Lender
Lic. 1566538
Office:
Direct: 678-425-4140
AP Mortgage
340 Jesse Jewell Parkway
Suite 500A
Gainesville, GA 30501
Apply for a Loan
For Sale
MLS Number 10806338
4 Bedrooms
3 Bathrooms
0 Half Baths
2,057 Square Feet *estimated
Summary of 516 Gonzaga Circle
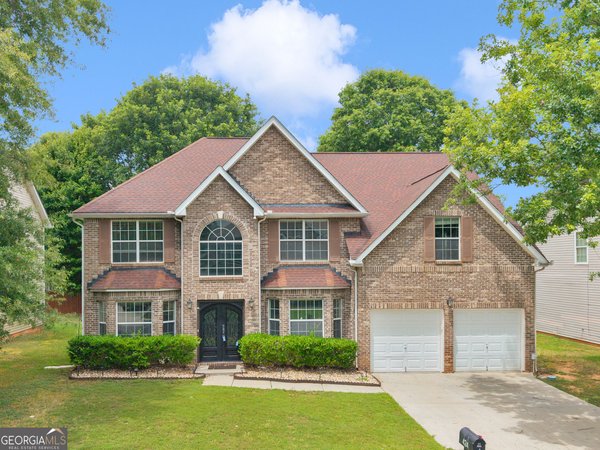
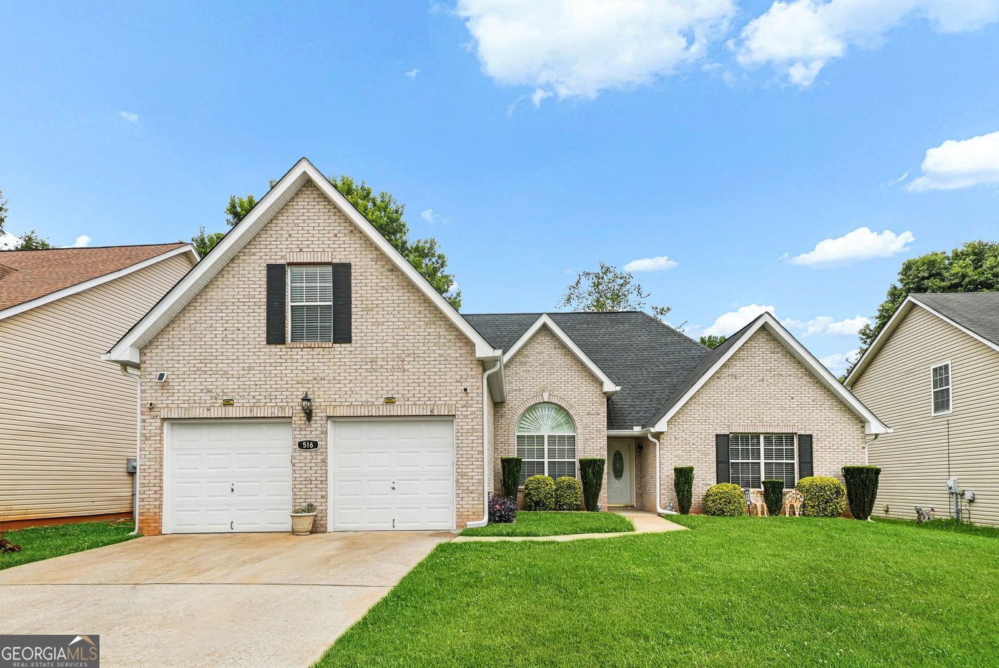
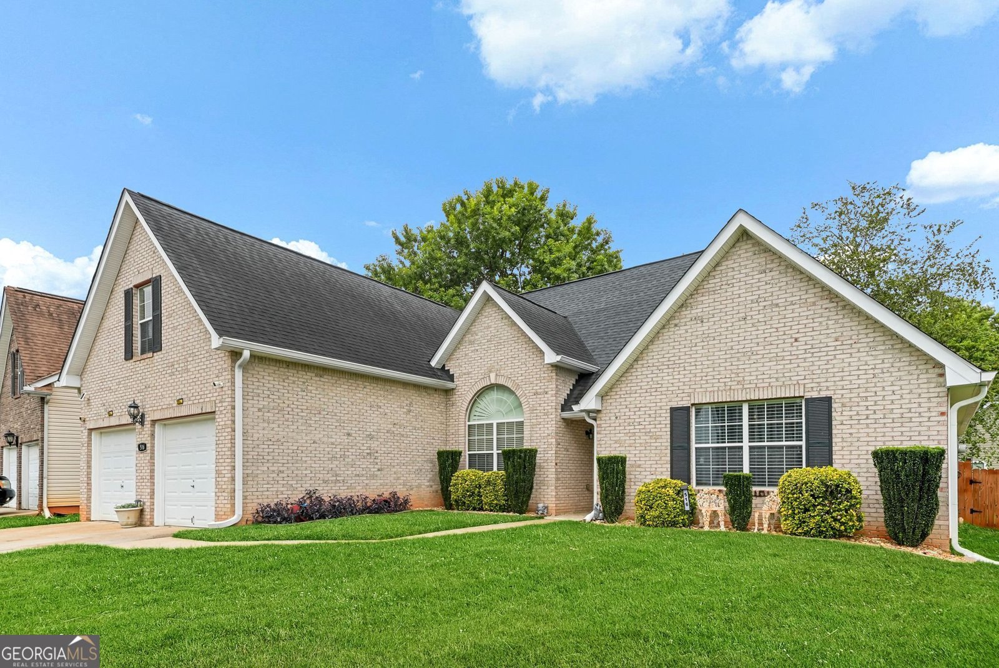
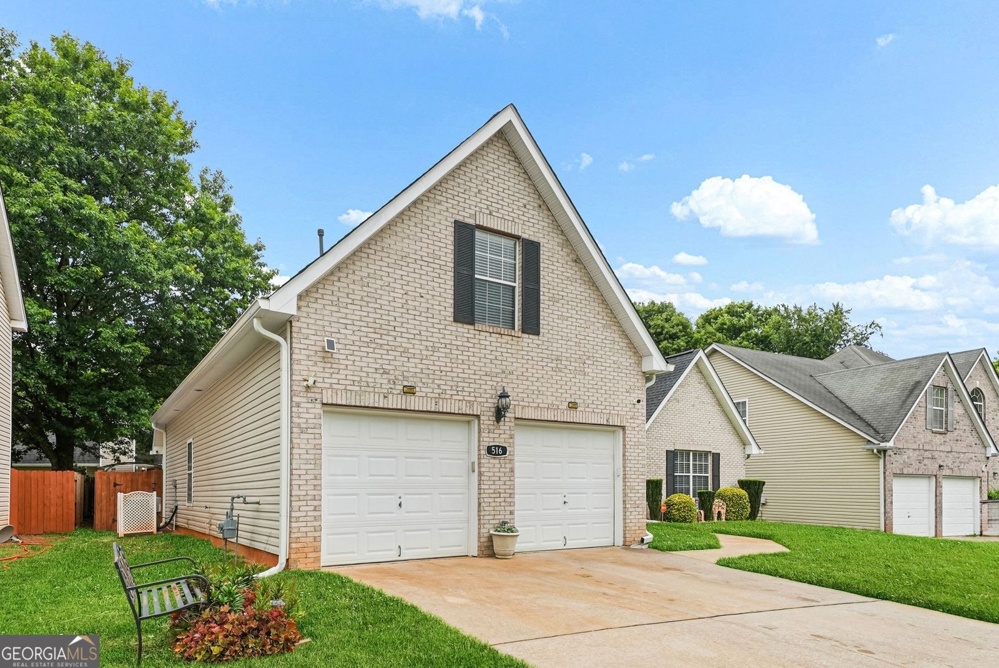
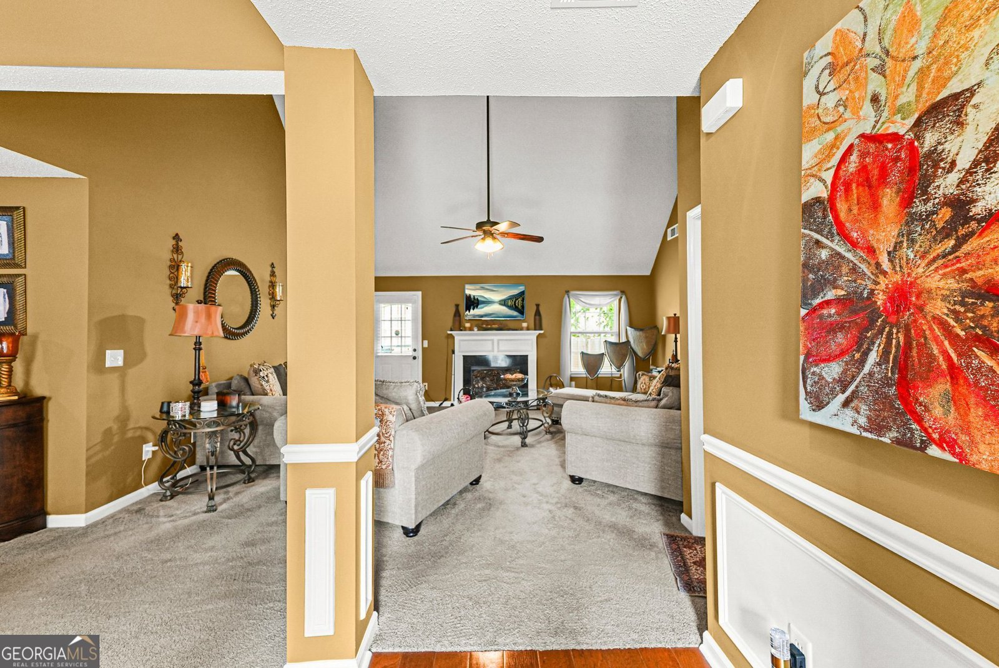
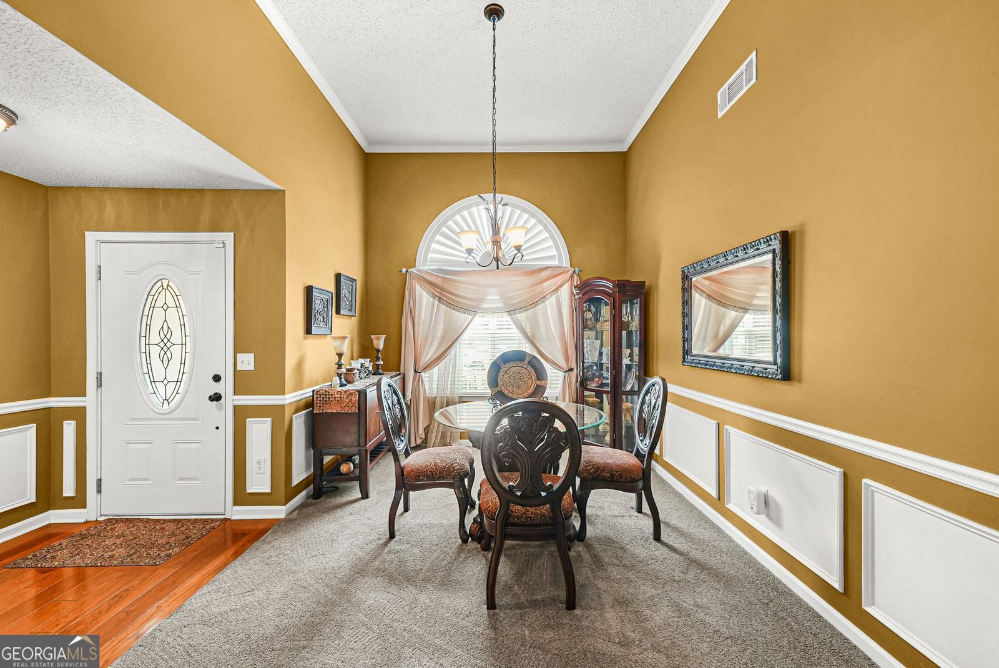
From the moment you enter you're welcomed by soaring ceilings, rich architectural details, and an inviting open concept living space anchored by a dramatic vaulted family room and a warm gas fireplace creating the perfect backdrop for both intimate evenings and memorable gatherings. Designed for entertaining, the formal dining room offers an elegant setting for dinner parties and holiday celebrations, while the beautifully updated kitchen features granite countertops, abundant cabinetry, and a light filled breakfast area overlooking the private backyard. The luxurious main-level layout is complemented by a private upstairs ensuite, offering unmatched flexibility as an in-law suite, guest retreat, executive home office, or secluded bonus suite. Every detail reflects pride of ownership, with fresh interior paint, a newer roof, HVAC system, and water heater, providing peace of mind for years to come. Step outside to your own backyard sanctuary. The professionally fenced yard offers the ideal setting for outdoor entertaining, weekend barbecues, or quiet mornings with coffee, all within the privacy of your own beautifully maintained space. Perfectly situated in Hampton, this move-in-ready residence combines sophisticated comfort with everyday convenience, offering easy access to shopping, dining, parks, and major commuter routes.
Welcome to 516 Gonzaga Circle in Villages Hampton, where this thoughtfully designed 4-bed, 3-bath home is ready for its next chapter. Inside, the home offers 2,057 square feet of finished living space, giving plenty of room for everyday living and easy entertaining. A bright, open kitchen offers generous workspace, storage, and a direct view into the main gathering spaces. Open concept living and dining spaces create a comfortable setting for gatherings of all kinds. A private backyard adds extra space for play, pets, or simple relaxation. The property includes parking available, offering convenience for residents and guests. Set within Villages Hampton in Hampton, this home is close to schools, shopping, dining, and area attractions. Recently listed and already on many buyers radar, this home is a fresh opportunity. At $300,000, this home is well positioned for buyers seeking value in Hampton.
Show more
516 Gonzaga Circle - Map & Directions
view in Google Maps
Facts & features
School District Information
High School
Middle School
Elementary School
Additional Information about
Villages Hampton
Association
Yes
Association Fee
$400
Association Fee Includes
Maintenance Grounds
Community Features
Clubhouse
Pool
Sidewalks
Neighborhood Pool
Yes
Additional Information about
516 Gonzaga Circle
County
Neighborhood
Year Built
2005
Appliances
Dishwasher
Microwave
Architectural Style
Brick Front
Ranch
Traditional
Foundation
Slab
Construction Materials
Brick
Vinyl Siding
Cooling
Central Air
Flooring
Carpet
Heating
Central
Home Warranty
No
Interior Features
Double Vanity
Master On Main Level
Separate Shower
Walk-In Closet(s)
Laundry Features
Laundry Closet
Levels
One and One Half
Financing Available
1031 Exchange
Cash
Conventional
FHA
VA Loan
Selling Status
Resale
Rooms
Family Room
Sewer Type
Public Sewer
Total Finished Area
2,057
Total Fire Places
1
Utilities
Cable Available
Electricity Available
High Speed Internet
Natural Gas Available
Sewer Connected
Water Available
Water Source
Public
Master on the Main
Yes
Land Information
Lot Size
Less than .5 Acres
Lot Features
Cul-De-Sac
Level
Fencing
Back Yard
Garages and Parking Information
Parking Features
Attached
Tax Information
Taxes
$4,927
Tax Year
25
Tax ID Number
020E01235000
Show more
listed by real estate agent tamika freeman and weichert realtors - vision