Back

11 Tallulah Court

Jonesboro, GA 30236

Larry Wise
call for more info
615-738-0015
Ask a Question
Send to a Friend
Schedule a Showing
Request More Info
More Homes In
Falling Waters
141 Amicalola Way, Jonesboro
Smart Mortgage Options
Dalton Carter
Lender
Lic. 1566538
Office:
Direct: 678-425-4140
AP Mortgage
340 Jesse Jewell Parkway
Suite 500A
Gainesville, GA 30501
Apply for a Loan
For Sale
MLS Number 10871589
4 Bedrooms
2 Bathrooms
1 Half Baths
2,849 Square Feet *estimated
Summary of 11 Tallulah Court
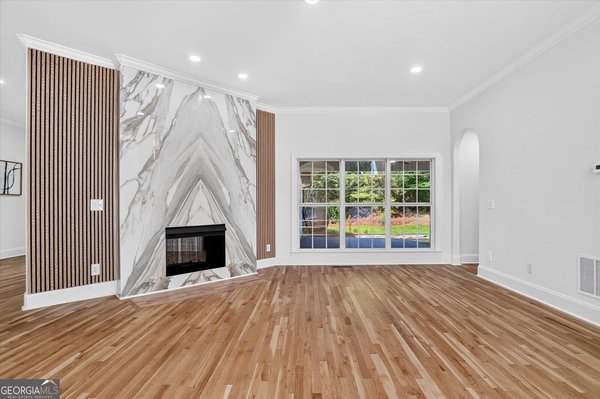
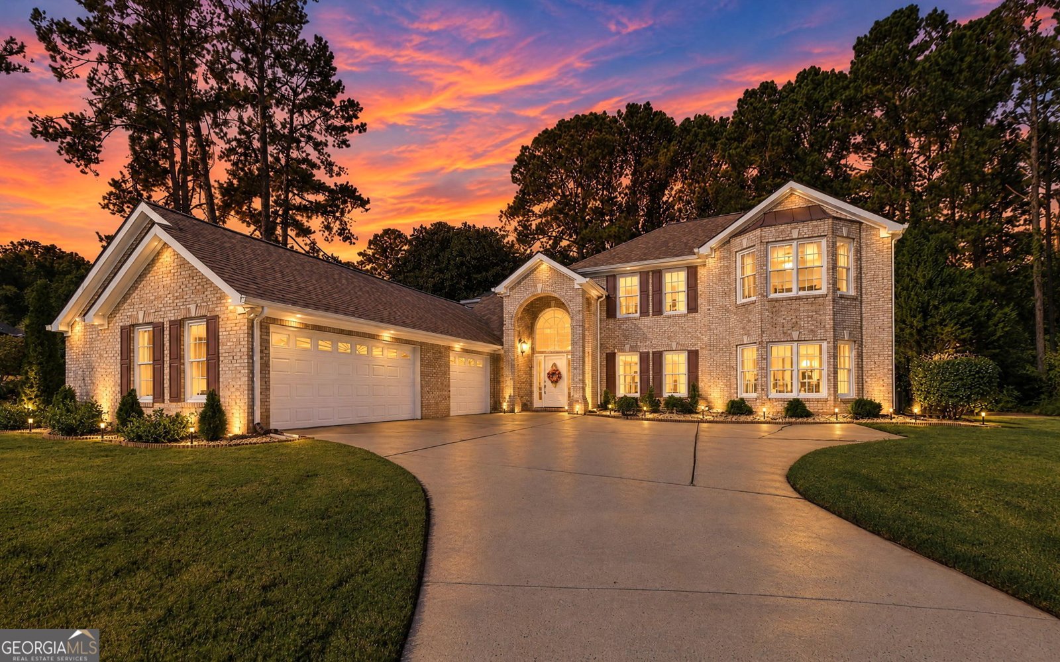
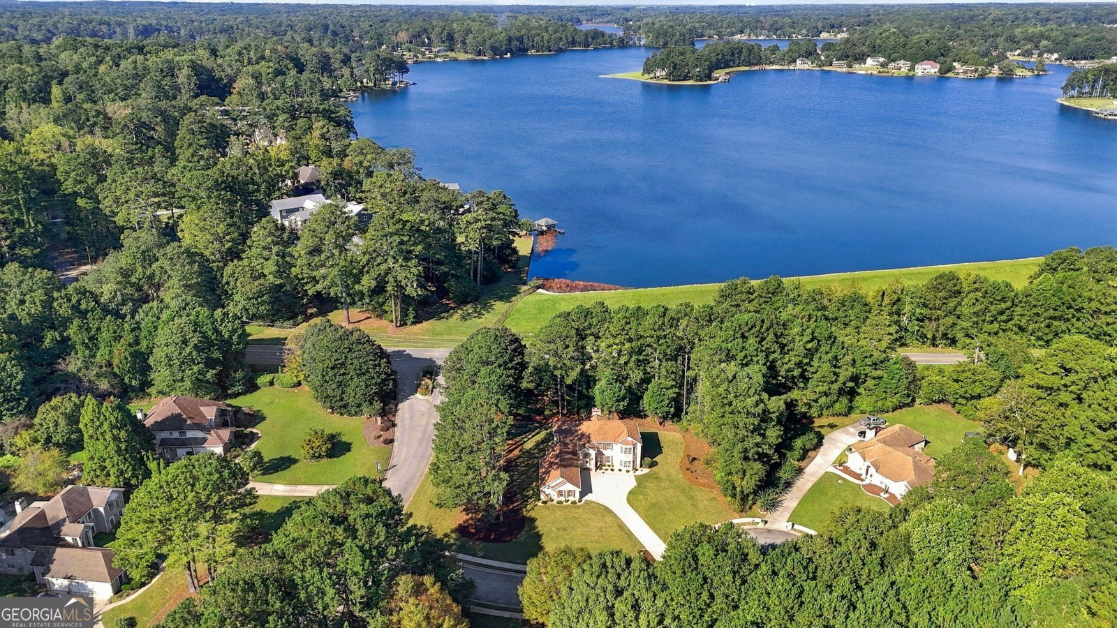
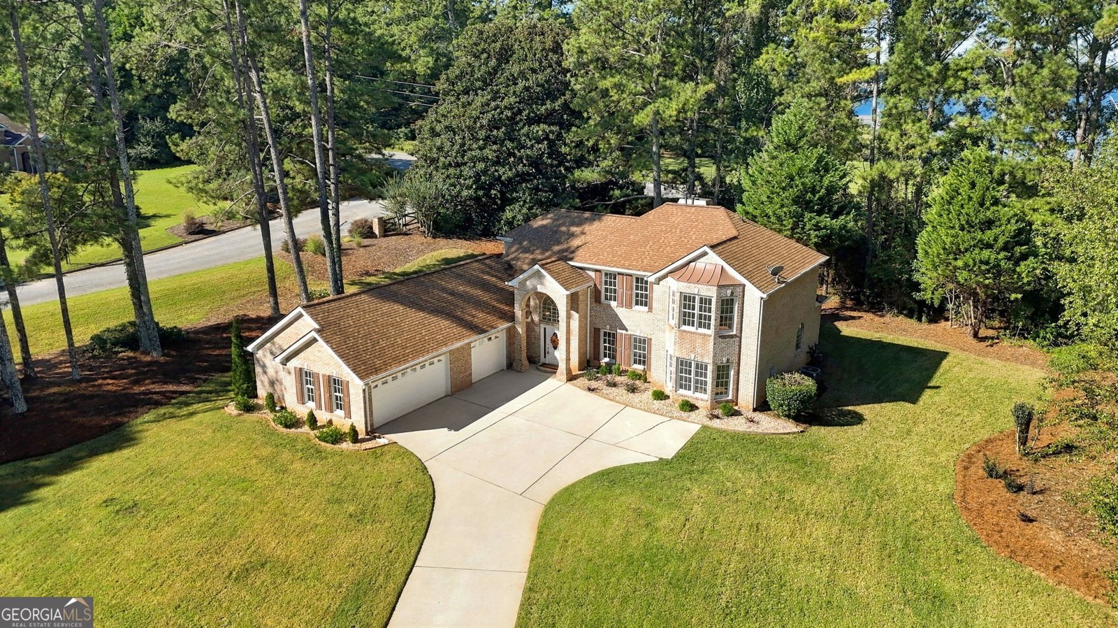
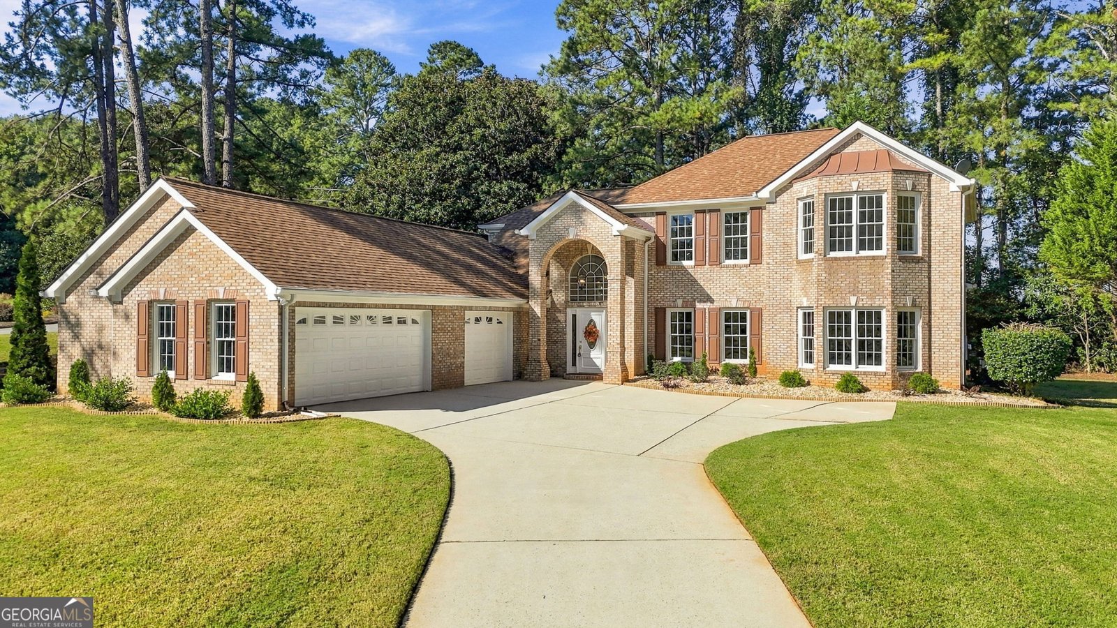
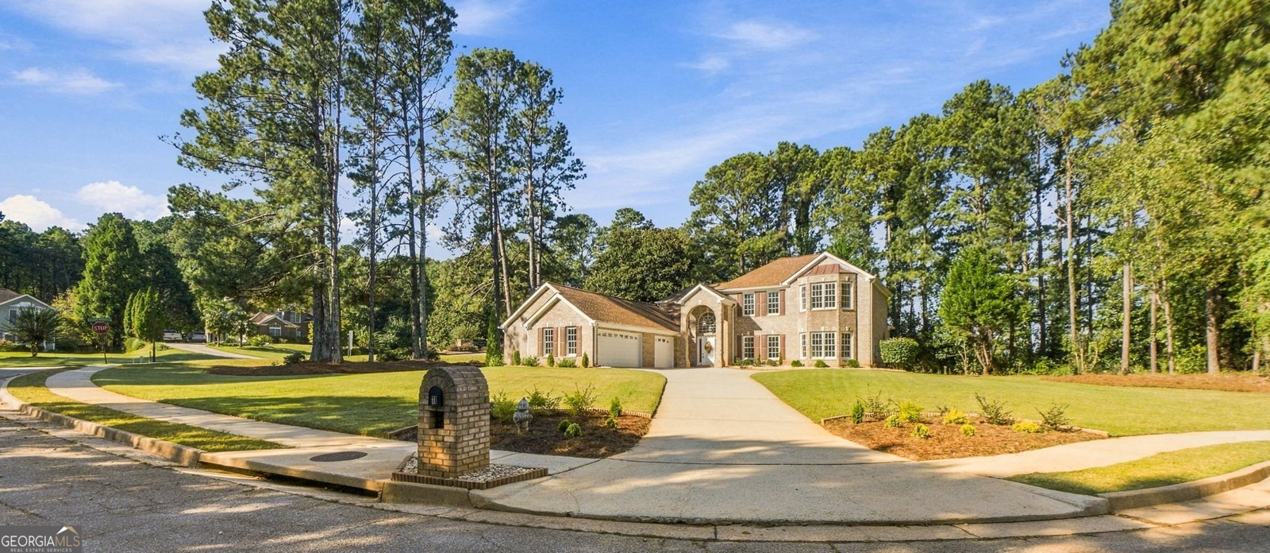
Welcome to 11 Tallulah Court, a stately, 2-story, move-in ready, 4-sided brick home located in a cul-de-sac with amazing architecture, 4 bedrooms, 2-1/2 bathrooms, and a 3-car side entry garage. This awe-inspiring abode is located in the serene and green sought after Falling Waters Subdivision directly across Blackhall Road from majestic Lake Spivey. The home's exceptional curb appeal is evidenced by new sod that has transformed the outdoors into a sprawling lush landscape enhanced by the unparalleled charm of mature trees combined with thoughtfully designed and planted perennial shrubs. The stunning white and gold front entry door with sidelights opens into a grand foyer with soaring ceilings, illuminated designer light fixtures; a theme that extends throughout. The main level features an elegant formal dining room and living room that have tray ceilings and expansive windows that flood the home with natural light, giving it an open, airy feel. The foyer leads into a large family room with amazing sightlines and the crown jewel that is the floor-to-ceiling stacked stone fireplace, an eye catching mantel equipped with an electrical outlet for TV hookup, your favorite art or light sconces. There is a dedicated laundry room on the main level with a new washer and dryer, a large stainless steel undermount sink, ample storage and generous granite countertop space. The fully remodeled large contemporary kitchen features new stainless steel appliances, sizeable granite countertop space throughout, upscale tile backsplash, a beautiful kitchen island with pendant lighting, new cabinets, drawers for storage, a breakfast nook and a walk-in pantry customized by Closets by Design. Also located on the main floor is a half bath with new flooring, vanity, toilet, sink, faucet and accessories. The primary bedroom on the main level with a beautiful bay window is attached to the large and luxurious en suite that has dual vanities, a jetted tub and a separate walk-in spa shower with floor to ceiling tile surround. The en suite leads into the primary spacious his and hers customized closet outfitted by Closets by Design. On the second level, there are three additional bedrooms, a full bathroom equipped with new flooring, lighting, faucets, accessories, tub, and upgraded shower system. In addition, there is an additional living space upstairs that can be used as a flex room, media room, home theater space, game room, home gym, baby nursery, conference room or a fifth bedroom, that is fitted with extra insulation to absorb sound and electrical outlets for TV hookup or other media. The entire home has smooth textured ceilings, fresh paint both inside and outside, new ceiling fans with remotes, new LVP and new porcelain tile flooring, new upgraded 5-inch baseboards, and new recessed lights. The inviting layout and flow of this exquisite home with an abundance of aesthetics and functionality creates an unmatched ambience for elevated living and making memories. The Sellers have thoughtfully professionally serviced the septic system and added risers, professionally serviced the TRANE HVAC system and had the indoor vent/ducts professionally cleaned. With the plethora of offerings of neighborhood amenities that include a clubhouse for social gatherings and celebrations, a community pond and wildlife, a community swimming pool, community tennis courts, sidewalks, streetlights, underground utilities, license plate readers at the community entrance and security cameras, from the moment you pull into the driveway, you know this one is different. The home is conveniently located near Piedmont Henry Hospital, dining, shopping and I-75.
Welcome to 11 Tallulah Court in Falling Waters, where this thoughtfully designed 4-bed, 2-bath home is ready for its next chapter. Inside, the home offers 2,849 square feet of finished living space, giving plenty of room for everyday living and easy entertaining. A bright, open kitchen offers generous workspace, storage, and a direct view into the main gathering spaces. The main living areas are filled with natural light and provide an easy flow for hosting friends or enjoying quiet evenings at home. The outdoor areas offer a comfortable extension of the living space, perfect for casual evenings or weekend fun. With parking available, the home provides flexible options for families and visitors. Falling Waters offers a well established community setting in Jonesboro with convenient access to local shopping, dining, and major routes. Recently listed and already on many buyers radar, this home is a fresh opportunity. Currently offered at $549,900, this home delivers a strong combination of space, condition, and location.

▾ Show more
11 Tallulah Court - Map & Directions
view in Google Maps
Facts & features
School District Information
High School
Middle School
Elementary School
Additional Information about
Falling Waters
Association
Yes
Association Fee
$600
Association Fee Includes
Management Fee
Swimming
Tennis
Community Features
Clubhouse
Pool
Sidewalks
Street Lights
Tennis Court(s)
Neighborhood Tennis
Yes
Neighborhood Pool
Yes
Additional Information about
11 Tallulah Court
County
Neighborhood
Year Built
1997
Appliances
Dishwasher
Dryer
Ice Maker
Microwave
Oven/Range (Combo)
Refrigerator
Stainless Steel Appliance(s)
Washer
Architectural Style
Brick 4 Side
Traditional
Foundation
Slab
Construction Materials
Brick
Cooling
Ceiling Fan(s)
Central Air
Dual
Dining Room Features
Seats 12+,Separate Room
Flooring
Laminate
Tile
Heating
Central
Dual
Home Warranty
No
Interior Features
Double Vanity
High Ceilings
Master On Main Level
Pulldown Attic Stairs
Separate Shower
Soaking Tub
Walk-In Closet(s)
Whirlpool Bath
Kitchen Features
Breakfast Bar
Kitchen Island
Solid Surface Counters
Walk-in Pantry
Laundry Features
In Mud Room
Levels
Two
Financing Available
1031 Exchange
Cash
Conventional
FHA
VA Loan
Selling Status
Updated/Remodeled
Roof
Composition
Rooms
Family Room
Foyer
Game Room
Great Room
Laundry
Sewer Type
Septic Tank
Listing Conditions
Covenants/Restrictions
Total Finished Area
2,849
Total Fire Places
1
Utilities
Cable Available
Electricity Available
High Speed Internet
Natural Gas Available
Phone Available
Underground Utilities
Water Available
Water Source
Public
Master on the Main
Yes
Land Information
Lot Size
Less than .5 Acres
Lot Features
Cul-De-Sac
Garages and Parking Information
Parking Features
Attached
Garage
Garage Door Opener
Parking Pad
Tax Information
Taxes
$5,910
Tax Year
26
Tax ID Number
014C01080000
▾ Show more
listed by real estate agent chrissy leatherwood and coldwell banker bullard realty