Back

4065 Jamaica Court

Jonesboro, GA 30236

Larry Wise
call for more info
615-738-0015
Ask a Question
Send to a Friend
Schedule a Showing
Request More Info
Smart Mortgage Options
Dalton Carter
Lender
Lic. 1566538
Office:
Direct: 678-425-4140
AP Mortgage
340 Jesse Jewell Parkway
Suite 500A
Gainesville, GA 30501
Apply for a Loan
For Sale
MLS Number 10786743
3 Bedrooms
2 Bathrooms
1 Half Baths
2,866 Square Feet *estimated
Summary of 4065 Jamaica Court
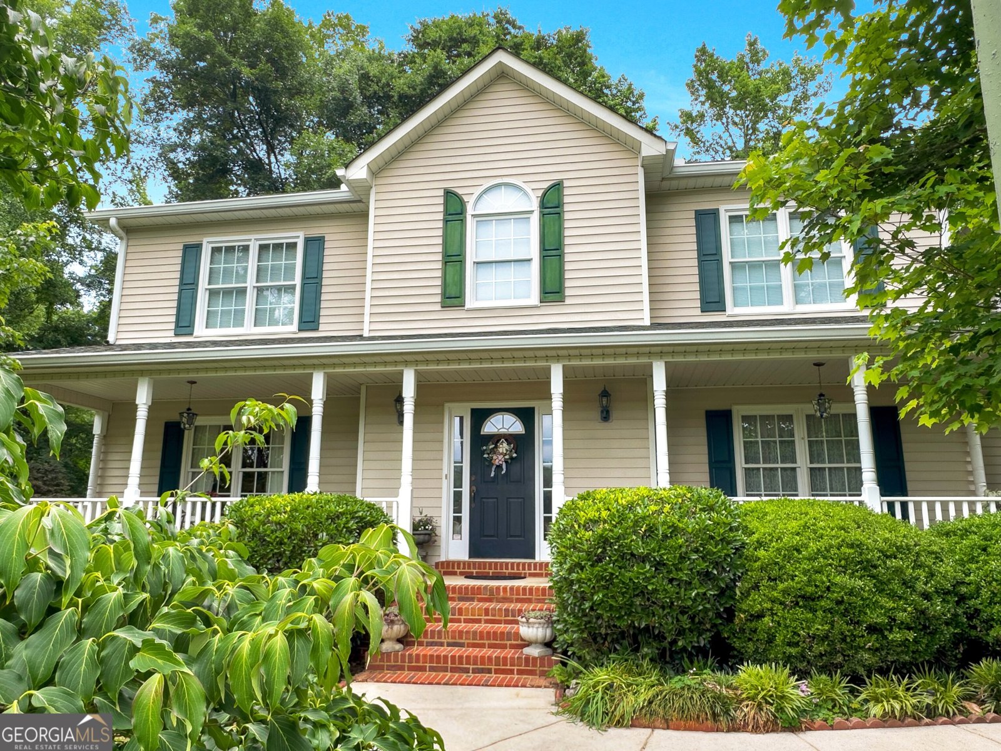
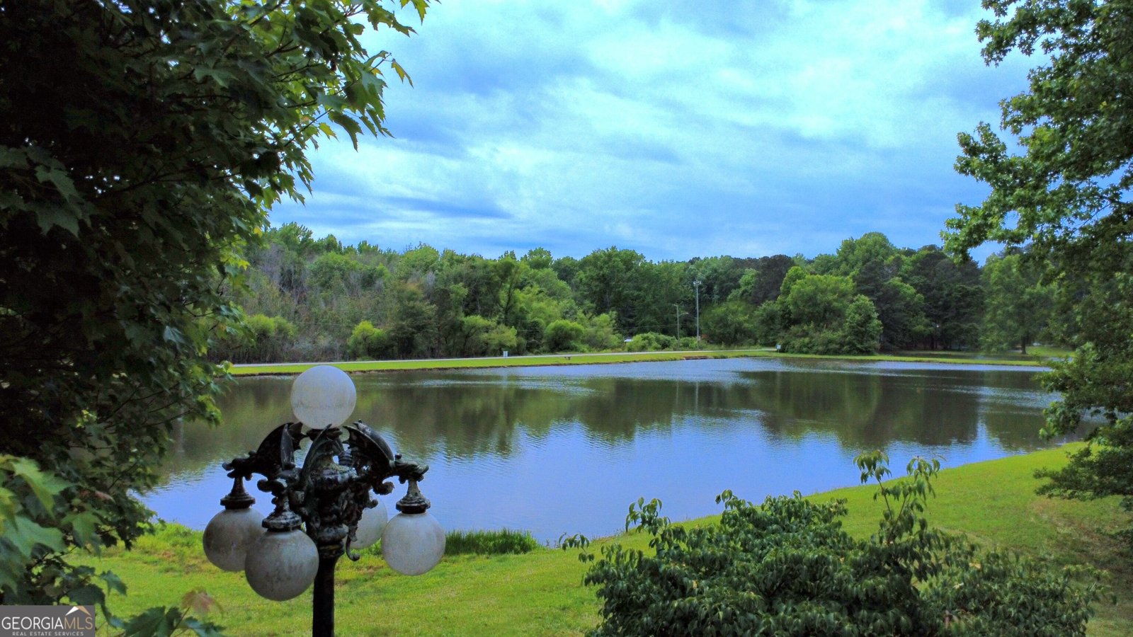
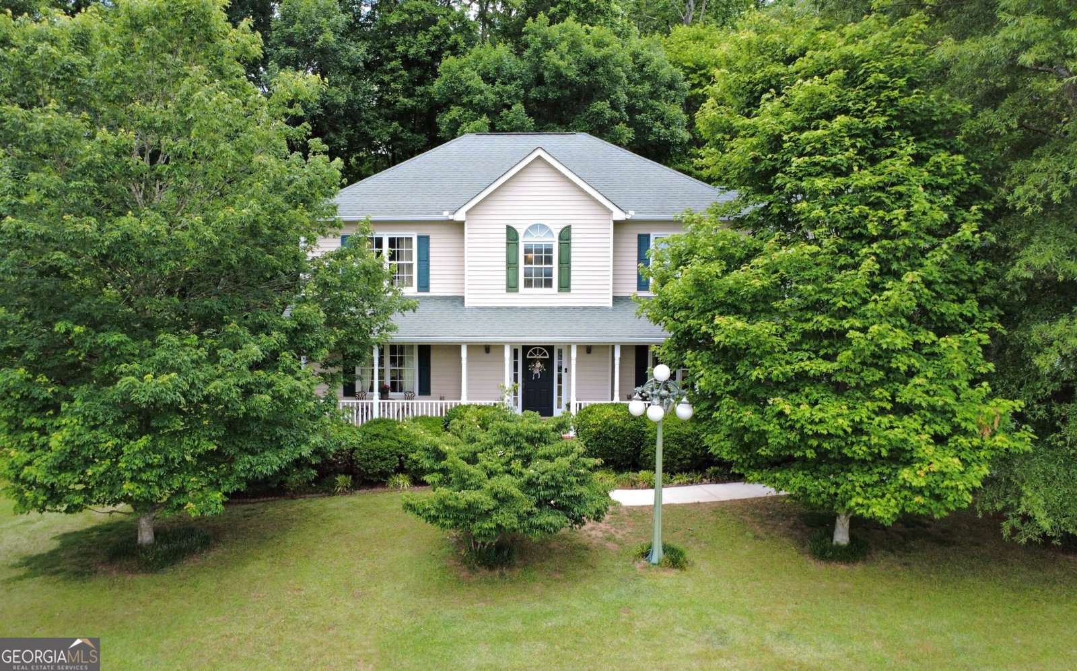
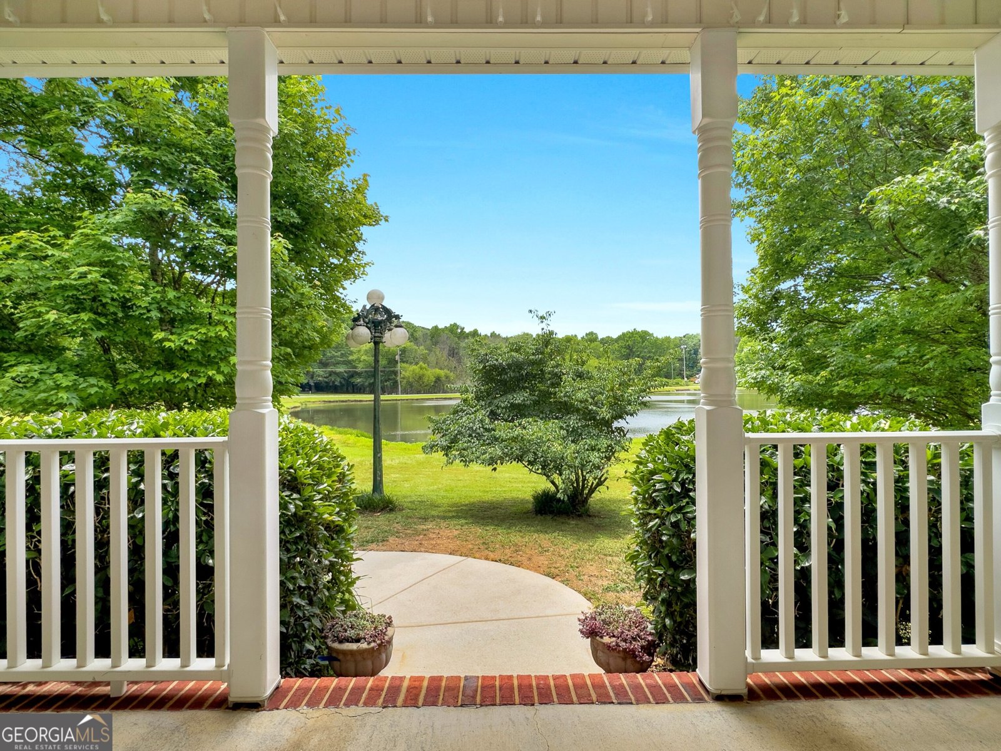
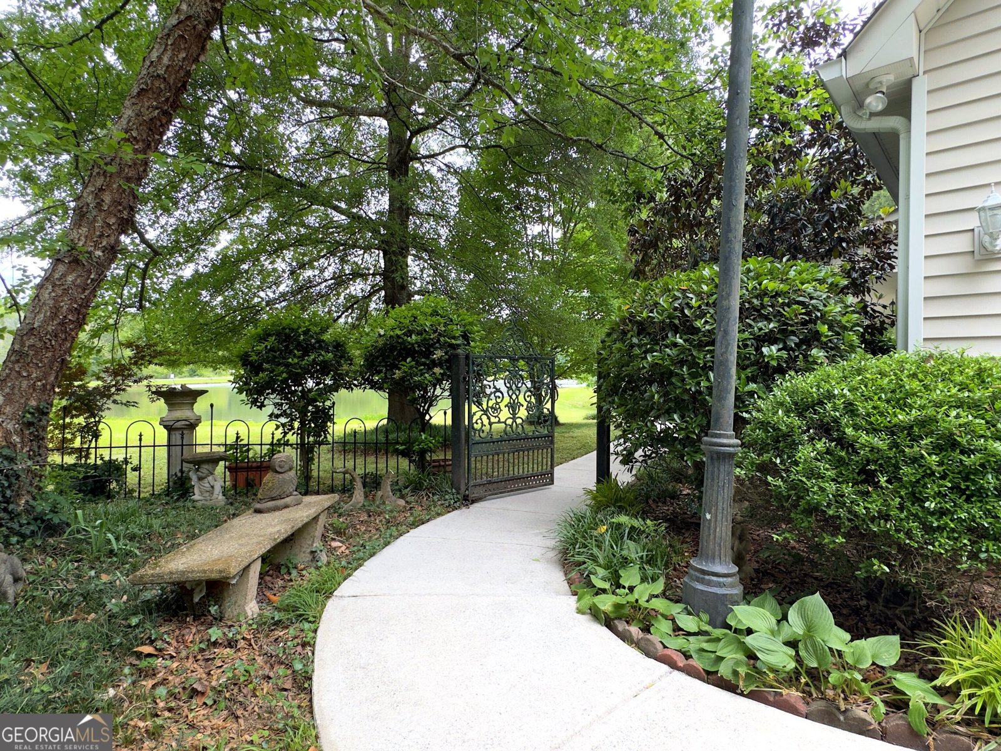
PRIVATE OASIS situated on a sprawling 2.66 acres of privacy, overlooking a beautiful pond. Located in the desirable Rum Ridge Estates within the Lake Spivey community, this custom-built home features 3 bedrooms and 2.5 baths, along with numerous custom touches throughout. The spacious eat-in kitchen features ample counter space and cabinets, as well as a desirable walk-in pantry. Adjacent to the kitchen, the dining room can comfortably seat 12 guests, while a stunning fireplace anchors the spacious living room. Both the kitchen and living room open onto an oversized deck, partially covered and overlooking Rum Creek that winds through the expansive back and side yard. Upstairs, you'll find two generously sized bedrooms and a wonderfully oversized master suite. The master bath also encompasses separate his and her sinks, counter, soaking tub, and a glass shower. Not to mention the walk-in closet's layout and size will make everyone happy. The upstairs also features a sizable laundry room and an expansive unfinished bonus room already run with HVAC and electricity; only needs to be drywalled. This expansive area can easily serve as a fourth bedroom, media room, or whatever you envision. Every room, including the kitchen, living room, and all bedrooms, is spacious and filled with natural light. The home and its picturesque grounds were designed for entertaining, offering beautiful views of the private surroundings. Residents of Rum Ridge Estates have full access to a lovely park surrounding a private pond, which is home to bass, crappie, and catfish. Nearby amenities include the Clayton County International Park, which features a state-of-the-art recreation center, tennis center, dog park, pickleball courts, playground, water park, senior center, amphitheater, and over 6 miles of walking and biking trails. The location is convenient, with grocery stores, restaurants, shopping, and Piedmont Henry Hospital just minutes away. It's also easily accessible to I-75, only 20 minutes from the Atlanta Airport, and 25 minutes from downtown Atlanta and Buckhead.
Welcome home to this spacious 3-bed, 2-bath residence nestled in Rum Ridge in Jonesboro, GA. Thoughtfully planned, the interior provides 2,866 square feet of finished living space with an open, livable feel from room to room. A bright, open kitchen offers generous workspace, storage, and a direct view into the main gathering spaces. The main living areas are filled with natural light and provide an easy flow for hosting friends or enjoying quiet evenings at home. Outside, the property offers approximately 2.66 acres, giving ample room to relax, play, or plan future outdoor projects. Practical parking available for multiple vehicles makes everyday living easier for households with multiple vehicles. Rum Ridge offers a well established community setting in Jonesboro with convenient access to local shopping, dining, and major routes. With approximately 23 days on the market, this home is well positioned for the next owner. At $499,900, this home is well positioned for buyers seeking value in Jonesboro.
Show more
4065 Jamaica Court - Map & Directions
view in Google Maps
Facts & features
School District Information
High School
Middle School
Elementary School
Additional Information about
Rum Ridge
Association
Yes
Association Fee
$100
Association Fee Includes
Maintenance Grounds
Community Features
Lake
Park
Additional Information about
4065 Jamaica Court
County
Neighborhood
Year Built
1998
Appliances
Dishwasher
Electric Water Heater
Microwave
Oven/Range (Combo)
Architectural Style
Craftsman
Foundation
Crawl Space
Construction Materials
Brick
Vinyl Siding
Cooling
Ceiling Fan(s)
Central Air
Dining Room Features
Seats 12+
Flooring
Carpet
Hardwood
Tile
Heating
Central
Forced Air
Home Warranty
Yes
Interior Features
Double Vanity
High Ceilings
Separate Shower
Soaking Tub
Tile Bath
Walk-In Closet(s)
Kitchen Features
Breakfast Bar
Breakfast Room
Solid Surface Counters
Walk-in Pantry
Laundry Features
In Hall
Levels
Two
Financing Available
Cash
Conventional
FHA
VA Loan
Patio and Porch Features
Deck
Porch
Selling Status
Resale
Roof
Composition
Rooms
Family Room
Laundry
Other
Sewer Type
Septic Tank
Total Finished Area
2,866
Total Fire Places
1
Utilities
Cable Available
Electricity Available
High Speed Internet
Phone Available
Water Available
Water Source
Public
Land Information
Lot Size
2 to 5 Acres
Lot Features
Cul-De-Sac
Level
Private
Lot Size Estimated
2.66
View
Lake
Water Front Features
Lake,Lake Access
Waterfront Frontage
555
Lake Front
Yes
Garages and Parking Information
Parking Total
4
Parking Features
Attached
Garage
Garage Door Opener
Kitchen Level
RV/Boat Parking
Tax Information
Taxes
$6,694
Tax Year
25
Tax ID Number
032A01040000
Show more
listed by real estate agent megan holland and market south properties inc.