Back

7340 Tenton Crossing

Locust Grove, GA 30248

Larry Wise
call for more info
615-738-0015
Ask a Question
Send to a Friend
Schedule a Showing
Request More Info
More Homes In
Heron Bay
412 Eglington Trail, Locust Grove
1308 Linkview Crossing, Locust Grove
1604 Falcon Court, Locust Grove
Smart Mortgage Options
Dalton Carter
Lender
Lic. 1566538
Office:
Direct: 678-425-4140
AP Mortgage
340 Jesse Jewell Parkway
Suite 500A
Gainesville, GA 30501
Apply for a Loan
For Sale
MLS Number 10835542
4 Bedrooms
2 Bathrooms
1 Half Baths
2,409 Square Feet *estimated
Summary of 7340 Tenton Crossing
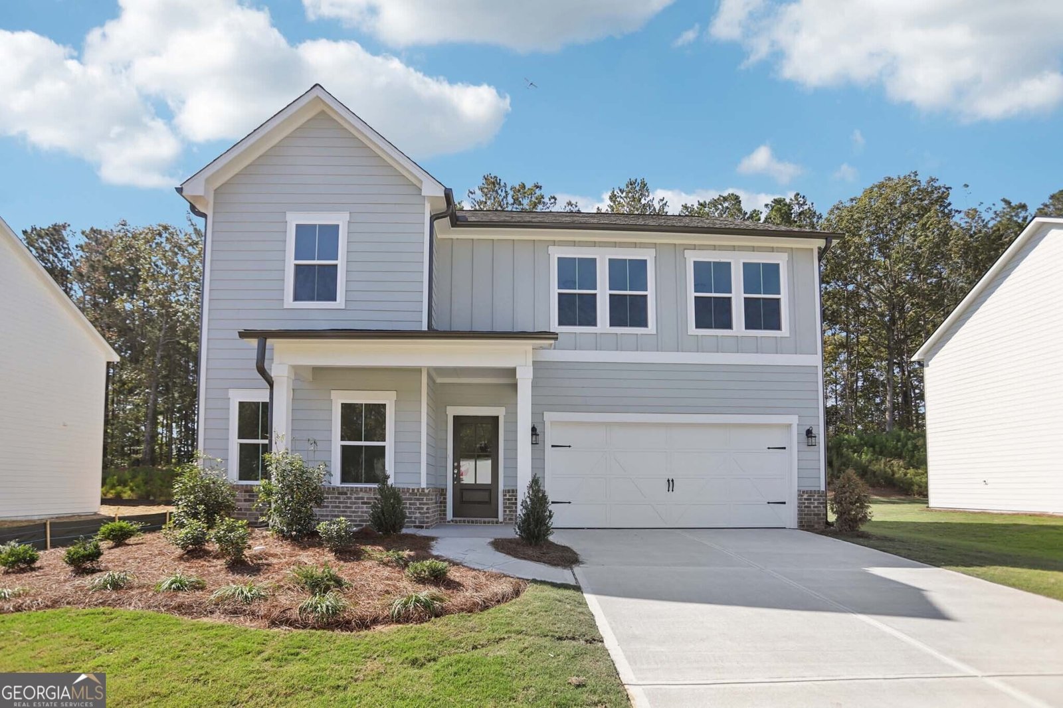
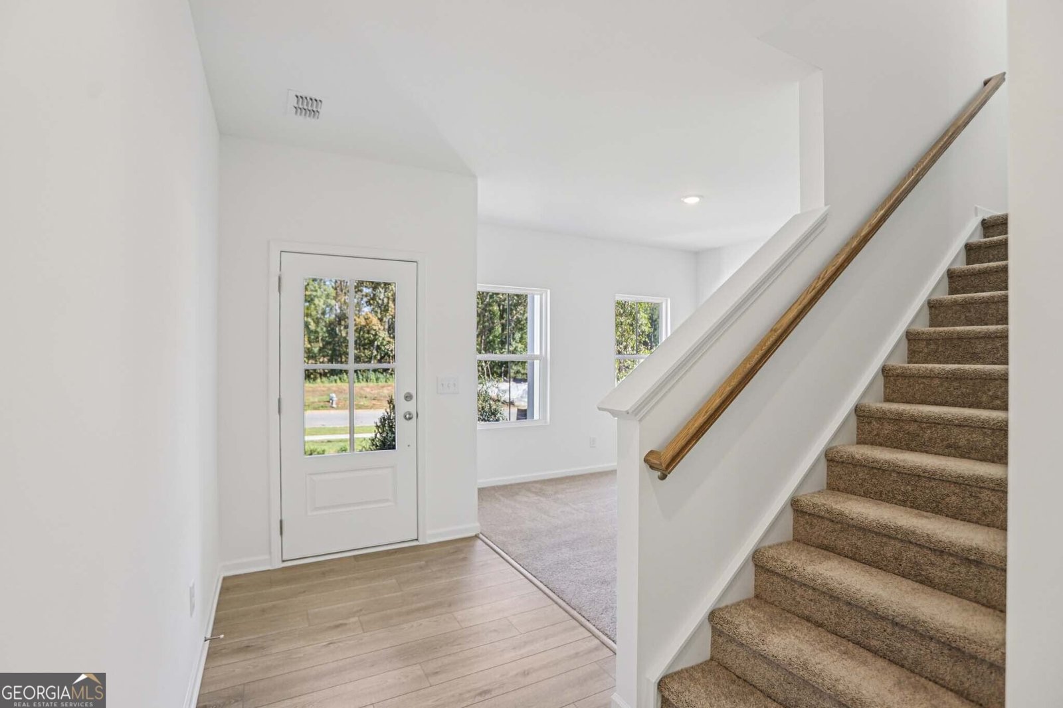
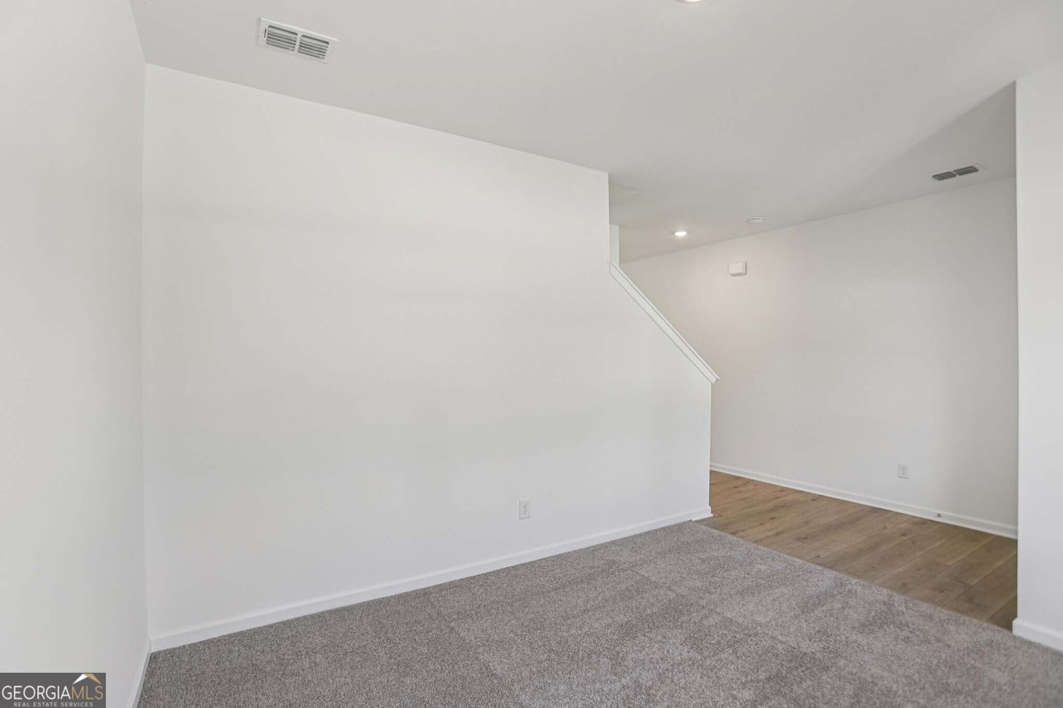
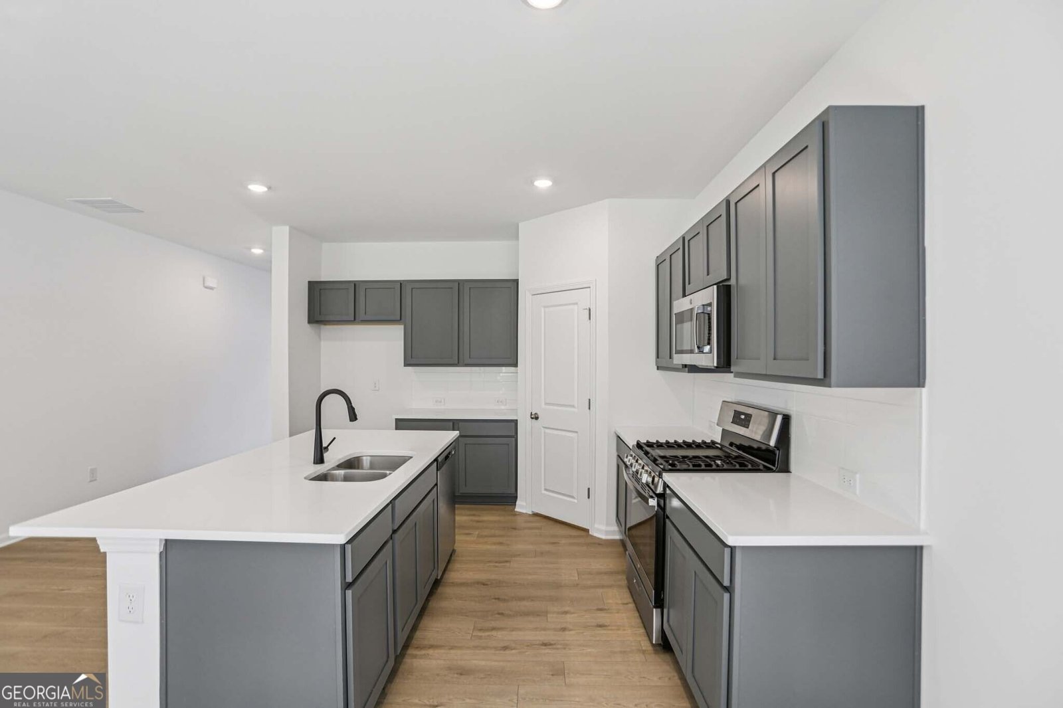
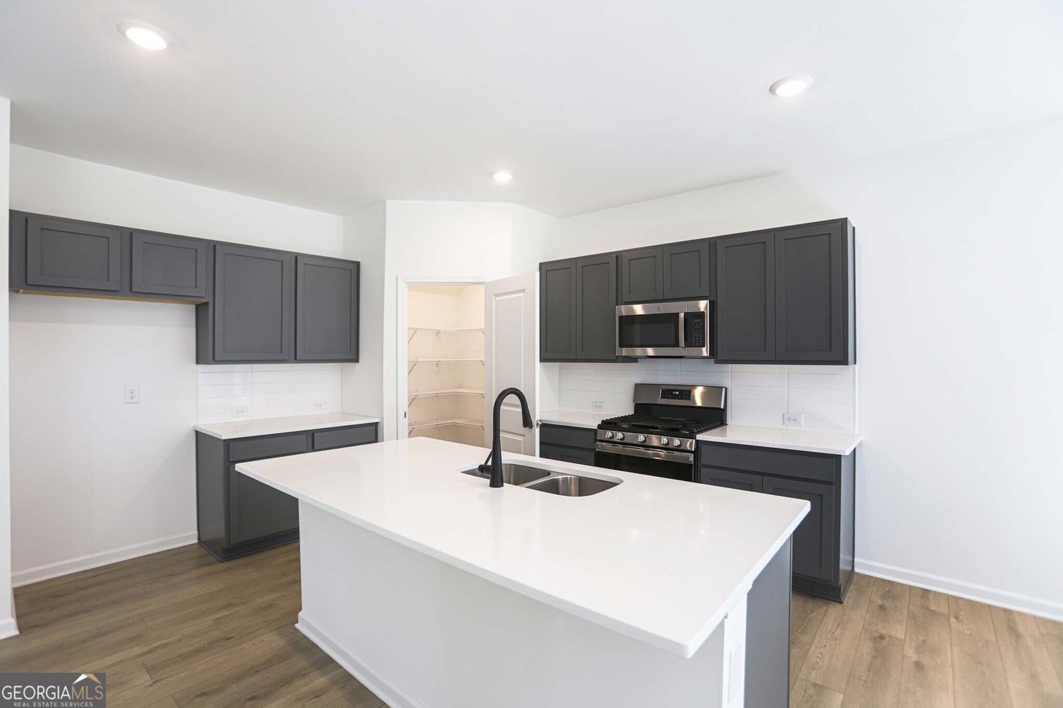
AVAILABLE NOVEMBER! The elegant Astrid offers 2,409 sq. ft. with 4 bedrooms, 2.5 baths, and an open-concept design. Enjoy 9' ceilings, luxury vinyl plank flooring, a gourmet kitchen with a large island, stainless steel appliances, walk-in pantry, and spacious family room that opens to the patio. A versatile flex room on the main level is perfect for a home office. Upstairs, the spacious primary suite features a large walk-in closet, along with a loft ideal for a sitting area. Complete with a 2-car garage, long driveway, and generous front and back yards. Heron Bay located in Locust Grove, GA, offers exceptional amenities designed for an active and connected lifestyle. Residents enjoy a scenic lakefront park, championship golf course, aquatic center, tennis courts, fitness center, nature trails, and playgrounds. Community events and activities throughout the year foster a strong sense of connection among neighbors. With recreation, relaxation, and beautiful surroundings, Heron Bay provides something for residents of all ages to enjoy. This home has a projected delivery for November 2026. For further details and information on current promotions, please contact an onsite Community Sales Manager. Please note that renderings are for illustrative purposes, and photos may represent sample products of homes under construction. Actual exterior and interior selections may vary by homesite.
Discover this inviting 4-bedroom, 2-bath home located in the well established community of Heron Bay. With 2,409 square feet of finished living space, this floor plan offers generous gathering spaces as well as comfortable private retreats. The kitchen was planned for both everyday meals and special occasions, with plenty of room to cook, serve, and connect. Open concept living and dining spaces create a comfortable setting for gatherings of all kinds. Outside, the property offers approximately 0.254 acres, giving ample room to relax, play, or plan future outdoor projects. Practical parking available for multiple vehicles makes everyday living easier for households with multiple vehicles. Heron Bay offers a well established community setting in Locust Grove with convenient access to local shopping, dining, and major routes. Just listed within the last few days, this home is already drawing attention. At $430,740, this home is well positioned for buyers seeking value in Locust Grove.
Show more
7340 Tenton Crossing - Map & Directions
view in Google Maps
Facts & features
School District Information
High School
Middle School
Elementary School
Additional Information about
Heron Bay
Association
Yes
Association Fee
$1,150
Initiation Fee
$862
Association Fee Includes
Maintenance Grounds
Reserve Fund
Swimming
Tennis
Community Features
Clubhouse
Fitness Center
Golf
Lake
Park
Playground
Pool
Sidewalks
Tennis Court(s)
Walk To Shopping
Neighborhood Tennis
Yes
Neighborhood Golf
Yes
Neighborhood Pool
Yes
Additional Information about
7340 Tenton Crossing
County
Neighborhood
Year Built
2025
Appliances
Dishwasher
Disposal
Microwave
Oven/Range (Combo)
Architectural Style
Craftsman
Traditional
Foundation
Slab
Construction Materials
Concrete
Cooling
Central Air
Dining Room Features
Dining Rm/Living Rm Combo
Flooring
Carpet
Vinyl
Heating
Central
Electric
Home Warranty
Yes
Interior Features
High Ceilings
Pulldown Attic Stairs
Walk-In Closet(s)
Kitchen Features
Breakfast Area
Kitchen Island
Solid Surface Counters
Walk-in Pantry
Laundry Features
Upper Level
Levels
Two
Patio and Porch Features
Patio
Selling Status
New Construction
Roof
Composition
Rooms
Laundry
Loft
Office
Security Features
Carbon Monoxide Detector(s)
Smoke Detector(s)
Sewer Type
Public Sewer
Total Finished Area
2,409
Utilities
Cable Available
Electricity Available
Sewer Available
Underground Utilities
Water Available
Water Source
Public
Window Features
Double Pane Windows
New Construction
Yes
Land Information
Lot Size
Less than .5 Acres
Lot Features
Level
Lot Size Estimated
0.254
Water Front Features
No Dock Or Boathouse
Garages and Parking Information
Parking Total
2
Parking Features
Attached
Garage
Tax Information
Taxes
$2,025
Tax Year
2025
Tax ID Number
080J01179000
Show more
listed by real estate agent michelle dixon and ashton woods realty