Back

7297 Eton Lane

Locust Grove, GA 30248

Larry Wise
call for more info
615-738-0015
Ask a Question
Send to a Friend
Schedule a Showing
Request More Info
More Homes In
Heron Bay
120 Cottage Club Dr, Locust Grove
7245 Eton Lane, Locust Grove
6857 Louis Drive, Locust Grove
Smart Mortgage Options
Dalton Carter
Lender
Lic. 1566538
Office:
Direct: 678-425-4140
AP Mortgage
340 Jesse Jewell Parkway
Suite 500A
Gainesville, GA 30501
Apply for a Loan
For Sale
MLS Number 10804098
5 Bedrooms
3 Bathrooms
0 Half Baths
2,801 Square Feet *estimated
Summary of 7297 Eton Lane
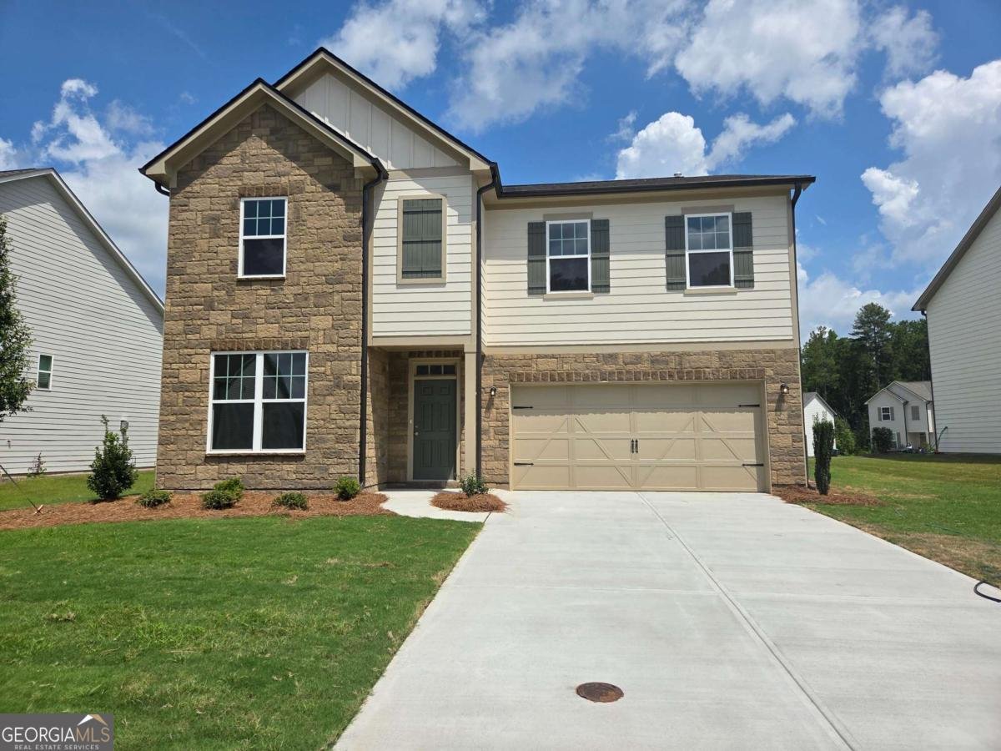
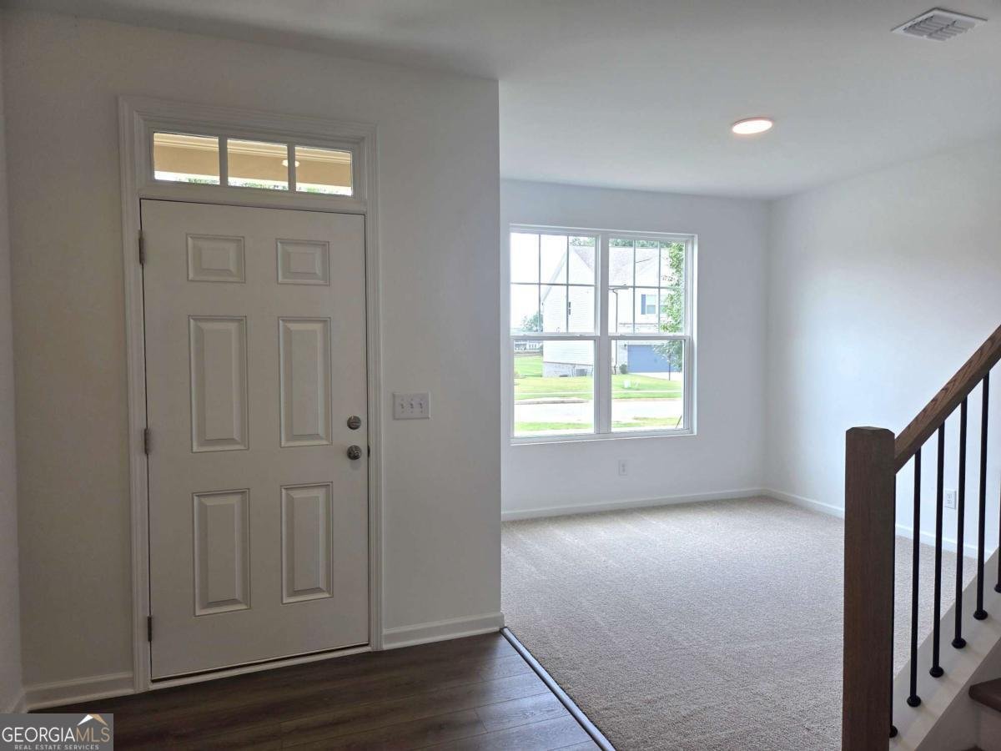
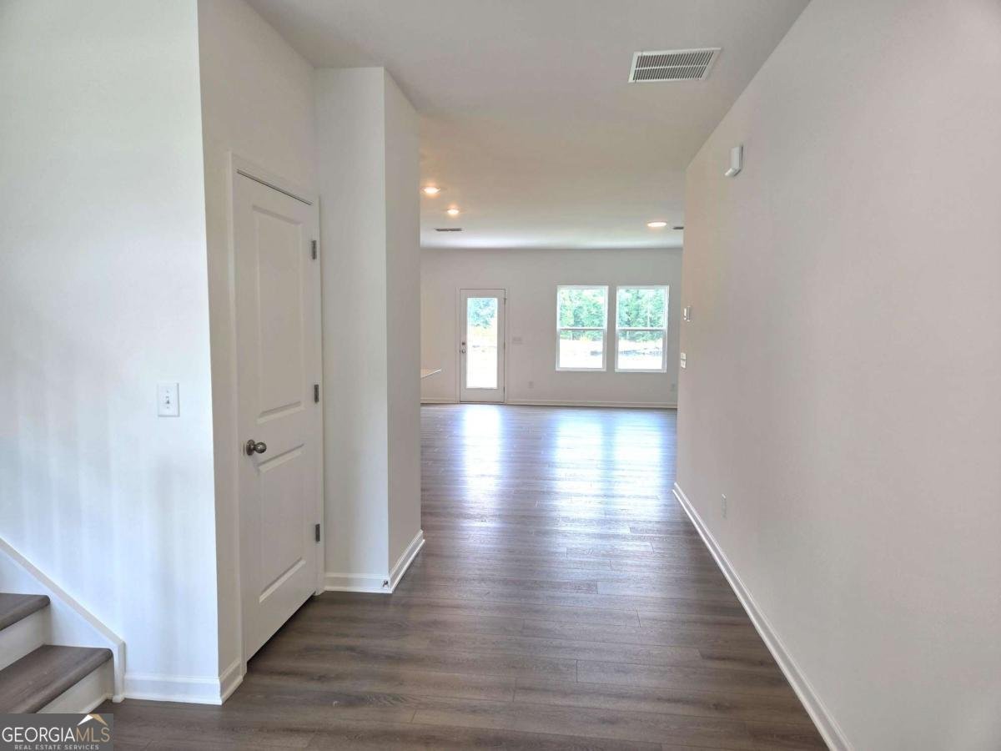
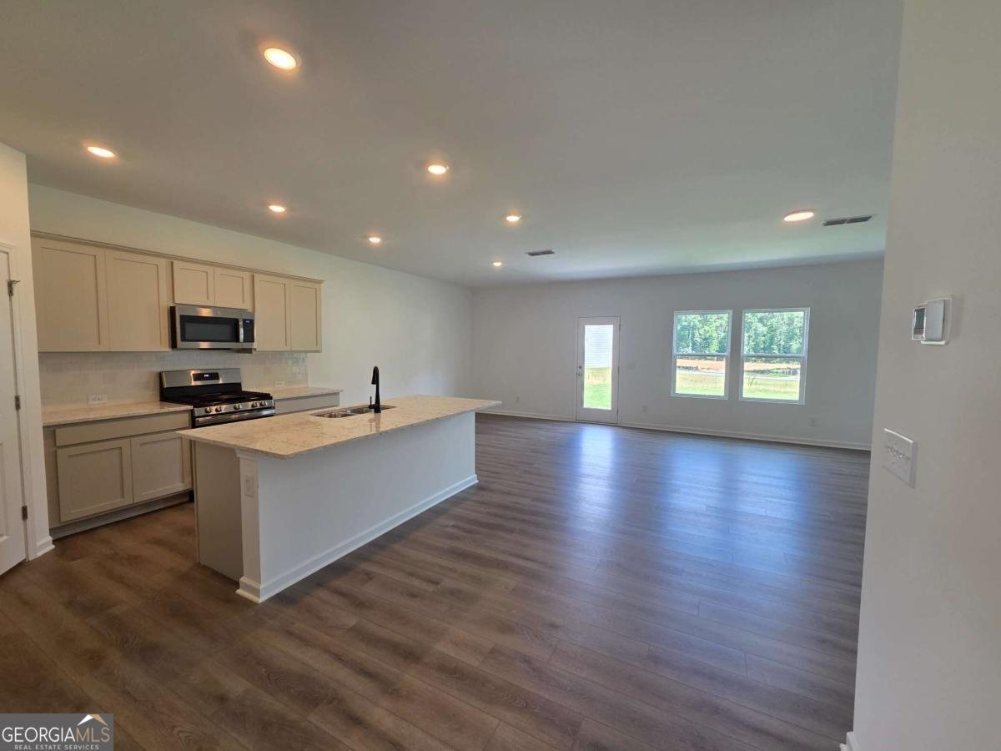
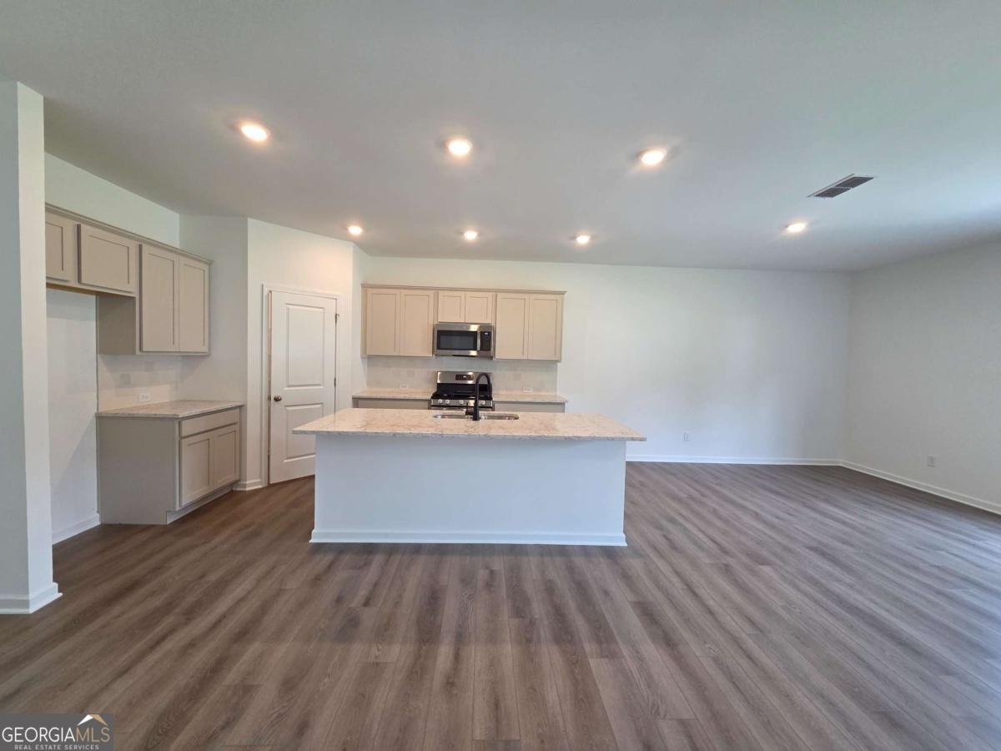
AVAILABLE EARLY AUGUST! The Pearson floorplan offers 2,801 sq. ft., 5 bedrooms, and 3 full baths with our designer-curated Artisan Collection, featuring upgraded cabinetry, countertops, flooring, and carpet throughout. Enjoy an open-concept layout, a main-level guest suite, and a spacious upstairs loft perfect for a home office, media room, or play area. The private primary suite features a large walk-in closet and spa-inspired bath with dual vanities and a spacious shower. An extra-long driveway provides plenty of additional parking. Heron Bay, located in Locust Grove, GA, offers a comprehensive suite of amenities designed to cater to a wide range of interests and lifestyles. At the heart of this vibrant community is the Lakefront Park, where residents can enjoy scenic views and outdoor activities. For golf enthusiasts, the Heron Bay Golf and Country Club provides a challenging and beautifully maintained course. Families and active residents will appreciate the aquatic center, tennis courts, and nature trails, which offer ample opportunities for leisure and exercise. Additionally, the community boasts a fitness center and children's play areas, ensuring that residents of all ages have access to recreational facilities. Heron Bay's commitment to a high quality of life is further reflected in its planned social events and activities, fostering a strong sense of community among residents. This home is AVAILABLE in AUGUST! For further details and information on current promotions, please contact an onsite Community Sales Manager. Actual exterior and interior selections may vary by homesite. **ASK ABOUT OUR AMAZING INCENTIVES!!!
Set in the popular Heron Bay neighborhood, this 5-BR, 3-BA home offers a comfortable blend of space, style, and function. Thoughtfully planned, the interior provides 2,801 square feet of finished living space with an open, livable feel from room to room. A bright, open kitchen offers generous workspace, storage, and a direct view into the main gathering spaces. The main living areas are filled with natural light and provide an easy flow for hosting friends or enjoying quiet evenings at home. Step outside to approximately 0.259 acres, creating a comfortable setting for outdoor living and weekend gatherings. Practical parking available for multiple vehicles makes everyday living easier for households with multiple vehicles. Residents of Heron Bay enjoy a blend of neighborhood charm and easy access to everyday conveniences. On the market for about 5 days, this home offers an excellent opportunity in Locust Grove. Currently offered at $349,900, this home delivers a strong combination of space, condition, and location.

Show more
7297 Eton Lane - Map & Directions
view in Google Maps
Facts & features
School District Information
High School
Middle School
Elementary School
Additional Information about
Heron Bay
Association
Yes
Association Fee
$1,150
Initiation Fee
$862
Association Fee Includes
Maintenance Grounds
Swimming
Tennis
Community Features
Fitness Center
Lake
Park
Pickleball Court(s)
Playground
Pool
Sidewalks
Street Lights
Tennis Court(s)
Neighborhood Tennis
Yes
Neighborhood Pool
Yes
Additional Information about
7297 Eton Lane
County
Neighborhood
Year Built
2026
Appliances
Dishwasher
Disposal
Gas Water Heater
Microwave
Architectural Style
Craftsman
Traditional
Foundation
Slab
Construction Materials
Concrete
Cooling
Central Air
Zoned
Flooring
Carpet
Laminate
Heating
Central
Heat Pump
Home Warranty
Yes
Interior Features
Double Vanity
High Ceilings
Pulldown Attic Stairs
Tray Ceiling(s)
Walk-In Closet(s)
Kitchen Features
Breakfast Area
Kitchen Island
Pantry
Solid Surface Counters
Walk-in Pantry
Laundry Features
Upper Level
Levels
Two
Financing Available
Cash
Conventional
FHA
USDA Loan
VA Loan
Patio and Porch Features
Patio
Selling Status
New Construction
Roof
Composition
Rooms
Family Room
Foyer
Laundry
Loft
Office
Other
Security Features
Carbon Monoxide Detector(s)
Smoke Detector(s)
Sewer Type
Public Sewer
Total Finished Area
2,801
Utilities
Cable Available
Electricity Available
High Speed Internet
Sewer Available
Underground Utilities
Water Available
Water Source
Public
Window Features
Double Pane Windows
New Construction
Yes
Land Information
Lot Size
Less than .5 Acres
Lot Features
Level
Lot Size Estimated
0.259
Water Front Features
No Dock Or Boathouse
Garages and Parking Information
Parking Total
2
Parking Features
Attached
Garage
Garage Door Opener
Tax Information
Taxes
$2,026
Tax Year
2026
Tax ID Number
080J01079000
Show more
listed by real estate agent michelle teresa dixon and ashton woods realty