Back

760 Singley Drive

Locust Grove, GA 30248

Larry Wise
call for more info
615-738-0015
Ask a Question
Send to a Friend
Schedule a Showing
Request More Info
Smart Mortgage Options
Dalton Carter
Lender
Lic. 1566538
Office:
Direct: 678-425-4140
AP Mortgage
340 Jesse Jewell Parkway
Suite 500A
Gainesville, GA 30501
Apply for a Loan
For Sale
MLS Number 10866842
5 Bedrooms
4 Bathrooms
1 Half Baths
5,570 Square Feet *estimated
Summary of 760 Singley Drive
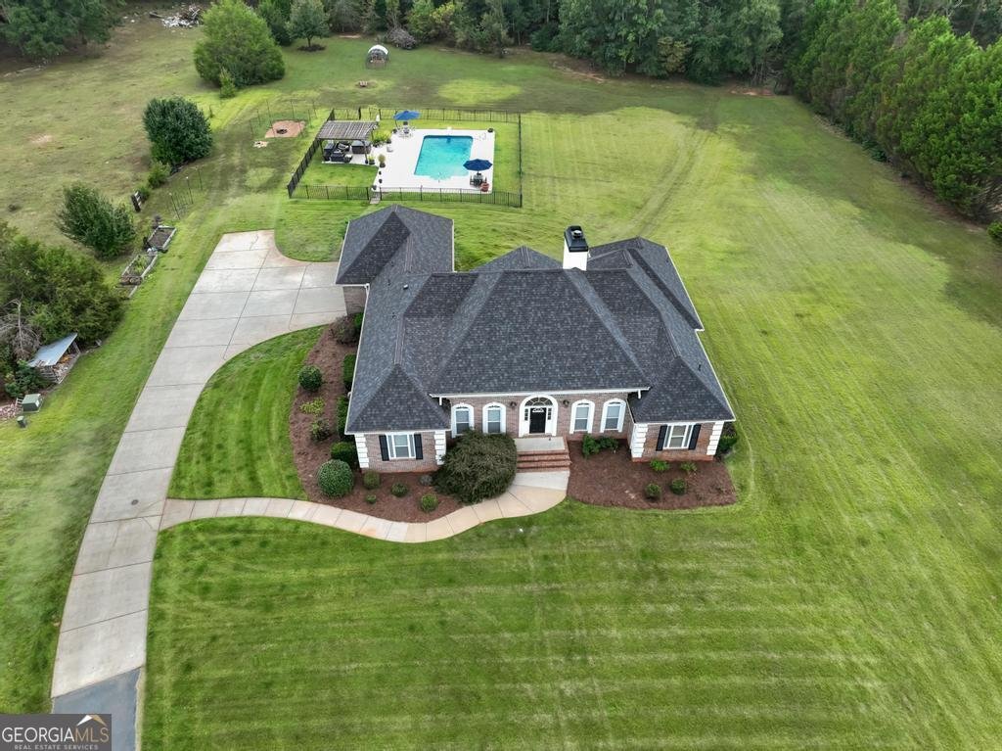
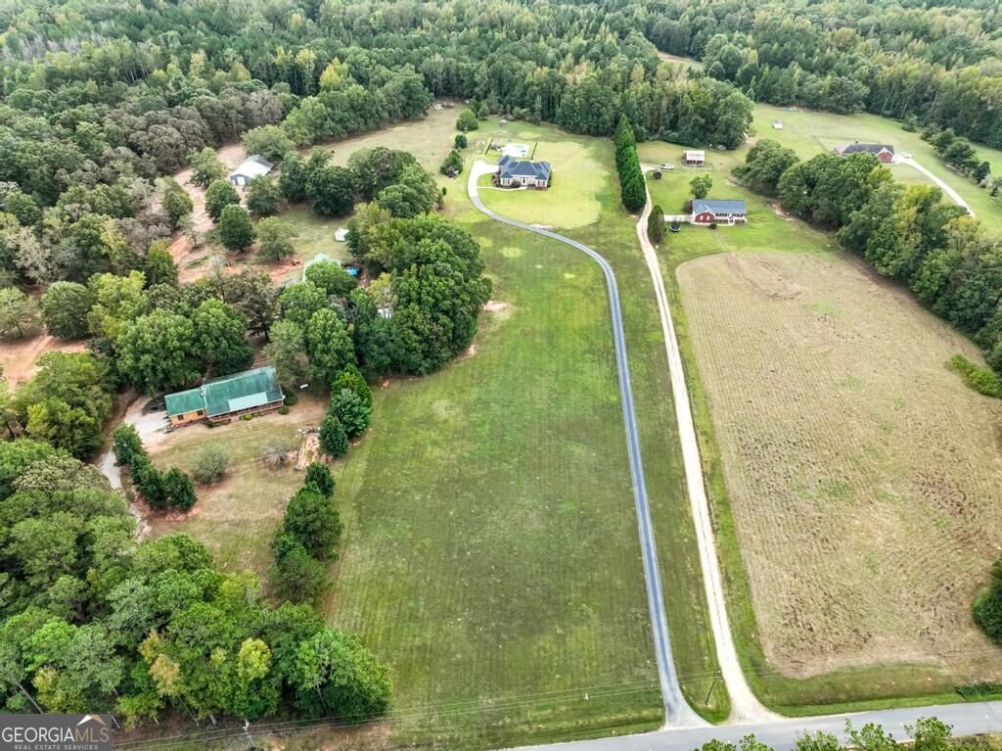
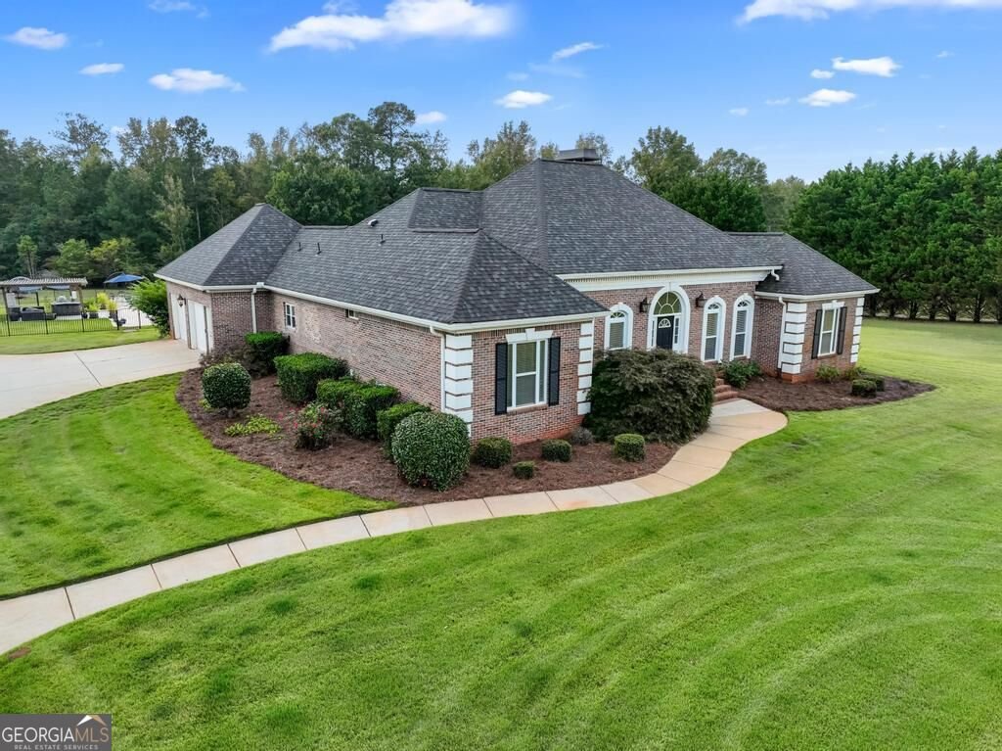
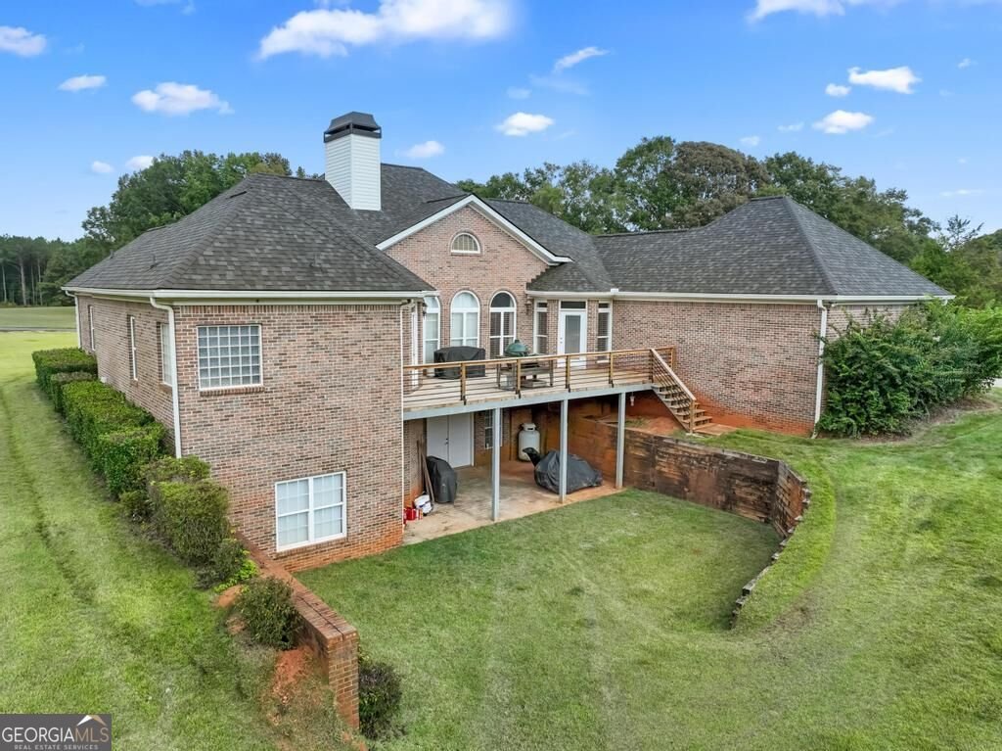
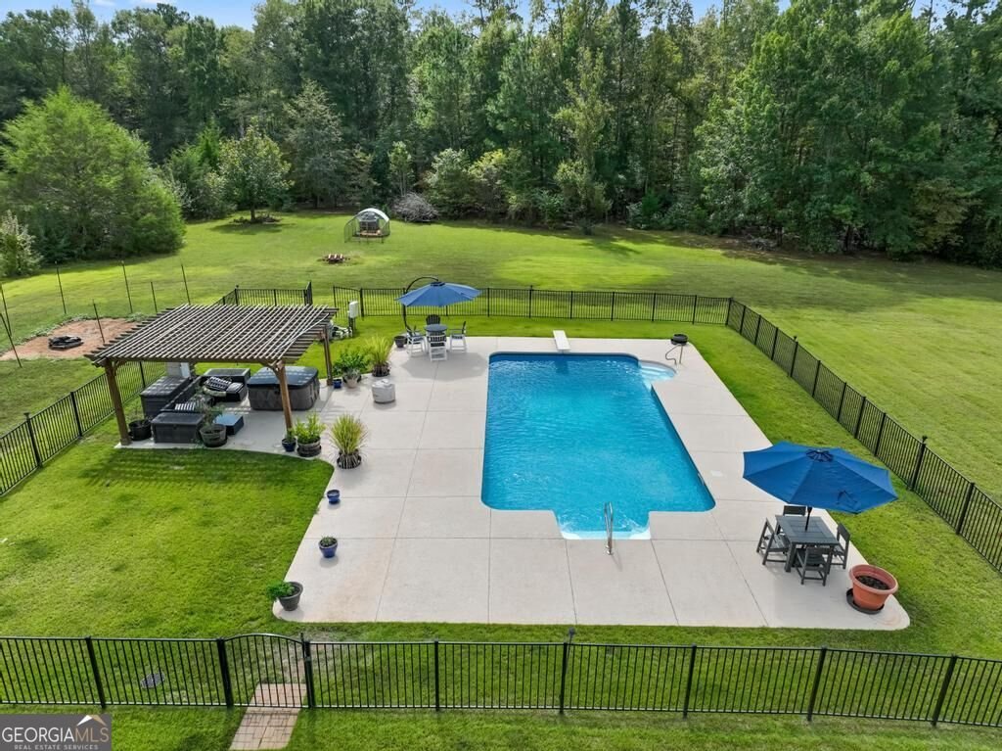
# EXECUTIVE BRICK ESTATE | 6.79 ACRES | IN-GROUND POOL | MULTI-GENERATIONAL LIVING SPECIAL FINANCING INCENTIVE: 1% toward closing costs may be available when financing is obtained exclusively through Northpoint Mortgage with Shea Neely. **Exceptional space, privacy, and versatility in a distinguished executive estate!** Situated on 6.79 acres, this impressive nearly 5,600-total-square-foot, four-sided brick home offers an extraordinary blend of elegant living, thoughtfully renovated spaces, and endless possibilities for multi-generational living. Featuring generously sized bedrooms, beautifully updated kitchen and baths, a private in-ground pool, and an expansive terrace level, this property delivers the space and flexibility today's discerning buyers are seeking. A grand foyer sets the tone as you enter the home, opening to expansive living areas and a formal dining room accented by a trey ceiling. The beautifully renovated kitchen is the heart of the home, featuring an oversized island-style bar, gas range and oven with skillet cooktop, stainless steel appliances, and an abundance of cabinetry and pantry space, making it ideal for both everyday living and entertaining. The spacious primary suite is a private retreat, complete with a trey ceiling, generous sitting area, enormous walk-in closet, and a beautifully renovated spa-inspired bath featuring an oversized shower and separate soaking tub. Three additional bedrooms provide exceptional accommodations, including two with walk-in closets connected by a Jack-and-Jill bath and a fourth bedroom privately situated on the opposite side of the home with its own full bath. A spacious laundry room conveniently completes the main level. The expansive terrace level offers incredible versatility and the potential for a separate living arrangement. This level features a private bedroom and full bath with a separate shower and charming clawfoot soaking tub, along with a spacious den featuring built-in bookshelves, a dedicated office, workout area, and abundant unfinished space for storage, hobbies, or future customization. An additional sewage pump has already been installed, creating the opportunity to add another bathroom or relocate the laundry to the terrace level. Moving the laundry downstairs could also allow for a substantial expansion of the already generous kitchen pantry, offering even more possibilities to customize the home to suit your lifestyle. Step outside to your own private backyard retreat, where a 36' x 18' in-ground swimming pool is surrounded by expansive cool-deck concrete, a pergola, and an additional concrete entertaining area. Whether hosting summer gatherings, enjoying a quiet afternoon by the pool, or simply appreciating the privacy of your acreage, this outdoor space is designed to be enjoyed. A convenient two-car garage provides additional parking and storage. With its four-sided brick construction, 6.79 private acres, renovated interiors, in-ground pool, and flexible living spaces, this distinctive estate is ideally suited for multi-generational living, growing households, or anyone seeking room to live, work, and entertain. **Previously appraised in August, 2026 at $755,000, this exceptional property presents a compelling opportunity to own an executive estate with remarkable space, privacy, and versatility.**
Welcome to this 5-bedroom, 4-bath home in Locust Grove, set outside of a formal subdivision with no mandatory HOA. With 5,570 square feet of finished living space, this floor plan offers generous gathering spaces as well as comfortable private retreats. A bright, open kitchen offers generous workspace, storage, and a direct view into the main gathering spaces. The main living areas are filled with natural light and provide an easy flow for hosting friends or enjoying quiet evenings at home. The outdoor space includes approximately 6.79 acres, ideal for gardening, outdoor activities, or simply enjoying the seasons. Practical parking available for multiple vehicles makes everyday living easier for households with multiple vehicles. Located in Locust Grove but outside a traditional subdivision, this home combines neighborhood convenience with a non HOA setting. On the market for about 10 days, this home offers an excellent opportunity in Locust Grove. With an asking price of $724,900, this property represents an appealing opportunity in the current market.

▾ Show more
760 Singley Drive - Map & Directions
view in Google Maps
Facts & features
School District Information
High School
Middle School
Elementary School
Additional Information about
None
Association
No
Additional Information about
760 Singley Drive
County
Neighborhood
Year Built
2003
Appliances
Convection Oven
Dishwasher
Double Oven
Electric Water Heater
Indoor Grill
Refrigerator
Stainless Steel Appliance(s)
Water Softener
Architectural Style
Brick 4 Side
Contemporary
Basement
Bath Finished
Bath/Stubbed
Concrete
Daylight
Exterior Entry
Finished
Full
Interior Entry
Unfinished
Construction Materials
Brick
Cooling
Ceiling Fan(s)
Central Air
Electric
Heat Pump
Dining Room Features
Separate Room
Exterior Features
Sprinkler System
Fireplace Features
Factory Built
Family Room
Flooring
Hardwood
Tile
Heating
Central
Electric
Forced Air
Heat Pump
Home Warranty
Yes
Interior Features
Bookcases
Double Vanity
High Ceilings
In-Law Floorplan
Master On Main Level
Pulldown Attic Stairs
Separate Shower
Soaking Tub
Tile Bath
Vaulted Ceiling(s)
Walk-In Closet(s)
Kitchen Features
Country Kitchen
Kitchen Island
Pantry
Second Kitchen
Solid Surface Counters
Walk-in Pantry
Laundry Features
In Mud Room
Levels
One
Financing Available
Cash
Conventional
VA Loan
Other Structures
Gazebo
Patio and Porch Features
Deck
Selling Status
Updated/Remodeled
Roof
Composition
Rooms
Den
Exercise Room
Family Room
Foyer
Laundry
Office
Sewer Type
Septic Tank
Listing Conditions
Agent Owned
Total Finished Area
5,570
Total Fire Places
1
Utilities
Cable Available
Electricity Available
High Speed Internet
Propane
Underground Utilities
Water Source
Well
Private Pool
Yes
Finished Basement
Yes
Master on the Main
Yes
Land Information
Lot Size
More than 5 Acres
Lot Features
Level
Lot Size Estimated
6.79
Fencing
Other
Garages and Parking Information
Parking Total
8
Parking Features
Attached
Garage
Garage Door Opener
Kitchen Level
Parking Pad
Side/Rear Entrance
Tax Information
Taxes
$7,385
Tax Year
25
Tax ID Number
161-01023006
▾ Show more
listed by real estate agent traci drake and sweet realty