Back

310 Kaden Court

Mcdonough, GA 30252

Larry Wise
call for more info
615-738-0015
Ask a Question
Send to a Friend
Schedule a Showing
Request More Info
More Homes In
Cobblestone Estates
207 Cobblestone Lane, McDonough
420 Callaway Point, McDonough
Smart Mortgage Options
Dalton Carter
Lender
Lic. 1566538
Office:
Direct: 678-425-4140
AP Mortgage
340 Jesse Jewell Parkway
Suite 500A
Gainesville, GA 30501
Apply for a Loan
For Sale
MLS Number 10855297
4 Bedrooms
2 Bathrooms
1 Half Baths
2,076 Square Feet *estimated
Summary of 310 Kaden Court
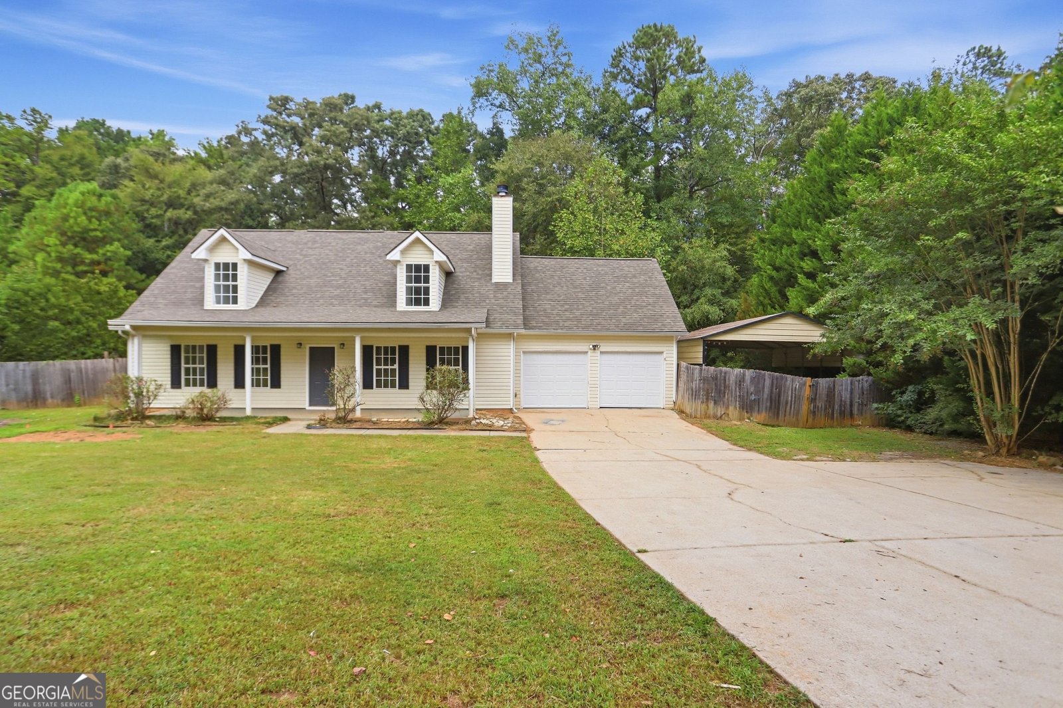
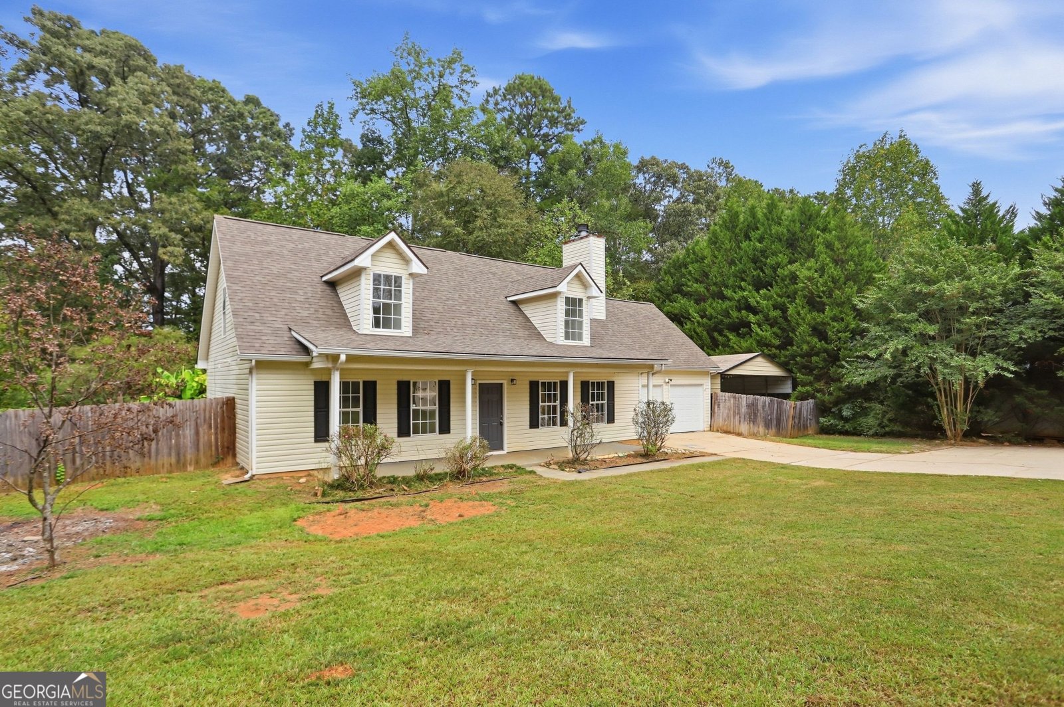
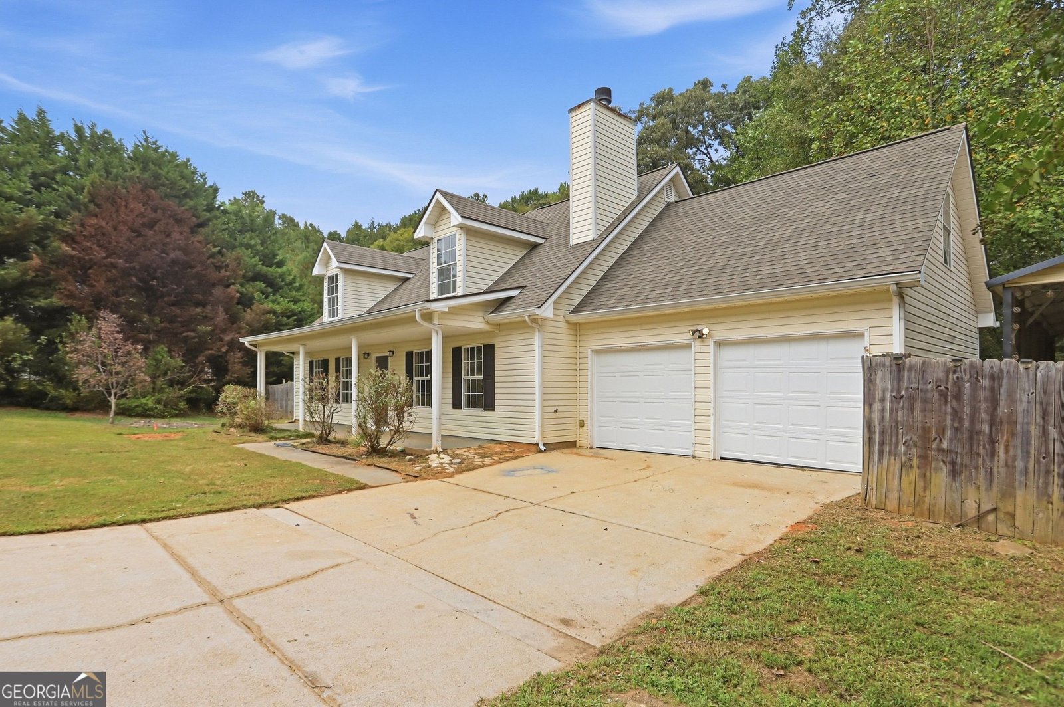
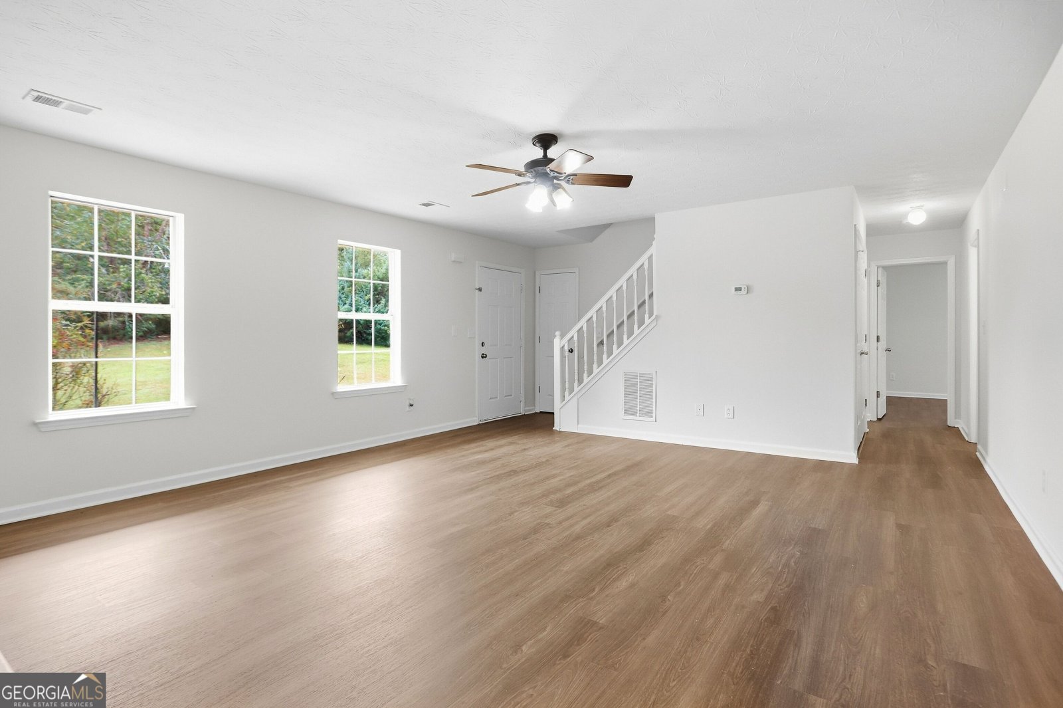
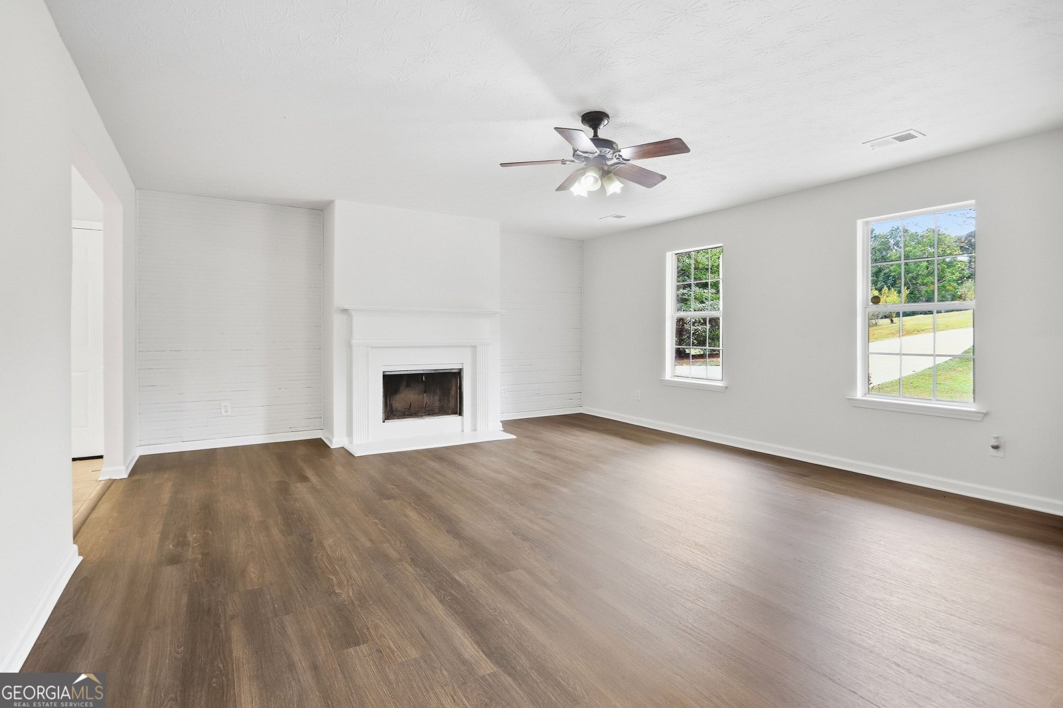
INCREDIBLE BUYER INCENTIVES: $5,000 MORTGAGE CONCESSION. Opendoor Home Loans will contribute up to $5,000 towards a permanent interest rate buy-down if you finance with Opendoor Home Loans LLC. Included 100-Day Home Warranty with buyer activation. Welcome to 310 Kaden Ct, a spacious two-story home tucked away on a quiet cul-de-sac in McDonough's Cobblestone Estates. Set on just over an acre, this 2,076-square-foot residence offers 4 bedrooms and 2.5 bathrooms, including a main-level primary suite with a full bath. The main floor features an open flow between the kitchen, dining area, and living room, plus a secondary bedroom, full and half baths, and a laundry area conveniently situated off the hall. Upstairs, you'll find two additional bedrooms sharing a full bath, along with extra storage space. Recent updates include a brand-new roof (2024), giving buyers extra peace of mind, along with central electric heating and air and a cozy fireplace. The kitchen comes equipped with a microwave, dishwasher, and oven/range combo. Outside, enjoy a generous, partially fenced backyard with plenty of room to garden, play, or relax - plus a 2-car attached garage and 1-car carport for ample parking. With no HOA and a peaceful setting, this home is a great fit for anyone looking for space and privacy just a short drive from McDonough's shops and schools. Zoned for Rock Spring Elementary, Ola Middle, and Ola High School.
Welcome to this beautifully maintained 4-bedroom, 2-bath home in the sought after Cobblestone Estates community of Mcdonough. Thoughtfully planned, the interior provides 2,076 square feet of finished living space with an open, livable feel from room to room. The kitchen was planned for both everyday meals and special occasions, with plenty of room to cook, serve, and connect. Open concept living and dining spaces create a comfortable setting for gatherings of all kinds. Outside, the property offers approximately 1 acres, giving ample room to relax, play, or plan future outdoor projects. With parking available for multiple vehicles, the home provides flexible options for families and visitors. Set within Cobblestone Estates in Mcdonough, this home is close to schools, shopping, dining, and area attractions. After roughly 16 days on the market, this home remains a strong option in the area. With an asking price of $322,000, this property represents an appealing opportunity in the current market.
▾ Show more
310 Kaden Court - Map & Directions
view in Google Maps
Facts & features
School District Information
High School
Middle School
Elementary School
Additional Information about
Cobblestone Estates
Association
No
Additional Information about
310 Kaden Court
County
Neighborhood
Year Built
2002
Appliances
Microwave
Dishwasher
Oven/Range (Combo)
Foundation
Slab
Construction Materials
Vinyl Siding
Wood Siding
Cooling
Central Air
Flooring
Carpet
Laminate
Vinyl
Heating
Central
Natural Gas
Home Warranty
No
Laundry Features
In Hall,Laundry Closet,Other
Levels
Two
Financing Available
Cash
Conventional
VA Loan
Selling Status
Resale
Roof
Composition
Sewer Type
Septic Tank
Showing Info
Septic Tank
Total Finished Area
2,076
Total Fire Places
1
Utilities
Water Available
Electricity Available
Water Source
Public
Land Information
Lot Size
.5 to 1 Acre
Lot Features
Cul-De-Sac
Lot Size Estimated
1
Fencing
Wood
Back Yard
Other
Garages and Parking Information
Parking Total
3
Parking Features
Garage
Attached
Carport
Tax Information
Taxes
$5,078
Tax Year
2025
Tax ID Number
183B01048000
▾ Show more
listed by real estate agent showingtime and opendoor brokerage